

Fixer Upper



Address
15140 E Hampden Circle, Aurora, CO
Price
$ 325,000
Property Attributes
- MLS#4393834
- TypeSingle Family
- Listing Status Active
- CountyARAPAHOE
- CityAurora
- NeighborhoodThe Timbers
- Zip80014
- StylePatio
- Year Built1975
- Taxes$ 1988
- Price$ 325,000
- Bedrooms3
- Full Bathrooms2
- Half Bathrooms0
- Sqr Footage1872
Data Source:
REColorado (MTOMLS)
Property Description
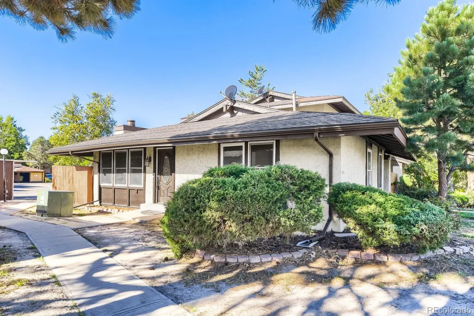
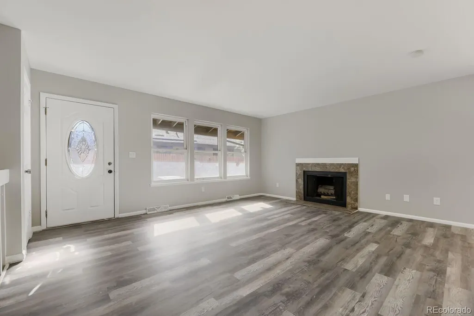
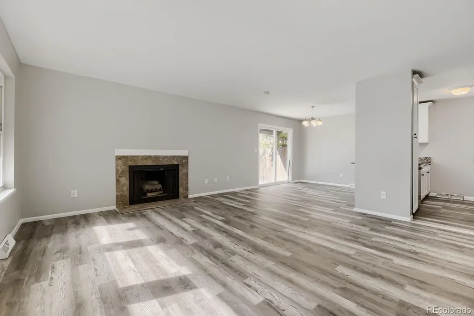
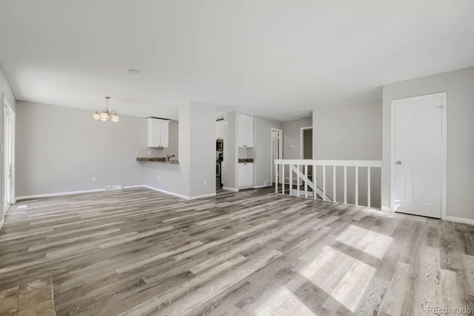
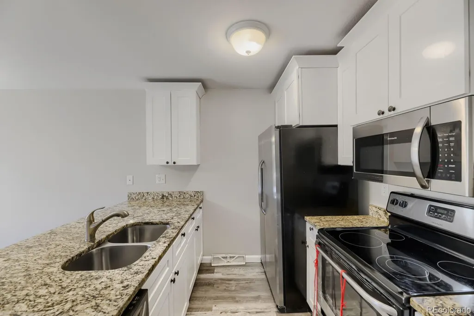
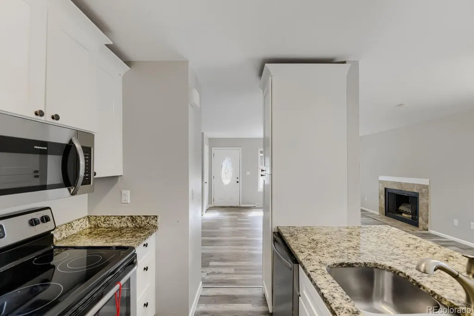
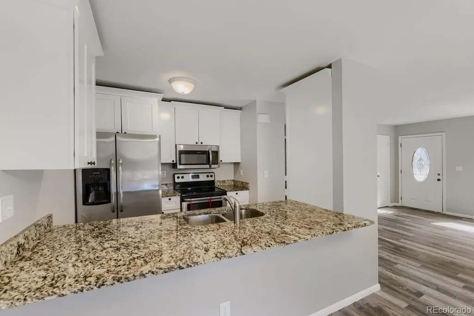
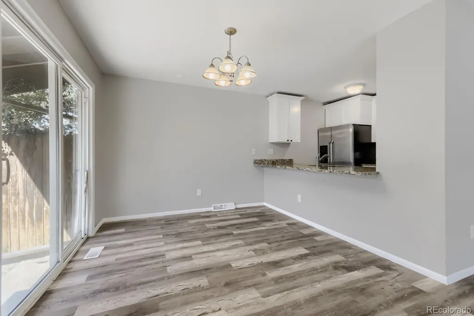
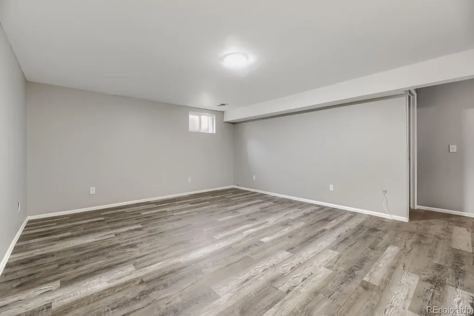
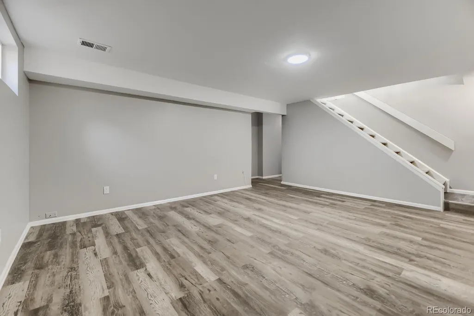
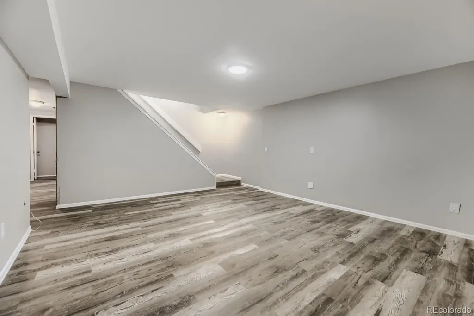
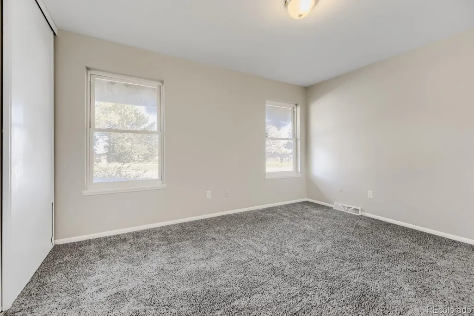
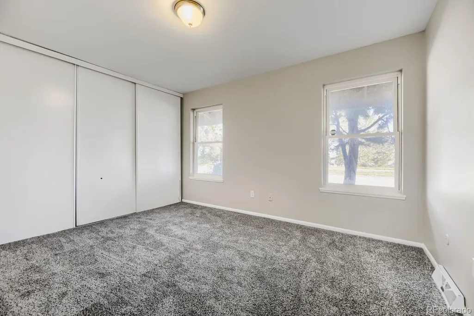
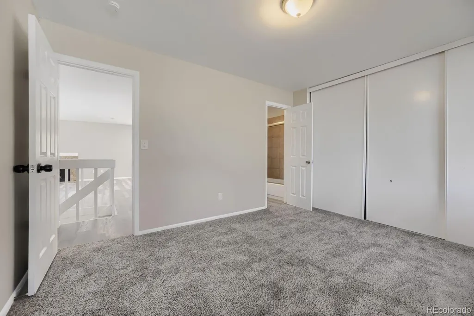
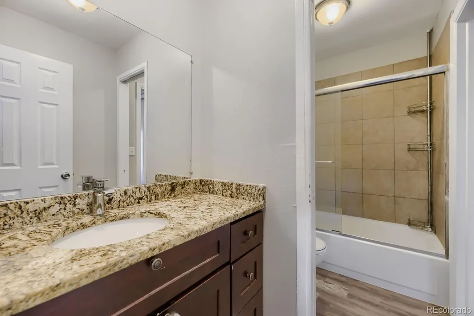
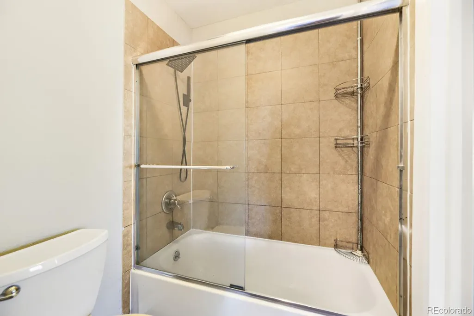
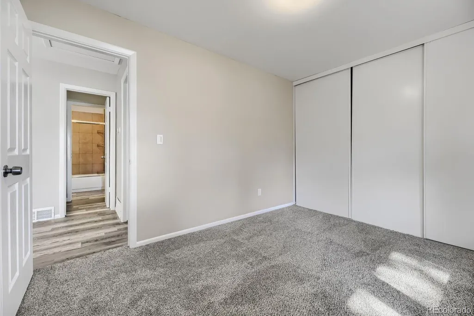
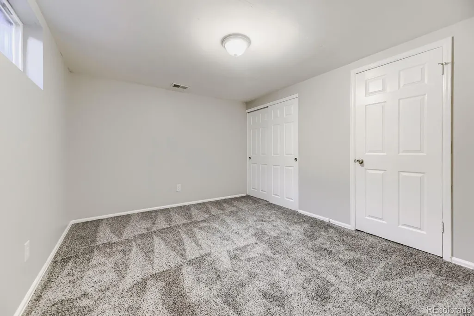
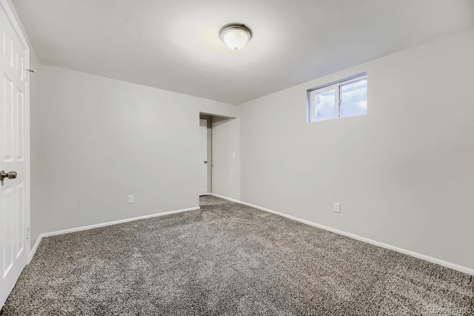
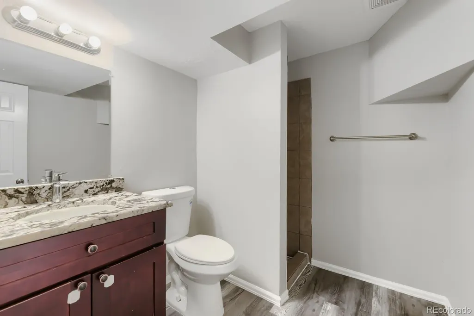
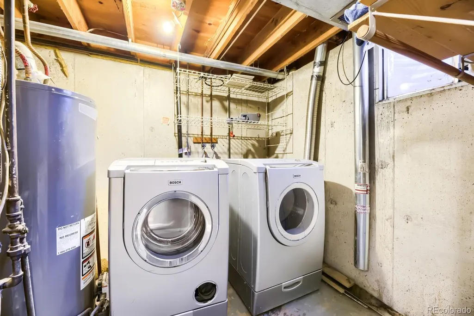
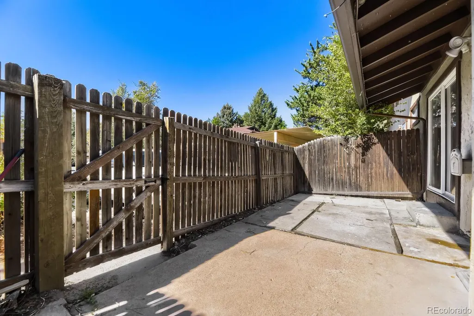
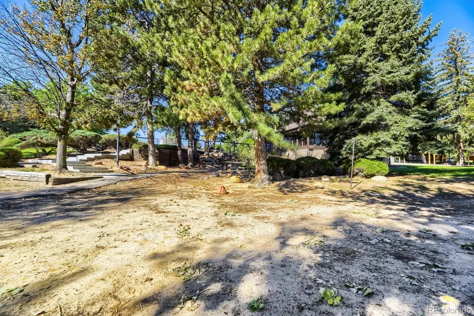
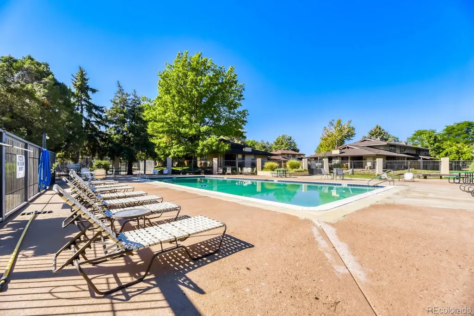
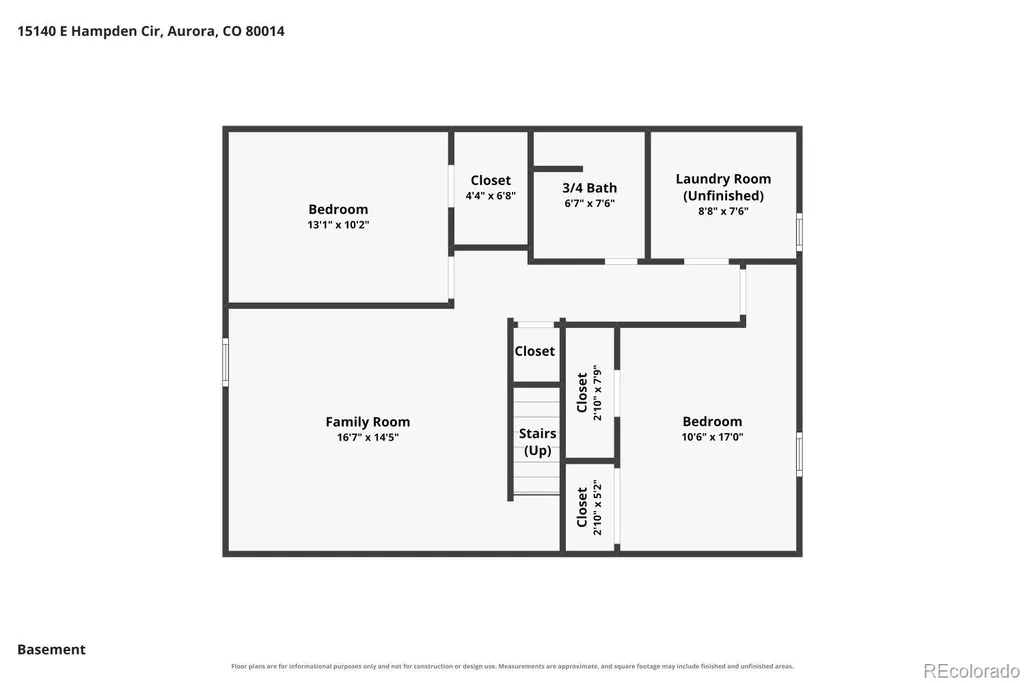
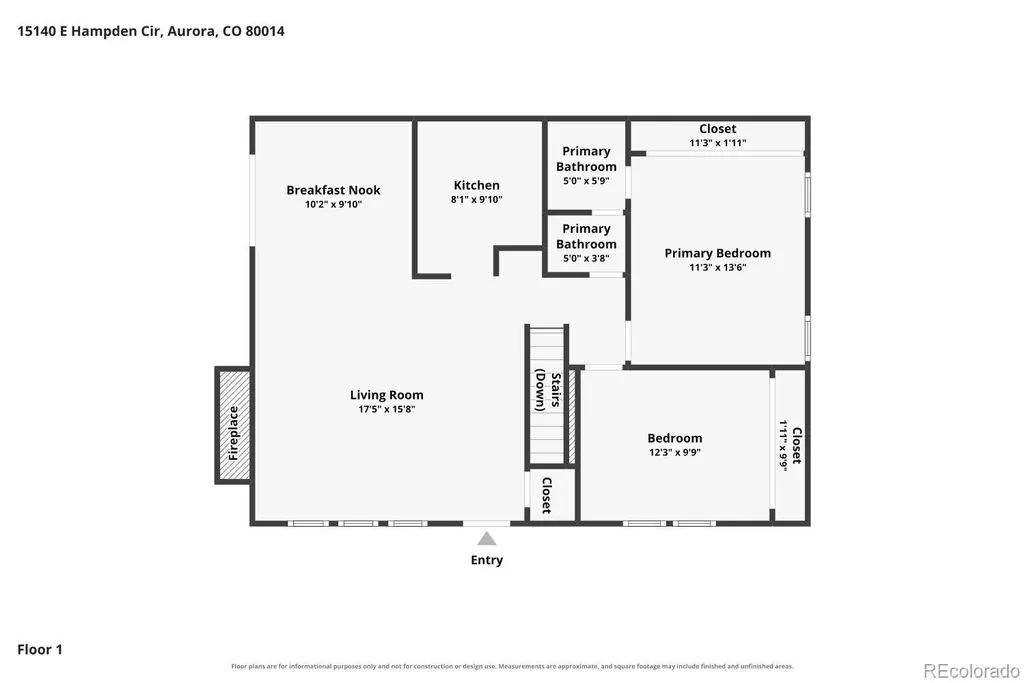
Welcome to 15140 E Hampden Circle — a 3-bedroom, 2-bathroom home offering 1,872 square feet of flexible living space across two levels. Fresh paint and brand new flooring throughout mean you can simply unpack and start living. The main floor welcomes you with a living room anchored by a wood-burning fireplace, a separate dining area, and a well-appointed kitchen featuring granite countertops and stainless steel appliances. Two bedrooms and a full bathroom complete the main level, including a convenient Jack-and-Jill layout. Downstairs, a finished basement expands the possibilities with a family room, flex space, a non-conforming bedroom, a 3/4 bathroom, and a laundry room with washer and dryer included. The home sits on a desirable corner lot within The Timbers community, offering an outdoor fenced patio that leads to a covered carport, plus street access for additional parking. Residents of The Timbers enjoy community amenities including a pool, tennis courts, and a park. The HOA covers maintenance grounds, structure, sewer, snow removal, trash, and water — low-maintenance living at its finest. Location is everything here. You are within a block of shopping, dining, a bus route, and the library. Cherry Creek State Park — a 4,200-acre recreation haven with boating, fishing, hiking, biking, and swimming — is just minutes away. The neighborhood is served by the highly acclaimed Cherry Creek School District 5, including Independence Elementary, Laredo Middle School, and Smoky Hill High School, a comprehensive college-oriented high school offering AP courses, International Baccalaureate, and Gifted and Talented programs. Between the fresh updates, the finished basement, the corner lot, and the unbeatable access to shopping, trails, and one of Colorado's premier state parks, this home delivers exceptional value in a well-established community. This is a rare opportunity for buyers ready to build equity in a location that keeps on giving.
| Elementary School | Middle School | High School |
|---|---|---|
| Independence Elementary School | Laredo Middle School | Smoky Hill High School |
| Price History | |
|---|---|
| 9/11/2026 | Listed $325,000 |
General Features
| Sewer | Public Sewer |
|---|---|
| Heating | Forced Air |
| Cooling | None |
| Roof | Composition |
| Appliances | Dishwasher,Dryer,Microwave,Oven,Refrigerator,Washer |
| HOA Fee | 535 |
| Association Fee Includes | Insurance,Maintenance Grounds,Maintenance Structure,Sewer,Snow Removal,Trash,Water |
| Patio/Porch Features | Patio |
| Security Features | Smart Locks |
| Construction Materials | Frame,Wood Siding |
| Exclusions | n/a |
| Year Built | 1975 |
| Levels | Two |
| Property Subtype | Townhouse |
| Tax Year | 2025 |
| Ownership | Individual |
| Assoc Fee Paid Per | Monthly |
| County | Arapahoe |
| Property Type | Residential |
| Association Amenities | Clubhouse,Park,Pool,Tennis Court(s) |
| HOA | Yes |
| Attached Garage | No |
| Subdivision Name | The Timbers |
| Full Baths | 1 |
| Status | Active |
| Directions | GPS. |
| High School | Smoky Hill |
| City | Aurora |
| Association Name | THE TIMBERS |
| Entry Location | Exterior Access |
| Senior Community Y/N | No |
| High School District | Cherry Creek 5 |
| Carport Spaces | 1 |
| Listing Terms | Cash,Conventional,VA Loan |
| Elementary School | Independence |
| Tax Annual Amount | 1988 |
| Middle/Junior High School | Laredo |
| Property Condition | Fixer |
| Virtual Tour | https://www.zillow.com/view-imx/e0408e27-8532-4597-8922-6d2803f7114a?setAttribution=mls&wl=true&initialViewType=pano |
| Structure Type | Patio |
| Standard Status | Active |
| Middle/Junior School District | Cherry Creek 5 |
| Elementary School District | Cherry Creek 5 |
Interior Features
| Interior Amenities | Eat-in Kitchen,Granite Counters |
|---|---|
| Basement | Finished,Full |
| Flooring | Tile |
| Total Fireplaces | 1 |
| Fireplace Features | Living Room,Wood Burning |
| Common Walls | End Unit,2+ Common Walls |
| Basement (Y/N) | Yes |
| Window Features | Window Coverings |
| Above Grade Finished Area | 936 |
| 3/4 Baths | 1 |
| Total Bedrooms | 3 |
| Main Level Bedrooms | 2 |
| Main Level Bathrooms | 1 |
| Total Baths | 2 |
Exterior Features
| Lot Features | Near Public Transit |
|---|---|
| Water Source | Public |
| Total Parking | 1 |
| Building Area Total | 1872 |
Amenities
- Foreclosure
- Views
- Short Sale
- New Construction
- Adult 55+
- Lease To Own
- No HOA Fees
- Furnished
- Primary On Main
- Air Conditioning
- Seller Finance
- Green
- Fixer Upper
- Horse
- Golf
- Fireplace
- Deck
- Garage
- Basement
- Pool
Property vs Single Family Average in 80014
Price
Taxes
Year Built
Visits


 The real estate listing information and related content displayed on this site is provided exclusively for consumers’ personal, non-commercial use and may not be used for any purpose other than to identify prospective properties consumers may be interested in purchasing. This information and related content is deemed reliable but is not guaranteed accurate by elevateMLS.
 © 2026 Grand County Association of REALTORS®. DCMA can be found at https://grandcountyassociation.realtor/contact/. Information deemed reliable, but not guaranteed. This site is used and paid for by multiple independent companies. The real estate broker cannot require you as a prospective buyer to pre-qualify with or utilize the services of either of the mortgage loan originators. Nor can either of the mortgage load originators require you as a prospective buyer to utilize the services of
