

Price Reduction
Address
903 Quentin Street, Aurora, CO
Price
$ 439,000
Property Attributes
- MLS#4390001
- TypeSingle Family
- Listing Status Active
- CountyARAPAHOE
- CityAurora
- NeighborhoodHoffman Town
- Zip80011
- StyleTraditional
- Year Built1952
- Taxes$ 2807
- Price$ 439,000
- Bedrooms3
- Full Bathrooms2
- Half Bathrooms0
- Sqr Footage1681
- Lot Size0.19 Acres
Data Source:
REColorado (MTOMLS)
Property Description
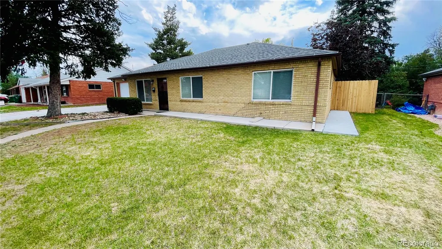
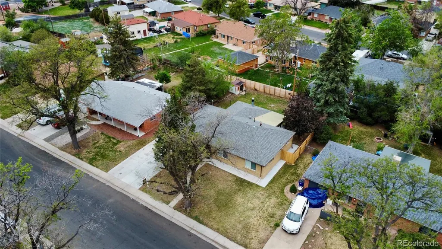
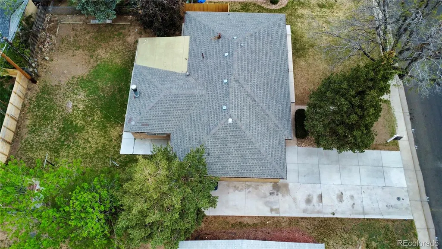
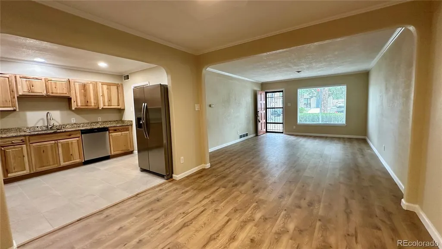
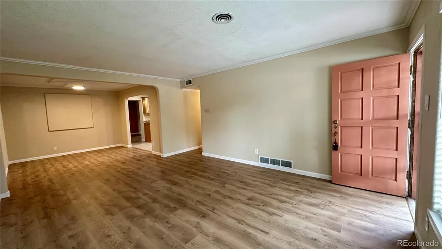
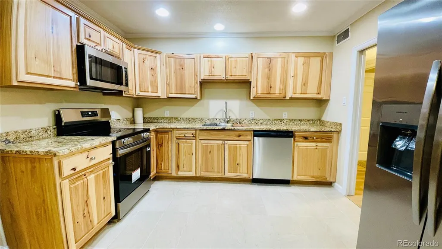
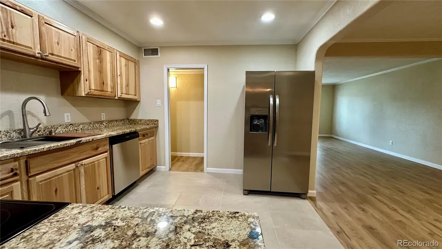
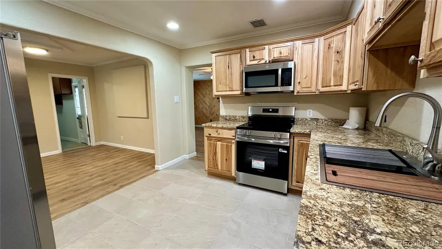
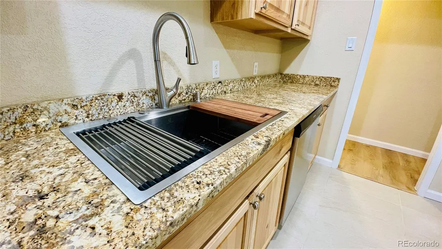
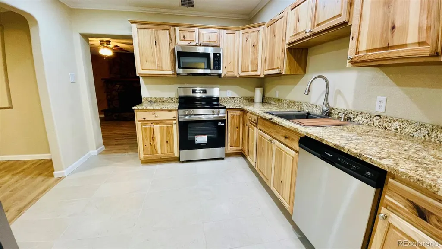
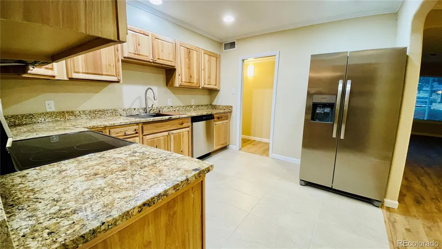
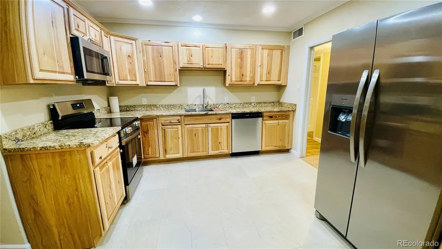
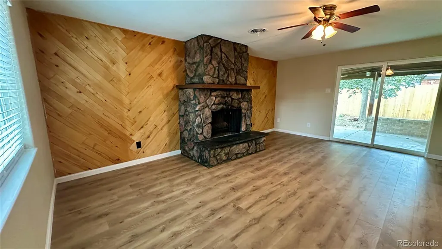
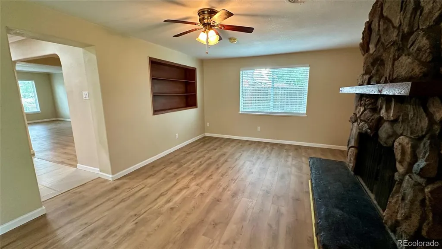
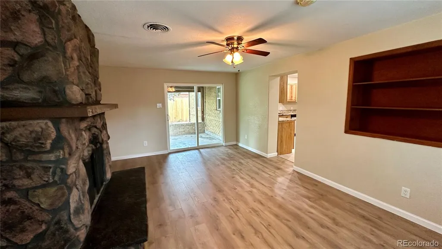
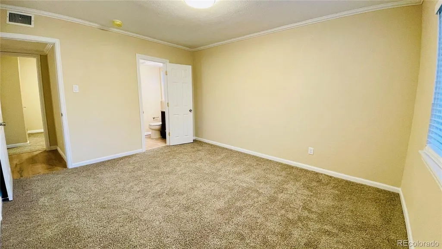
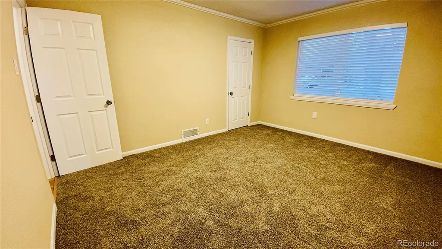
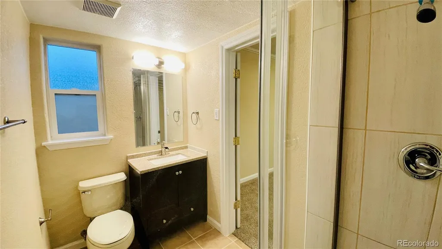
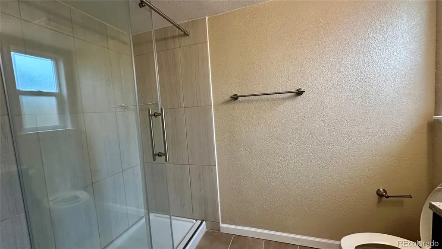
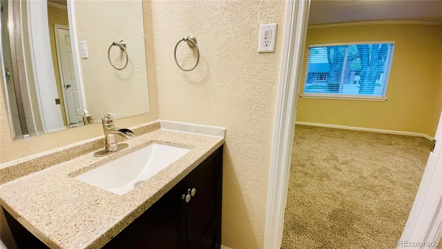
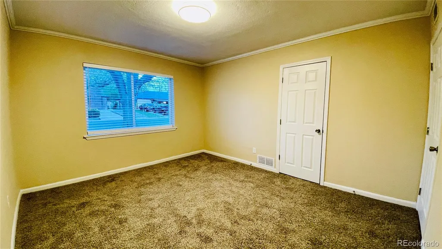
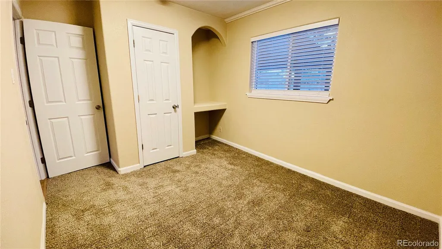
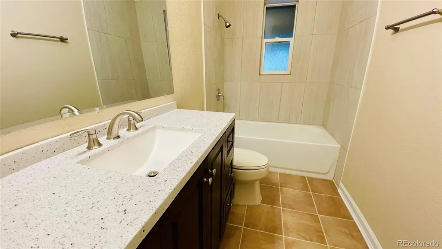
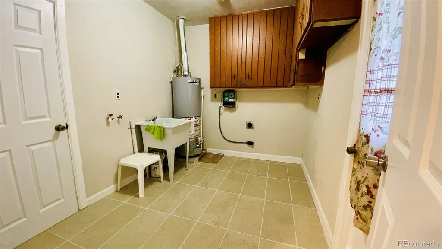
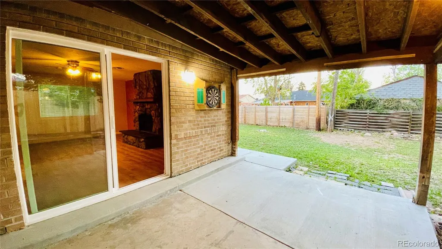
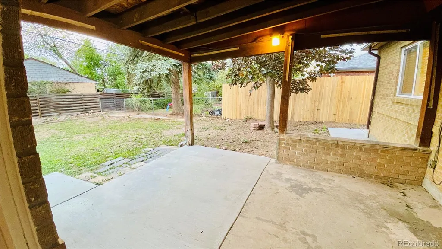
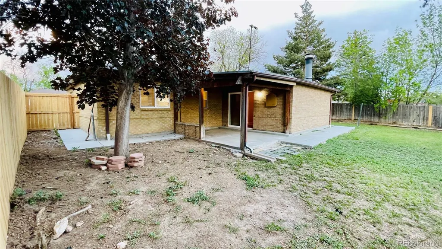
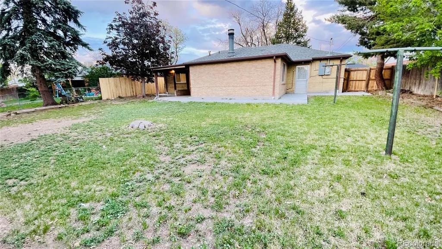
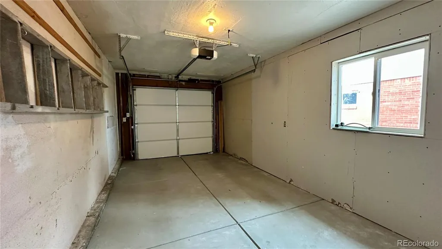
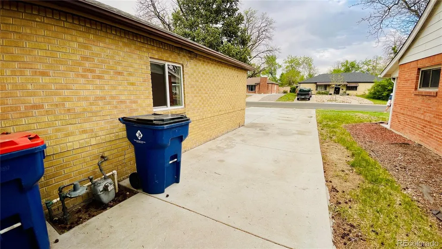
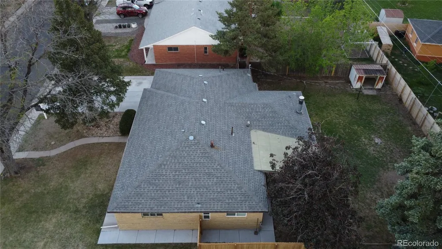
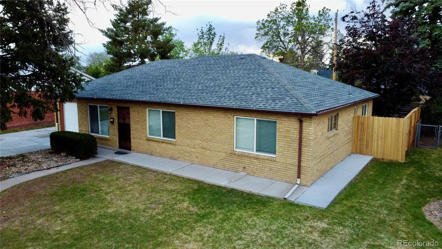
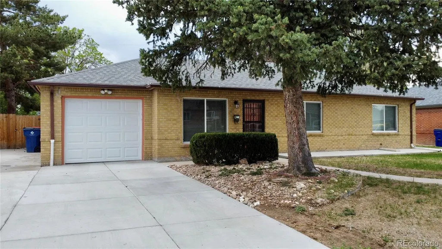
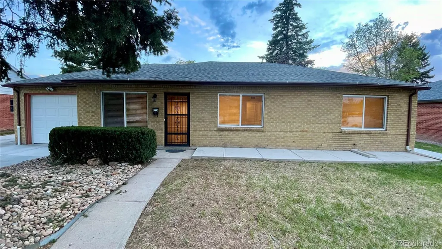
Welcome to 903 Quentin St in Hoffman Town. This FULLY UPDATED and REMODELED home lives like a NEW HOME. Larger than most in the area at 1,681 Sq Ft, this home features a large bonus room addition with fireplace, built-ins, and slider to the covered patio in backyard. BRAND NEW KITCHEN is a chef's dream with new never used stainless steel appliances, new cabinetry, stone counters and recessed lighting with open floor plan to access the dining, living and bonus rooms. All bathrooms and bedrooms are fully updated. Large En-Suite Primary Bedroom w/excellent NEW bathroom remodel and ample storage. New windows, flooring, paint, fixtures, cabinetry etc throughout. Newly poured concrete pathways around the home, including the new oversized driveway with room for multiple off-street vehicle parking and RV storage. Convenient Mud/Laundry Room located between garage and entrance to home with utility sink, storage and additional exit to backyard. Large private lot with mature landscape. Just steps from Hoffman Park, dining, shopping and transportation...A rare opportunity to own a special, move-in-ready home!
| Elementary School | Middle School | High School |
|---|---|---|
| Vaughn Elementary School | South Middle School | Aurora Central High School |
| Price History | |
|---|---|
| 5/17/2026 | Listed $459,000 |
| 9/15/2026 | 5$439,000 |
General Features
| Sewer | Public Sewer |
|---|---|
| Heating | Forced Air |
| Cooling | None |
| Utilities | Cable Available,Electricity Connected,Internet Access (Wired),Natural Gas Connected |
| Possession | Immediate |
| Roof | Composition |
| Appliances | Dishwasher,Microwave,Oven,Refrigerator |
| Garage Spaces | 1 |
| Patio/Porch Features | Covered,Front Porch,Patio |
| Architectural Style | Traditional |
| Security Features | Carbon Monoxide Detector(s),Smoke Detector(s) |
| Construction Materials | Brick |
| Exclusions | None |
| Year Built | 1952 |
| Levels | One |
| Property Subtype | Single Family Residence |
| Tax Year | 2025 |
| Current Use | Live/Work |
| Ownership | Individual |
| County | Arapahoe |
| Property Type | Residential |
| HOA | No |
| Attached Garage | Yes |
| Energy Efficient | Appliances |
| Subdivision Name | Hoffman Town |
| Facing Direction | East |
| Full Baths | 1 |
| Status | Active |
| Directions | From 6th Ave & Peoria St. North on Peoria St,Right on Del Mar Cr,Left on Hoffman Blvd,Left on Quentin St to property on left. |
| High School | Aurora Central |
| City | Aurora |
| Senior Community Y/N | No |
| High School District | Adams-Arapahoe 28J |
| Lot Size Units | Square Feet |
| Lot Size Square Feet | 8102 |
| Listing Terms | Cash,Conventional,FHA,VA Loan |
| Elementary School | Vaughn |
| Tax Annual Amount | 2807 |
| Middle/Junior High School | South |
| Property Condition | Updated/Remodeled |
| Structure Type | House |
| Standard Status | Active |
| Middle/Junior School District | Adams-Arapahoe 28J |
| Elementary School District | Adams-Arapahoe 28J |
Interior Features
| Interior Amenities | Breakfast Bar,Ceiling Fan(s),No Stairs,Open Floorplan,Primary Suite,Stone Counters |
|---|---|
| Flooring | Laminate,Tile |
| Total Fireplaces | 1 |
| Fireplace Features | Recreation Room,Wood Burning |
| Basement (Y/N) | No |
| Window Features | Double Pane Windows |
| Above Grade Finished Area | 1681 |
| 3/4 Baths | 1 |
| Laundry Features | Sink |
| Total Bedrooms | 3 |
| Main Level Bedrooms | 3 |
| Main Level Bathrooms | 2 |
| Total Baths | 2 |
Exterior Features
| Exterior Amenities | Lighting,Private Yard |
|---|---|
| Vegetation | Grassed,Other,Pine |
| Fencing | Full |
| Parking Features | Concrete,Dry Walled,Insulated Garage,Lighted |
| Lot Features | Landscaped,Level,Near Public Transit |
| Water Source | Public |
| Total Parking | 6 |
| Lot Size Area | 8102 |
| Foundation Details | Slab |
| Building Area Total | 1681 |
| Lot Size Acres | 0.19 |
| Road Surface Type | Paved |
| Road Frontage Type | Public |
| Builder Model | UPDATED/REMODELED |
| Road Responsibility | Public Maintained Road |
| Horse Y/N | No |
Amenities
- Foreclosure
- Views
- Short Sale
- New Construction
- Adult 55+
- Lease To Own
- No HOA Fees
- Furnished
- Primary On Main
- Air Conditioning
- Seller Finance
- Green
- Fixer Upper
- Horse
- Golf
- Fireplace
- Deck
- Garage
- Basement
- Pool
Property vs Single Family Average in 80011
Price
Taxes
Year Built
In The Neighborhood
Just Listed
Aurora
$ 380,000
- Type
- Single Family
- Size
- 1,128 SqFt
- Rooms
- 3 Beds + 1.5 Baths
 AFC Realty & MGMT Inc. #3972706
Aurora
$ 450,000
- Type
- Single Family
- Size
- 1,401 SqFt
- Rooms
- 3 Beds + 2 Baths
West and Main Homes Inc #9445977
Golf Course
Aurora
$ 422,000
- Type
- Single Family
- Size
- 1,621 SqFt
- Rooms
- 4 Beds + 2 Baths
Compass - Denver #1966134
Reduced
Aurora
$ 474,899
- Type
- Single Family
- Size
- 1,621 SqFt
- Rooms
- 3 Beds + 2 Baths
Coldwell Banker Realty 18 #2759399
Aurora
$ 375,000
- Type
- Single Family
- Size
- 1,621 SqFt
- Rooms
- 4 Beds + 2 Baths
RE/MAX Professionals #4099397
Reduced
Aurora
$ 365,000
- Type
- Single Family
- Size
- 1,098 SqFt
- Rooms
- 3 Beds + 1.5 Baths
ViaTerra #5765764
Aurora
$ 386,000
- Type
- Single Family
- Size
- 1,074 SqFt
- Rooms
- 3 Beds + 1.5 Baths
Jennifer Premac, Individual Proprietor #7614576
Reduced
Aurora
$ 414,900
- Type
- Single Family
- Size
- 1,614 SqFt
- Rooms
- 3 Beds + 2 Baths
Milehimodern #2451231
Reduced
Aurora
$ 395,000
- Type
- Single Family
- Size
- 1,332 SqFt
- Rooms
- 3 Beds + 1.5 Baths
RE/MAX Professionals #8145431
Reduced
Aurora
$ 407,000
- Type
- Single Family
- Size
- 1,511 SqFt
- Rooms
- 3 Beds + 2 Baths
Long Realty & Property Management, LLC #9669849
Reduced
Aurora
$ 436,999
- Type
- Single Family
- Size
- 1,308 SqFt
- Rooms
- 4 Beds + 2 Baths
Full Circle Realty CO #8654273
Aurora
$ 400,000
- Type
- Single Family
- Size
- 1,297 SqFt
- Rooms
- 3 Beds + 1.5 Baths
RE/MAX Professionals #4832844

 The real estate listing information and related content displayed on this site is provided exclusively for consumers’ personal, non-commercial use and may not be used for any purpose other than to identify prospective properties consumers may be interested in purchasing. This information and related content is deemed reliable but is not guaranteed accurate by elevateMLS.
 © 2026 Grand County Association of REALTORS®. DCMA can be found at https://grandcountyassociation.realtor/contact/. Information deemed reliable, but not guaranteed. This site is used and paid for by multiple independent companies. The real estate broker cannot require you as a prospective buyer to pre-qualify with or utilize the services of either of the mortgage loan originators. Nor can either of the mortgage load originators require you as a prospective buyer to utilize the services of
