

Views
Address
6917 Timbers Drive, Evergreen, CO
Price
$ 7,900,000
Property Attributes
- MLS#4383693
- TypeSingle Family
- Listing Status Active
- CountyJEFFERSON
- CityEvergreen
- NeighborhoodTimbers Estates Resub
- Zip80439
- StyleContemporary
- Year Built2002
- Taxes$ 63665
- Price$ 7,900,000
- Bedrooms6
- Full Bathrooms4
- Half Bathrooms4
- Sqr Footage9501
- Lot Size30.01 Acres
Data Source:
REColorado (MTOMLS)
Property Description
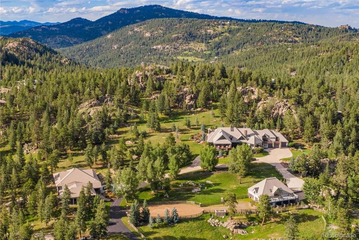
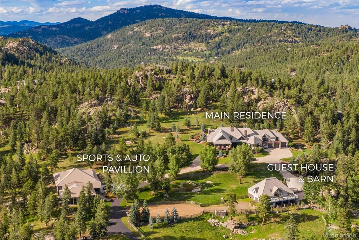
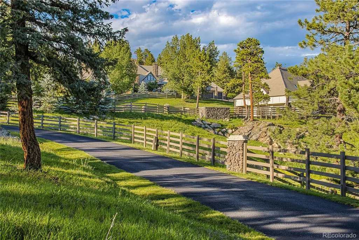
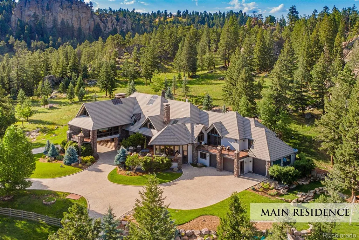
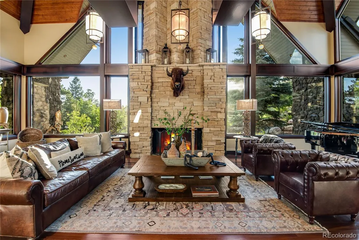
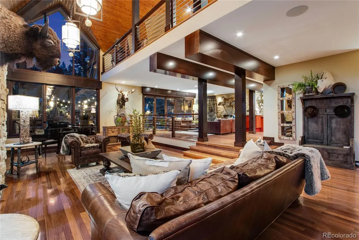
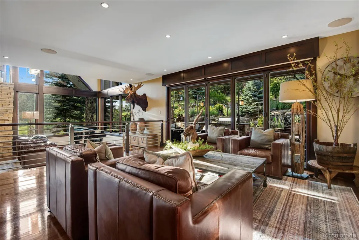
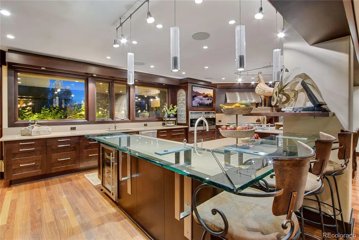
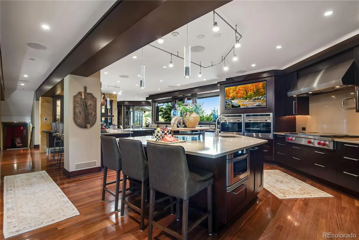
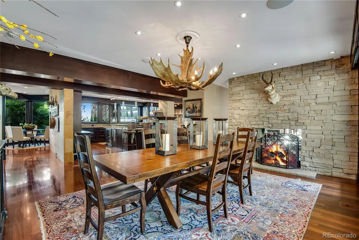
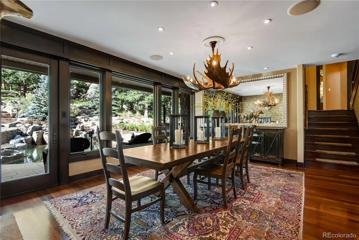
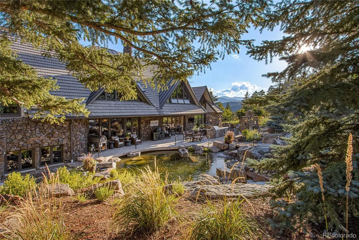
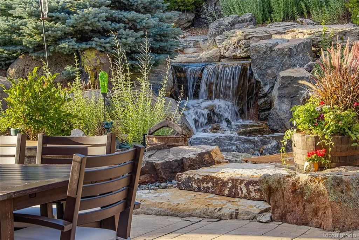
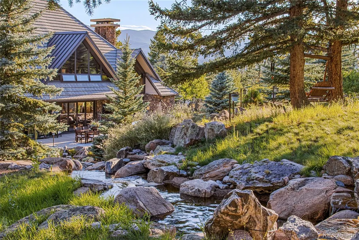
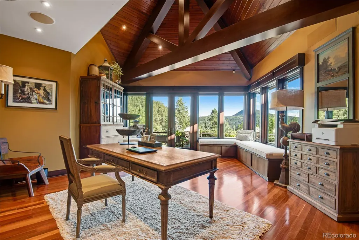
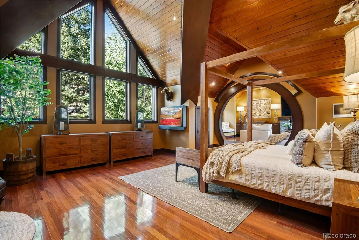
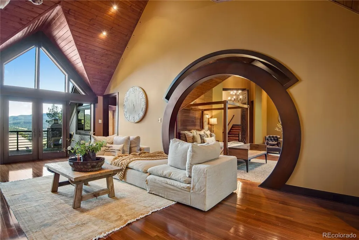
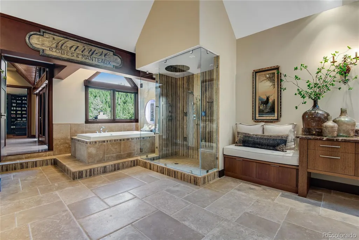
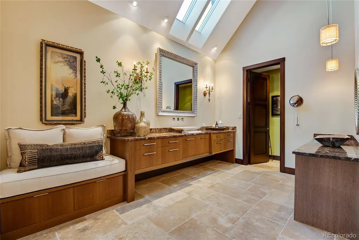
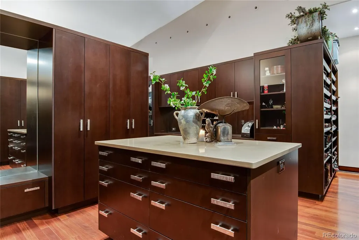
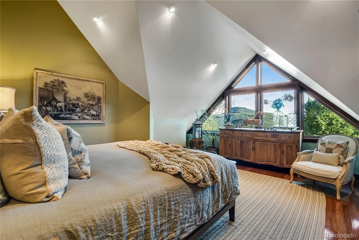
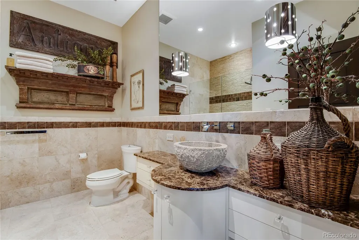
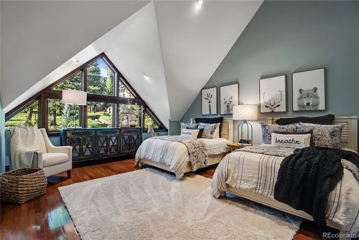
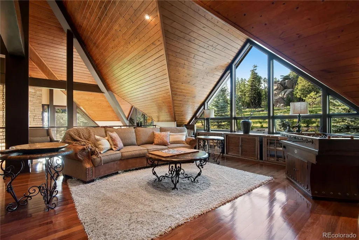
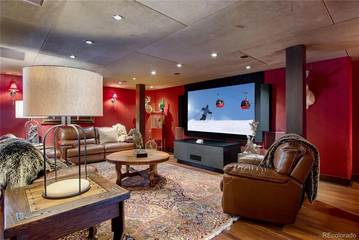
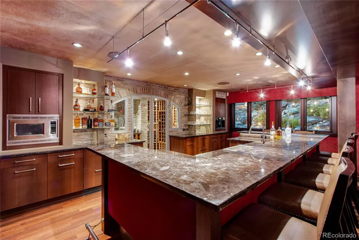
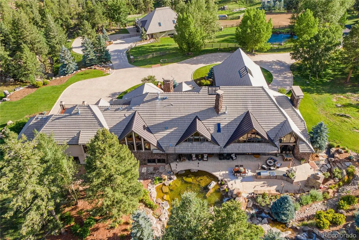
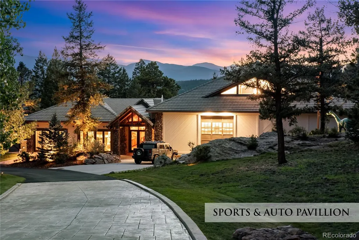
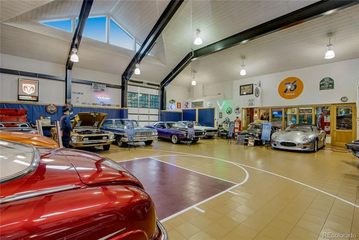
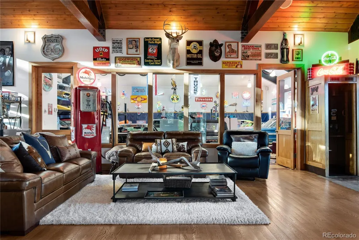
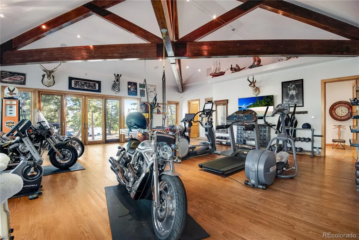
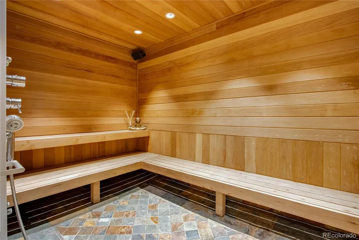
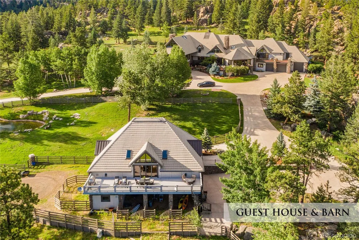
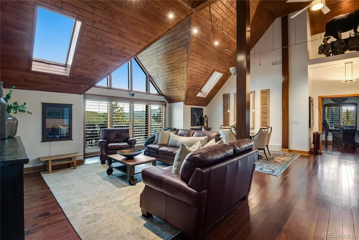
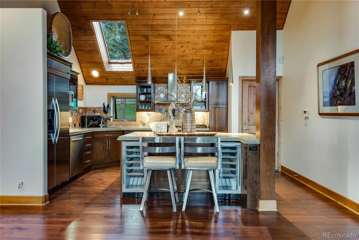
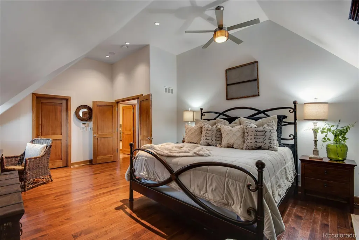
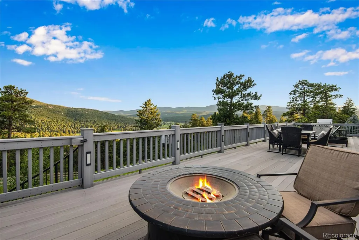
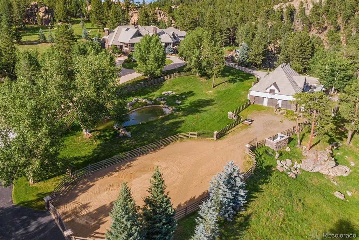
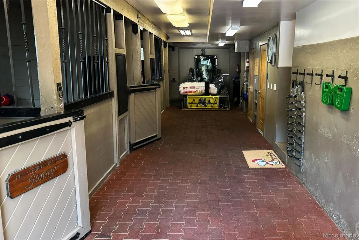
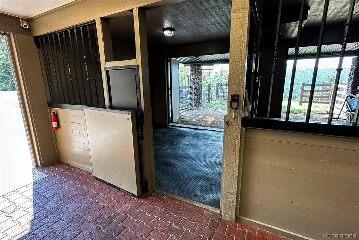
AUCTION - Seller offering property via online auction. Bid online beginning Monday, September 28th, with a starting bid of $3M. Preview weekend begins Friday, Sep. 25th to view this private compound across 30 pristine acres in the Rockies, accessed exclusively through a gated community plus a privately gated entrance. The estate includes 3 buildings: The Main Residence, Guest House & Barn, and The Sports/Auto Pavilion. The primary residence is a masterpiece of craftsmanship and architectural design, featuring vaulted beam-lined ceilings and expansive living spaces with panoramic windows framing breathtaking mountain vistas. Tranquil water features, including a dramatic 30' waterfall, enhance the serene setting. In Fall 2024, three state-of-the-art AC chillers were installed, ensuring year-round comfort in this high-altitude environment. The gourmet kitchen is appointed with custom Ipina cabinetry, a Sub-Zero Pro package, dual Wolf ovens with gas cooktops, dual warming drawers, and two Miele dishwashers. The primary suite is a true retreat with a spa-inspired bath, oversized walk-in closet, wet bar, beverage station, private laundry and private balcony. Three additional bedrooms each feature en-suite 3/4 baths and walk-in closets. Two executive offices offer stunning views and abundant natural light, while a theater room with a spacious wet bar and temperature-controlled wine cellar creates the perfect setting for entertaining. The guest house overlooks an integrated equestrian center and offers 2 bedrooms. Equestrian amenities include six stables, a heated tack room, and an outdoor corral. A 6,254 sq. ft. sports and auto pavilion includes a full gym, professional half-court basketball or pickleball court (currently used as a 20-car capacity garage with lifts), steam room bath, hot tub, and wet bar, delivering a complete luxury lifestyle experience. Contact agent or Interluxe.com for full terms and conditions of the sale and to schedule a preview.
| Elementary School | Middle School | High School |
|---|---|---|
| Marshdale Elementary School | West Jefferson Middle School | Conifer High School |
| Price History | |
|---|---|
| 8/18/2026 | Listed $7,900,000 |
General Features
| Sewer | Septic Tank |
|---|---|
| Heating | Forced Air,Hot Water,Radiant |
| Cooling | Central Air |
| Possession | Other |
| Roof | Shake,Concrete |
| Appliances | Dishwasher,Dryer,Humidifier,Microwave,Oven,Range,Refrigerator,Washer |
| Zoning | SR-2 |
| HOA Fee | 200 |
| Garage Spaces | 20 |
| Patio/Porch Features | Deck,Patio |
| Architectural Style | Contemporary |
| Construction Materials | Stone,Wood Siding |
| Exclusions | Sellers Personal Property |
| Year Built | 2002 |
| View | Mountain(s) |
| Levels | Two |
| Property Subtype | Single Family Residence |
| Tax Year | 2025 |
| Ownership | Individual |
| Waterfront Features | Pond |
| Assoc Fee Paid Per | Annually |
| County | Jefferson |
| Property Type | Residential |
| HOA | Yes |
| Attached Garage | Yes |
| Subdivision Name | Timbers Estates Resub |
| Full Baths | 1 |
| Status | Active |
| Directions | Private Gated Community with surveillance cameras |
| High School | Conifer |
| City | Evergreen |
| Association Name | Timbers Estates HOA |
| Senior Community Y/N | No |
| High School District | Jefferson County R-1 |
| Lot Size Units | Square Feet |
| Lot Size Square Feet | 1307236 |
| Listing Terms | Cash,Conventional |
| Elementary School | Marshdale |
| Tax Annual Amount | 63665 |
| Middle/Junior High School | West Jefferson |
| Structure Type | House |
| Standard Status | Active |
| Occupancy Type | Owner |
| Middle/Junior School District | Jefferson County R-1 |
| Elementary School District | Jefferson County R-1 |
Interior Features
| Interior Amenities | Ceiling Fan(s) |
|---|---|
| Basement | Finished,Full |
| Flooring | Wood |
| Fireplace Features | Gas,Gas Log |
| Basement (Y/N) | Yes |
| Above Grade Finished Area | 9501 |
| Half Baths | 4 |
| 3/4 Baths | 3 |
| Total Bedrooms | 6 |
| Main Level Bathrooms | 2 |
| Total Baths | 8 |
Exterior Features
| Exterior Amenities | Water Feature |
|---|---|
| Fencing | Full |
| Lot Features | Cul-De-Sac,Landscaped,Level,Many Trees,Mountainous |
| Water Source | Well |
| Total Parking | 20 |
| Lot Size Area | 1307236 |
| Building Area Total | 9501 |
| Lot Size Acres | 30.01 |
| Road Surface Type | Paved |
| Road Frontage Type | Private Road |
| Road Responsibility | Private Maintained Road |
| Horse Y/N | Yes |
| Horse Amenities | Corral(s),Loafing Shed,Pasture |
Amenities
- Foreclosure
- Views
- Short Sale
- New Construction
- Adult 55+
- Lease To Own
- No HOA Fees
- Furnished
- Primary On Main
- Air Conditioning
- Seller Finance
- Green
- Fixer Upper
- Horse
- Golf
- Fireplace
- Deck
- Garage
- Basement
- Pool
Property vs Single Family Average in 80439
Price
Taxes
Year Built
Visits


 The real estate listing information and related content displayed on this site is provided exclusively for consumers’ personal, non-commercial use and may not be used for any purpose other than to identify prospective properties consumers may be interested in purchasing. This information and related content is deemed reliable but is not guaranteed accurate by elevateMLS.
 © 2026 Grand County Association of REALTORS®. DCMA can be found at https://grandcountyassociation.realtor/contact/. Information deemed reliable, but not guaranteed. This site is used and paid for by multiple independent companies. The real estate broker cannot require you as a prospective buyer to pre-qualify with or utilize the services of either of the mortgage loan originators. Nor can either of the mortgage load originators require you as a prospective buyer to utilize the services of
