

Price Reduction













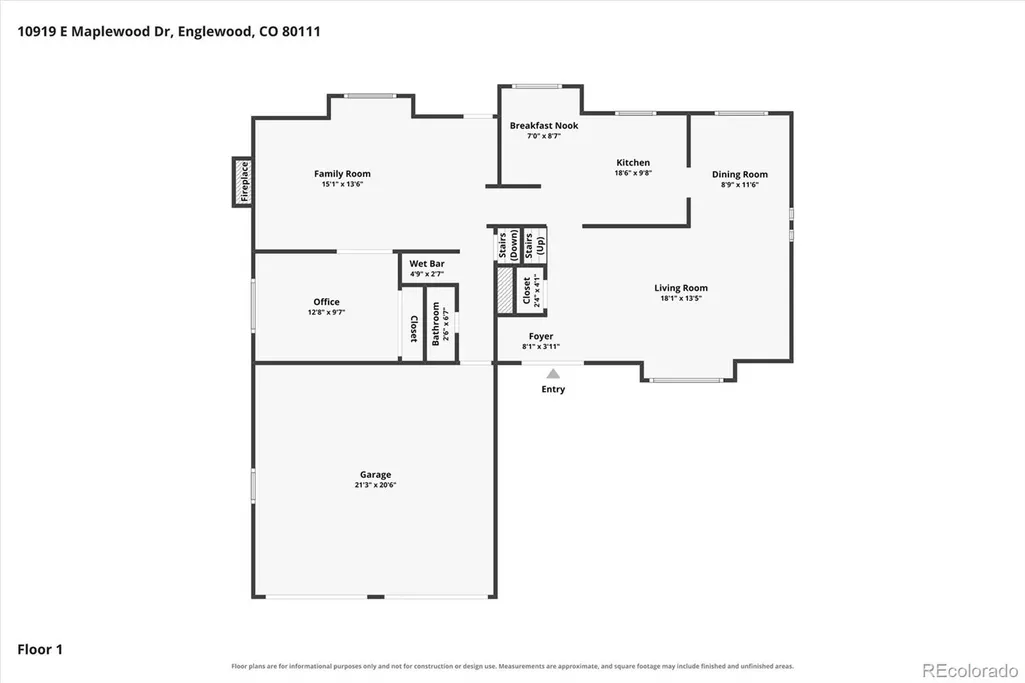
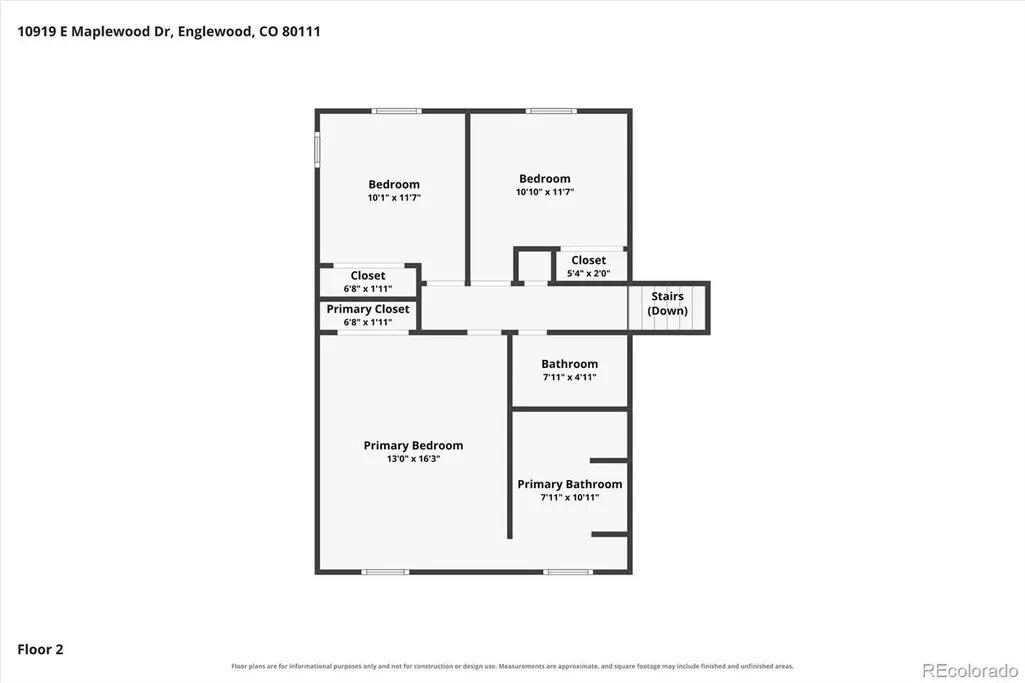
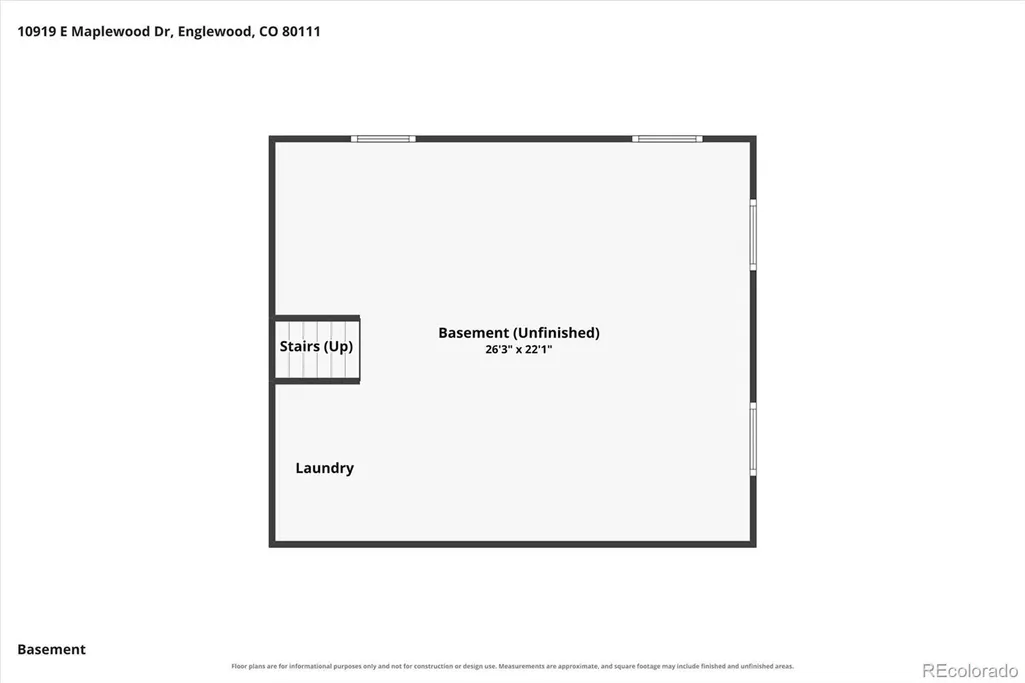
Address
10919 E Maplewood Drive, Englewood, CO
Price
$ 775,000
Property Attributes
- MLS#4192404
- TypeSingle Family
- Listing Status Active
- CountyARAPAHOE
- CityEnglewood
- NeighborhoodCherry Creek Vista
- Zip80111
- StyleTraditional
- Year Built1980
- Taxes$ 5205
- Price$ 775,000
- Bedrooms4
- Full Bathrooms2
- Half Bathrooms1
- Sqr Footage2354
- Lot Size0.22 Acres
Data Source:
REColorado (MTOMLS)
Property Description
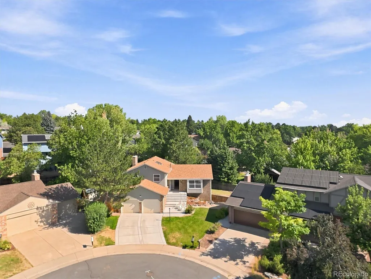
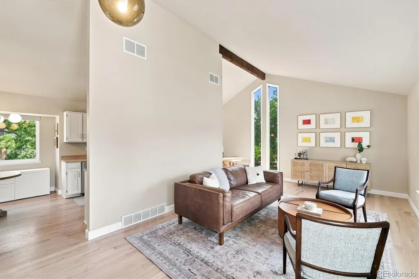
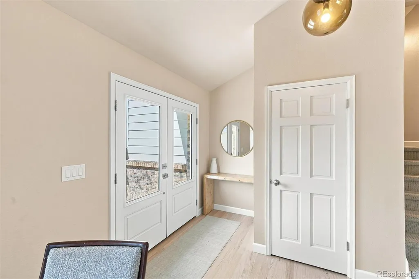
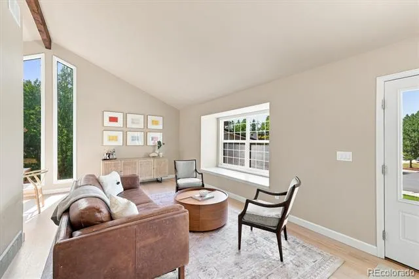
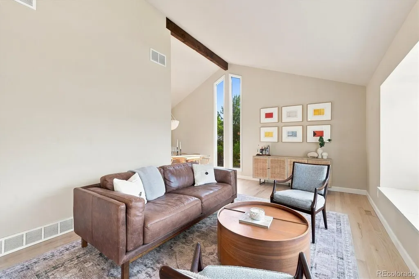
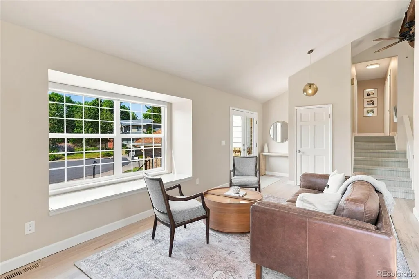
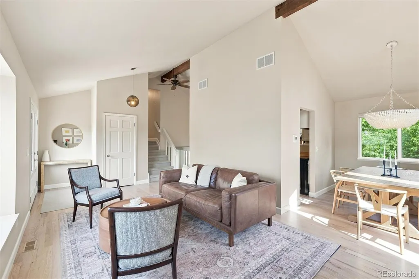
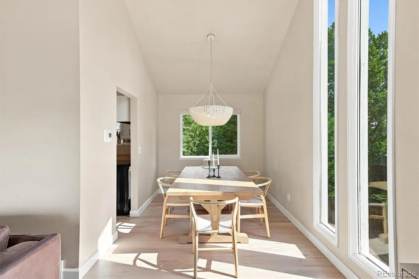
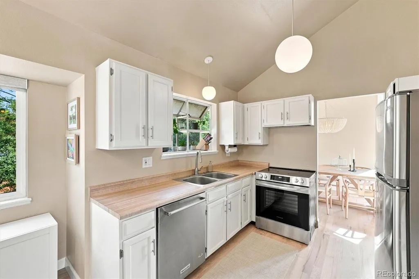
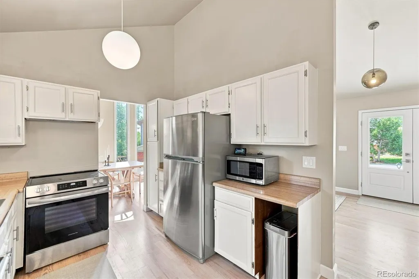
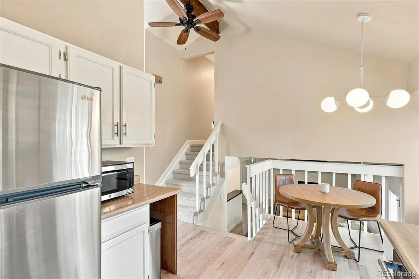
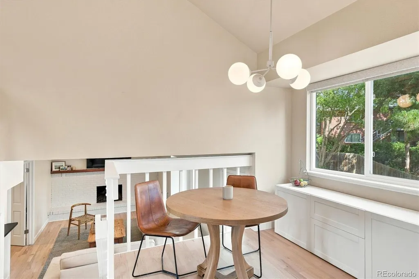
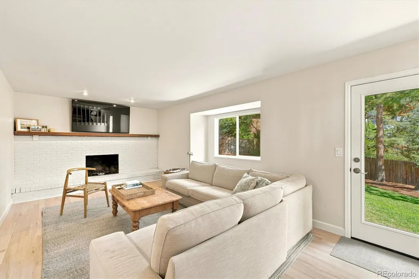
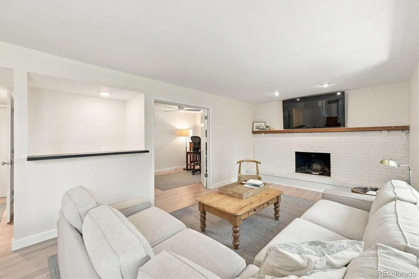
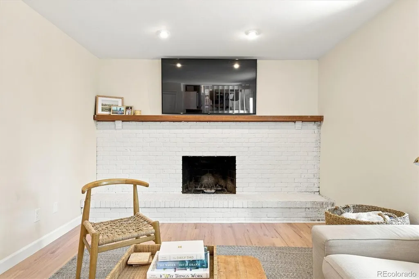
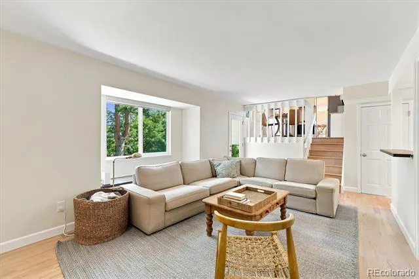
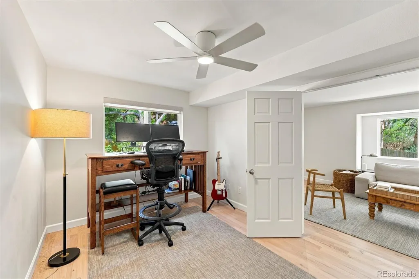
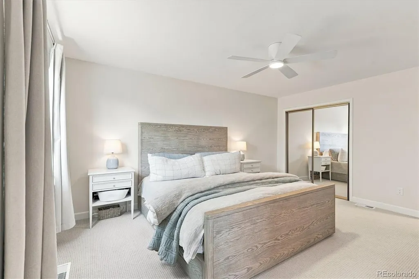
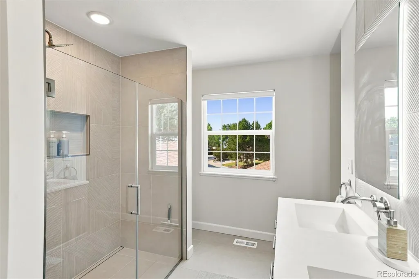
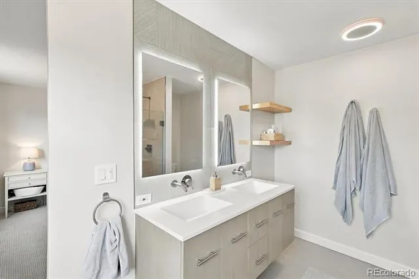
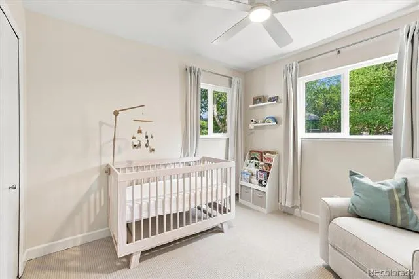
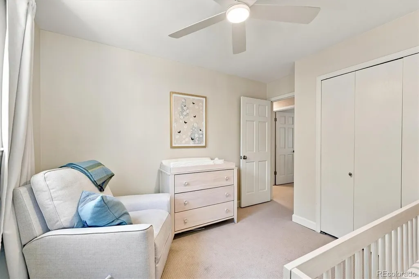
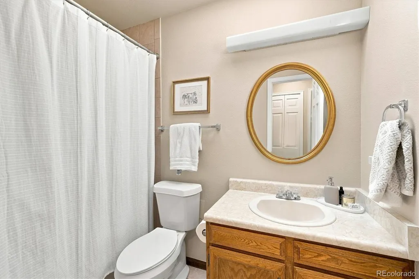
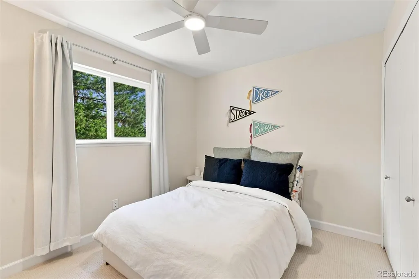
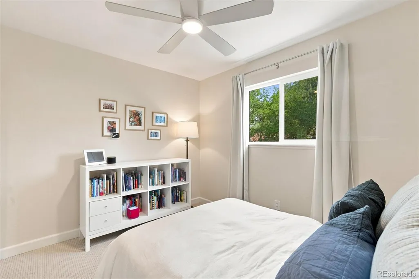
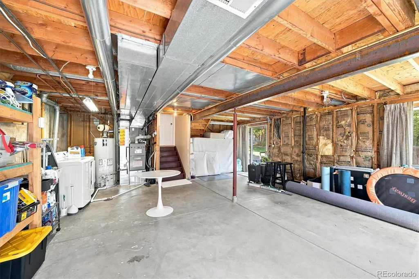
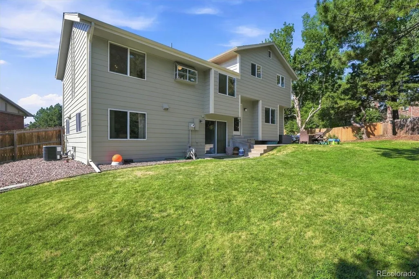
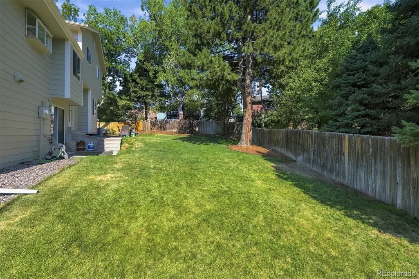
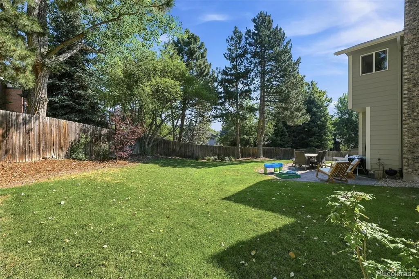
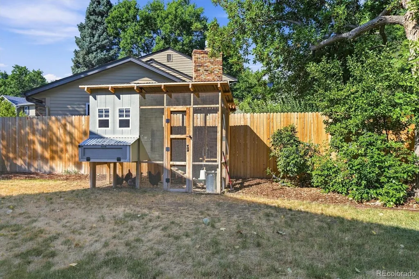
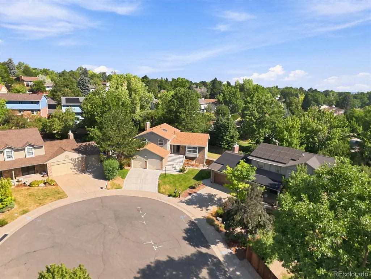
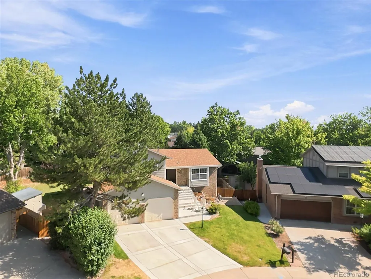
Spectacular remodeled home in the Cherry Creek School District! Perfectly positioned on a huge lot at the foot of a quiet cul-de-sac in coveted Cherry Creek Vista, this thoughtfully updated home offers an open floorplan with vaulted ceilings and abundant windows for a light, welcoming feel. New double front door and exterior paint enhance curb appeal and long-term low-maintenance value. The kitchen boasts refinished cabinetry and stainless steel appliances, while the remodeled primary bath delivers a true spa-like experience with custom lighting and shelving, anti-fog backlit mirrors, and a stunning curbless shower. All bathrooms have been refreshed with new toilets. Throughout the home, you'll find all-new flooring — real oak hardwood on the main and lower levels, new carpet upstairs — along with fresh paint, new ceiling fan/light fixtures in every bedroom, new or refinished doors, new baseboard trim, and new roller shades on the main and lower level windows. The lower level also includes a 4th bedroom that is perfect as a home office. Outside, the parklike backyard offers a wonderful sense of privacy framed by mature, large trees, plus a custom-built chicken coop that matches the home's exterior and a new retaining wall. The roof is brand new. The light and bright walk-out basement is ideal for storage or ready for you to finish to your own vision. Cherry Creek Vista is a wonderful neighborhood that gives you access to tennis and pickleball courts as well as the option to join the excellent community pool. Just minutes from Cherry Creek State Park and top-rated Cherry Creek schools, this home offers easy access to miles of trails, parks, dining, shopping, and the Denver Tech Center.
| Elementary School | Middle School | High School |
|---|---|---|
| High Plains Elementary School | Campus Middle School | Cherry Creek High School |
| Price History | |
|---|---|
| 7/23/2026 | Listed $825,000 |
| 8/17/2026 | 5$790,000 |
| 9/21/2026 | 2$775,000 |
General Features
| Sewer | Public Sewer |
|---|---|
| Heating | Forced Air |
| Cooling | Central Air |
| Utilities | Cable Available,Electricity Connected,Internet Access (Wired),Natural Gas Connected,Phone Available |
| Possession | Negotiable |
| Roof | Composition |
| Appliances | Dishwasher,Disposal,Gas Water Heater,Range,Refrigerator |
| HOA Fee | 50 |
| Garage Spaces | 2 |
| Patio/Porch Features | Front Porch,Patio |
| Architectural Style | Traditional |
| Security Features | Carbon Monoxide Detector(s) |
| Construction Materials | Brick,Frame,Wood Siding |
| Exclusions | None |
| Year Built | 1980 |
| Levels | Tri-Level |
| Property Subtype | Single Family Residence |
| Tax Year | 2025 |
| Current Use | Live/Work |
| Ownership | Individual |
| Assoc Fee Paid Per | Annually |
| County | Arapahoe |
| Property Type | Residential |
| HOA | Yes |
| Attached Garage | Yes |
| Subdivision Name | Cherry Creek Vista |
| Facing Direction | South |
| Full Baths | 1 |
| Status | Active |
| Directions | from Havana St go east on Maplewood Ave,go south on Maplewood Dr,take 1st right into cul-de-sac |
| High School | Cherry Creek |
| City | Englewood |
| Association Name | Cherry Creek Vista South |
| Senior Community Y/N | No |
| High School District | Cherry Creek 5 |
| Lot Size Units | Square Feet |
| Lot Size Square Feet | 9583 |
| Listing Terms | Cash,Conventional,FHA,VA Loan |
| Elementary School | High Plains |
| Tax Annual Amount | 5205 |
| Middle/Junior High School | Campus |
| Property Condition | Updated/Remodeled |
| Virtual Tour | https://www.youtube.com/watch?v=i3evtnLTekg |
| Structure Type | House |
| Standard Status | Active |
| Occupancy Type | Owner |
| Middle/Junior School District | Cherry Creek 5 |
| Elementary School District | Cherry Creek 5 |
Interior Features
| Interior Amenities | Breakfast Bar,Built-in Features,Ceiling Fan(s),Eat-in Kitchen,Entrance Foyer,High Speed Internet,Open Floorplan,Primary Suite,Smoke Free,Vaulted Ceiling(s) |
|---|---|
| Basement | Partial,Unfinished,Walk-Out Access |
| Flooring | Carpet,Tile,Wood |
| Total Fireplaces | 1 |
| Fireplace Features | Family Room,Wood Burning |
| Basement (Y/N) | Yes |
| Window Features | Bay Window(s),Double Pane Windows,Skylight(s),Window Coverings |
| Above Grade Finished Area | 1779 |
| Half Baths | 1 |
| 3/4 Baths | 1 |
| Laundry Features | In Unit |
| Total Bedrooms | 4 |
| Total Baths | 3 |
Exterior Features
| Exterior Amenities | Private Yard,Rain Gutters |
|---|---|
| Fencing | Partial |
| Parking Features | Concrete,Dry Walled |
| Lot Features | Cul-De-Sac,Landscaped,Level,Many Trees,Near Public Transit,Sprinklers In Front,Sprinklers In Rear |
| Water Source | Public |
| Total Parking | 2 |
| Lot Size Area | 9583 |
| Foundation Details | Concrete Perimeter,Slab |
| Building Area Total | 2354 |
| Lot Size Acres | 0.22 |
| Road Surface Type | Paved |
| Road Frontage Type | Public |
| Road Responsibility | Public Maintained Road |
Amenities
- Foreclosure
- Views
- Short Sale
- New Construction
- Adult 55+
- Lease To Own
- No HOA Fees
- Furnished
- Primary On Main
- Air Conditioning
- Seller Finance
- Green
- Fixer Upper
- Horse
- Golf
- Fireplace
- Deck
- Garage
- Basement
- Pool
Property vs Single Family Average in 80111
Price
Taxes
Year Built
Visits
In The Neighborhood
Englewood
$ 899,000
- Type
- Single Family
- Size
- 3,706 SqFt
- Rooms
- 4 Beds + 2.5 Baths
 The Barrington Group Real Estate, Inc. #8641595
Reduced
Englewood
$ 899,450
- Type
- Single Family
- Size
- 3,954 SqFt
- Rooms
- 6 Beds + 3.5 Baths
LIV Sotheby's International Realty #5230333
Reduced
Englewood
$ 865,000
- Type
- Single Family
- Size
- 2,276 SqFt
- Rooms
- 3 Beds + 2.5 Baths
Coldwell Banker Realty 24 #4429729
Englewood
$ 1,900,000
- Type
- Single Family
- Size
- 6,172 SqFt
- Rooms
- 5 Beds + 3.5 Baths
Coldwell Banker Realty 24 #6839628
Greenwood Village
$ 2,450,000
- Type
- Single Family
- Size
- 7,102 SqFt
- Rooms
- 7 Beds + 6 Baths
Keller Williams Action Realty LLC #1511642
Englewood
$ 1,100,000
- Type
- Single Family
- Size
- 4,842 SqFt
- Rooms
- 6 Beds + 3.5 Baths
Kentwood Real Estate DTC, LLC #6957095
Reduced
Englewood
$ 845,000
- Type
- Single Family
- Size
- 2,638 SqFt
- Rooms
- 4 Beds + 2.5 Baths
Fairways Real Estate LLC #1898025

 The real estate listing information and related content displayed on this site is provided exclusively for consumers’ personal, non-commercial use and may not be used for any purpose other than to identify prospective properties consumers may be interested in purchasing. This information and related content is deemed reliable but is not guaranteed accurate by elevateMLS.
 © 2026 Grand County Association of REALTORS®. DCMA can be found at https://grandcountyassociation.realtor/contact/. Information deemed reliable, but not guaranteed. This site is used and paid for by multiple independent companies. The real estate broker cannot require you as a prospective buyer to pre-qualify with or utilize the services of either of the mortgage loan originators. Nor can either of the mortgage load originators require you as a prospective buyer to utilize the services of
