

Views






Address
8591 Black Beaver Road, Hartsel, CO
Price
$ 440,000
Property Attributes
- MLS#3938475
- TypeSingle Family
- Listing Status Active
- CountyPARK
- CityHartsel
- NeighborhoodNine Mile Heights
- Zip80449
- StyleHouse
- Year Built2018
- Taxes$ 1875
- Price$ 440,000
- Bedrooms1
- Full Bathrooms1
- Half Bathrooms0
- Sqr Footage864
- Lot Size5.25 Acres
Data Source:
REColorado (MTOMLS)
Property Description
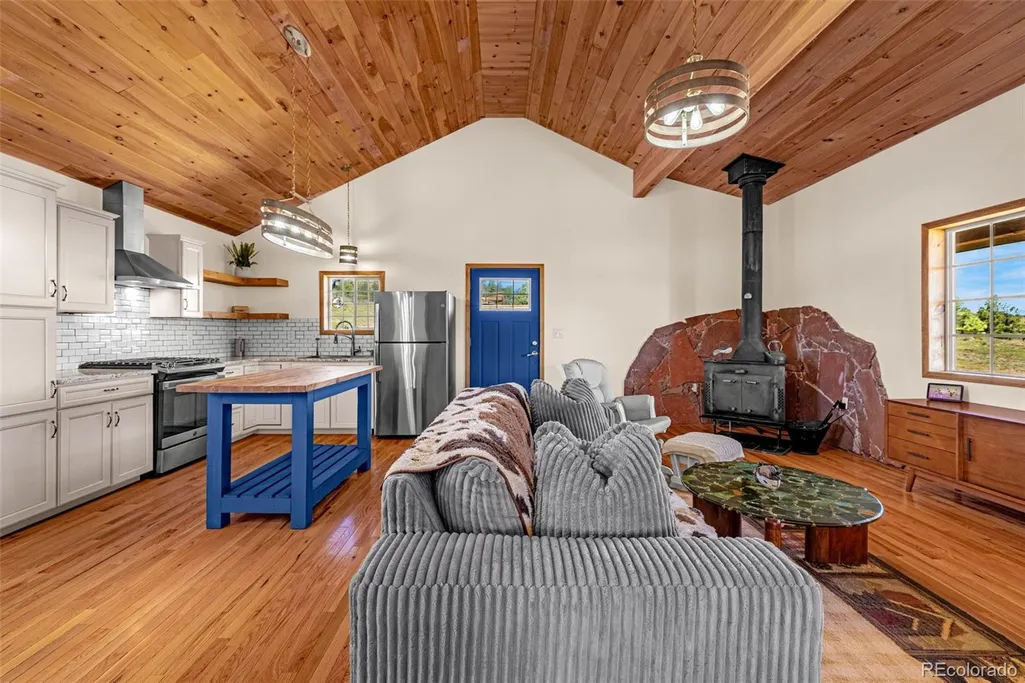
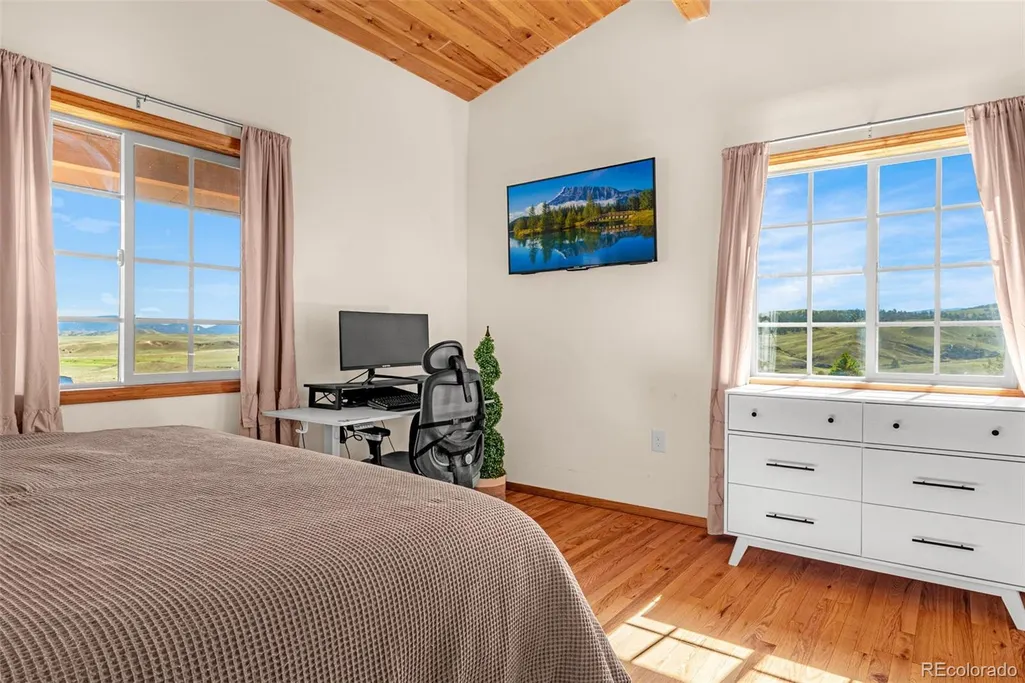
Escape to the Colorado high country with this charming 1-bedroom, 1-bath, 864-square-foot cabin on 5.25 acres in the sought-after Nine Mile Heights area of Hartsel. Built in 2018 and thoughtfully updated, this move-in-ready home is currently enjoyed as a full-time residence and is set up for year-round off-grid living. Inside, you’ll find hardwood floors, granite countertops, white cabinetry, a gas range, spacious bedroom, and beautifully updated bathroom. Recent improvements include a new well installed in summer 2025, cistern, brand-new solar batteries installed in 2026, and a shipping container added in 2026 for convenient storage. An RV/camper hookup adds even more flexibility. Step onto the front porch and take in some of the best views in Hartsel, with sweeping mountain scenery and incredible views of Pikes Peak. The wide-open setting and 5.25 acres offer privacy, sunshine, and the freedom of off-grid mountain living. Outdoor recreation is nearly endless. Fly fish the Dream Stream, boat or kayak at Eleven Mile State Park, explore Tarryall Reservoir, raft near Buena Vista, soak in area hot springs, swim at Guffey Gorge, or ski Breckenridge. Hiking, biking, horseback riding, hunting, camping, off-roading, snowshoeing, cross-country skiing, and abundant public lands are all nearby. The property remains within reach of Colorado Springs, Denver, Cañon City, Buena Vista, Fairplay, Woodland Park, and Breckenridge, making it an excellent full-time residence, mountain retreat, or Colorado adventure basecamp. Enjoy fall foliage at Wilkerson and Kenosha Pass, explore Hartsel’s new mercantile, and look forward to the future Wild Horse Reservoir adding another recreational destination to the area. Whether you’re looking for a full-time off-grid home, vacation getaway, or recreational retreat, this property combines recent infrastructure improvements, acreage, privacy, and exceptional mountain views.
| Elementary School | Middle School | High School |
|---|---|---|
| Edith Teter Elementary School | South Park Middle School | South Park High School |
| Price History | |
|---|---|
| 9/8/2026 | Listed $440,000 |
General Features
| Sewer | Septic Tank |
|---|---|
| Heating | Forced Air,Propane,Solar,Wood Stove |
| Cooling | None |
| Utilities | Cable Available,Electricity Connected,Internet Access (Wired),Off Grid,Phone Available,Propane |
| Roof | Metal |
| Appliances | Oven,Range,Refrigerator |
| Patio/Porch Features | Covered |
| Construction Materials | Frame,Metal Siding,Other,Wood Siding |
| Exclusions | Sellers personal property and clothes washer/dryer. |
| Year Built | 2018 |
| Electric | 110V |
| View | Meadow,Mountain(s),Plains,Valley |
| Levels | One |
| Property Subtype | Single Family Residence |
| Tax Year | 2025 |
| Current Use | Live/Work |
| Ownership | Individual |
| County | Park |
| Property Type | Residential |
| HOA | No |
| Attached Garage | No |
| Subdivision Name | Nine Mile Heights |
| Full Baths | 1 |
| Status | Active |
| Directions | From Hartsel,take US-24/US-285 south toward Highway 9. Turn south on CO-9,then right onto Comanche Trail. Turn left onto Cahokia Road,right onto Downey Road,then left onto Black Beaver Road. Continue |
| High School | South Park |
| City | Hartsel |
| Senior Community Y/N | No |
| High School District | Park County RE-2 |
| Lot Size Units | Acres |
| Lot Size Square Feet | 228690 |
| Listing Terms | Cash,Conventional,FHA,VA Loan |
| Elementary School | Edith Teter |
| Tax Annual Amount | 1875 |
| Middle/Junior High School | South Park |
| Property Condition | Updated/Remodeled |
| Structure Type | House |
| Standard Status | Active |
| Occupancy Type | Owner |
| Middle/Junior School District | Park County RE-2 |
| Elementary School District | Park County RE-2 |
Interior Features
| Interior Amenities | Granite Counters,High Ceilings,High Speed Internet,Kitchen Island,No Stairs,Open Floorplan,Walk-In Closet(s) |
|---|---|
| Basement | Crawl Space |
| Flooring | Tile,Wood |
| Total Fireplaces | 1 |
| Fireplace Features | Family Room,Wood Burning Stove |
| Basement (Y/N) | No |
| Window Features | Double Pane Windows |
| Above Grade Finished Area | 864 |
| Laundry Features | Laundry Closet |
| Total Bedrooms | 1 |
| Main Level Bedrooms | 1 |
| Main Level Bathrooms | 1 |
| Total Baths | 1 |
Exterior Features
| Exterior Amenities | Balcony,Dog Run,Garden |
|---|---|
| Fencing | Partial |
| Lot Features | Corner Lot,Open Space,Secluded,Suitable For Grazing |
| Water Source | Cistern,Well |
| Total Parking | 4 |
| Lot Size Area | 5.25 |
| Foundation Details | Concrete Perimeter |
| Building Area Total | 864 |
| Lot Size Acres | 5.25 |
| Road Surface Type | Dirt |
| Road Frontage Type | Private Road,Public |
| Road Responsibility | Public Maintained Road |
Amenities
- Foreclosure
- Views
- Short Sale
- New Construction
- Adult 55+
- Lease To Own
- No HOA Fees
- Furnished
- Primary On Main
- Air Conditioning
- Seller Finance
- Green
- Fixer Upper
- Horse
- Golf
- Fireplace
- Deck
- Garage
- Basement
- Pool
Property vs Single Family Average in 80449
Price
Taxes
Year Built
In The Neighborhood
Views
Hartsel
$ 595,000
- Type
- Single Family
- Size
- 4,578 SqFt
- Rooms
- 4 Beds + 3.5 Baths
 Mills Mountain Real Estate #5195691
Reduced
Hartsel
$ 949,900
- Type
- Single Family
- Size
- 4,092 SqFt
- Rooms
- 4 Beds + 3 Baths
Acquire Homes Inc. #8034676

 The real estate listing information and related content displayed on this site is provided exclusively for consumers’ personal, non-commercial use and may not be used for any purpose other than to identify prospective properties consumers may be interested in purchasing. This information and related content is deemed reliable but is not guaranteed accurate by elevateMLS.
 © 2026 Grand County Association of REALTORS®. DCMA can be found at https://grandcountyassociation.realtor/contact/. Information deemed reliable, but not guaranteed. This site is used and paid for by multiple independent companies. The real estate broker cannot require you as a prospective buyer to pre-qualify with or utilize the services of either of the mortgage loan originators. Nor can either of the mortgage load originators require you as a prospective buyer to utilize the services of
