

Price Reduction - Views
Address
1851 Gore Drive, Larkspur, CO
Price
$ 1,089,000
Property Attributes
- MLS#3767793
- TypeSingle Family
- Listing Status Active
- CountyDOUGLAS
- CityLarkspur
- NeighborhoodSage Port
- Zip80118
- StyleMountain Contemporary
- Year Built1997
- Taxes$ 6097
- Price$ 1,089,000
- Bedrooms5
- Full Bathrooms3
- Half Bathrooms1
- Sqr Footage3421
- Lot Size2.3 Acres
Data Source:
REColorado (MTOMLS)
Property Description
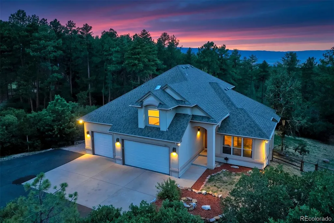
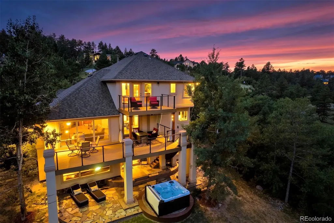
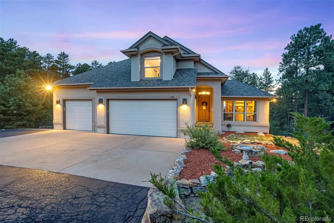
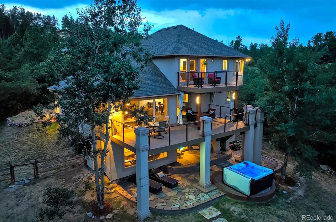
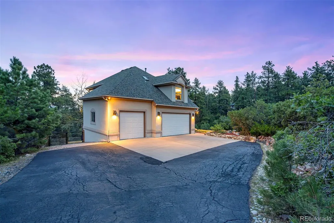
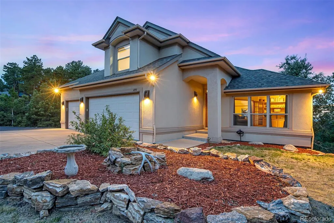
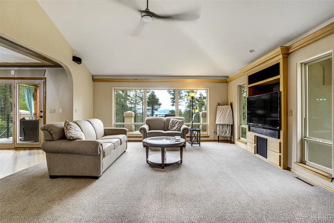
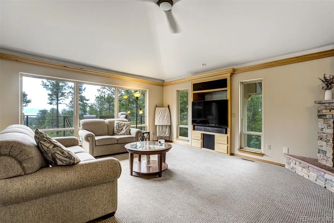
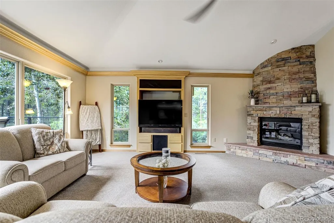
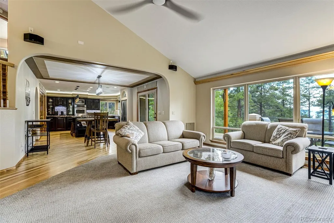
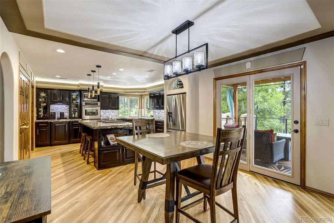
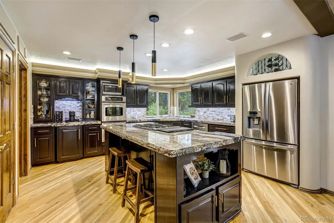
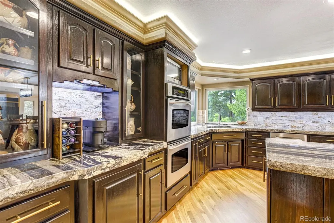
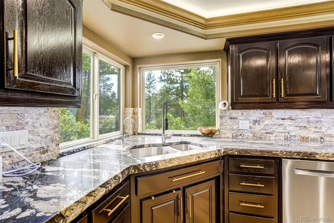
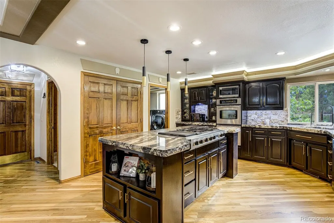
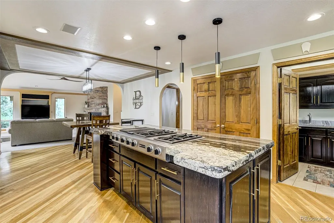
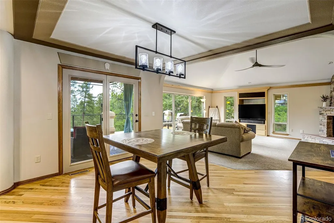
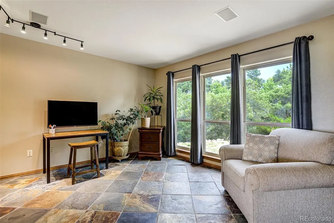
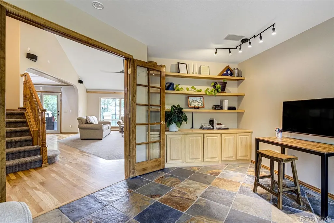
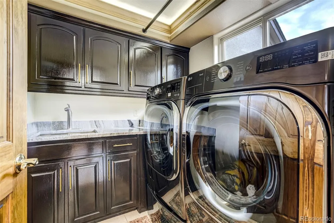
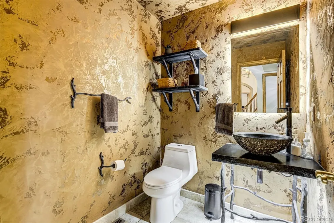
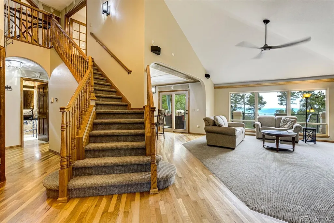
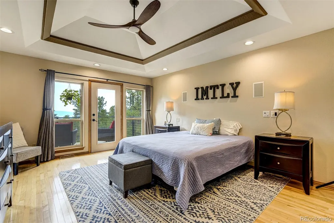
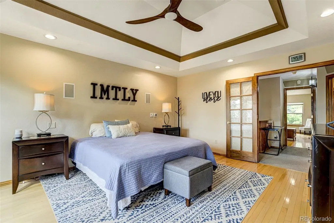
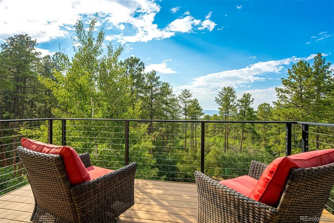
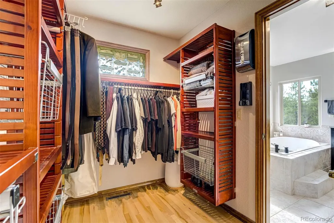
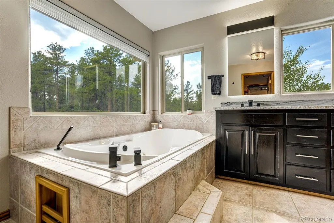
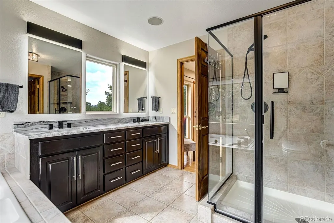
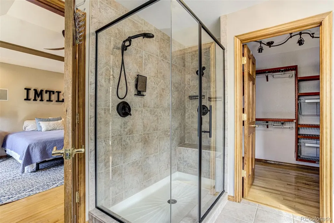
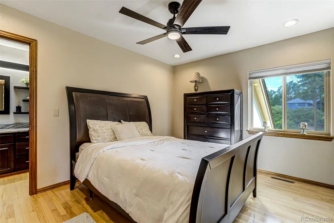
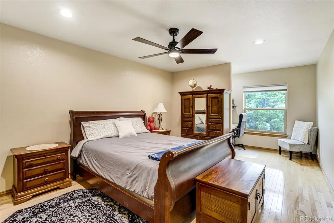
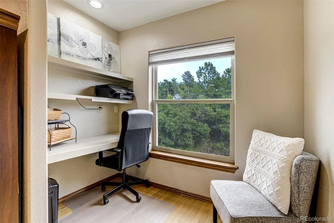
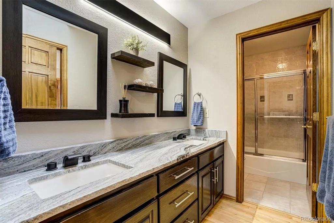
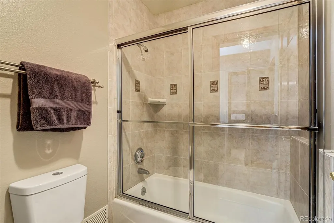
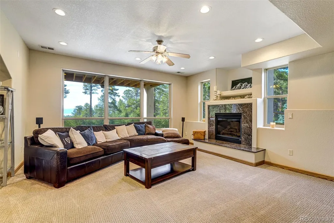
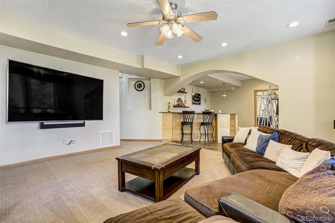
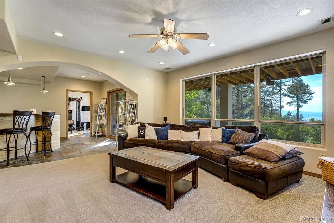
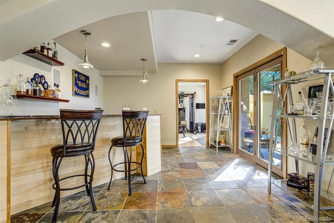
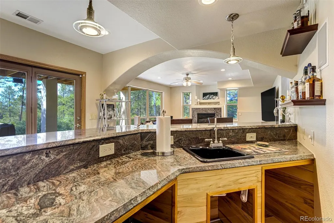
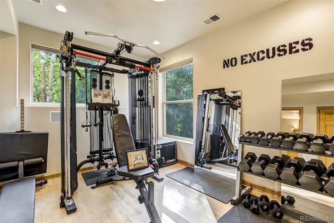
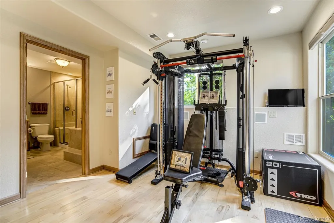
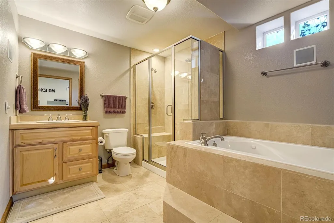
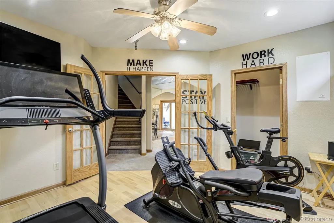
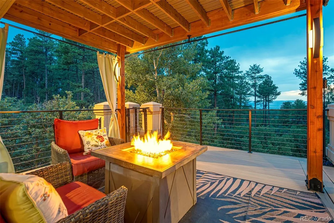
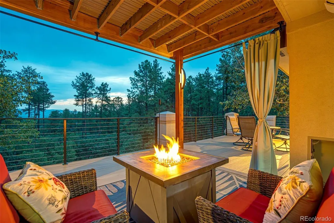
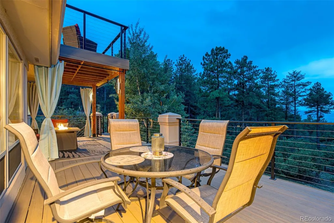
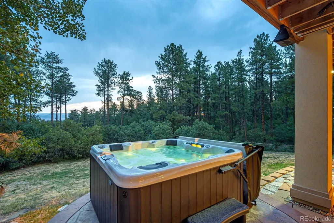
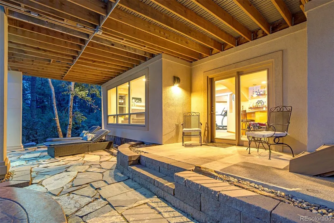
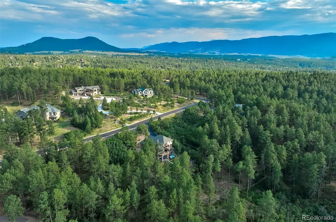
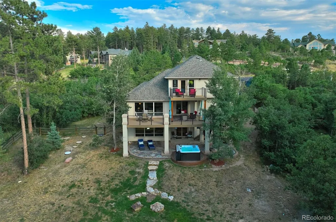
Breathtaking mountain views, privacy, and luxury upgrades—this exceptional mountain home has it all. Nestled on a rare 2.3-acre, beautifully wooded lot, this stunning 5-bedroom, 4-bathroom retreat combines beautiful front range mountain views with the serenity of towering pines and unmatched privacy. Inside, the home has been extensively upgraded with smart/voice-controlled lighting and home automation, updated light fixtures, thick, slab granite and marble countertops along with refinished solid hickory cabinetry with a rich espresso finish and beautiful views from almost every window in the house. A newer composite deck and covered patio create the perfect spaces to enjoy the scenery. The spacious great room is the heart of the home, with a dramatic wall of picture windows framing the mountain views and a striking stacked-stone gas fireplace. The chef’s gourmet kitchen is a dream, featuring stainless steel appliances, a professional-grade 6-burner Jenn Air gas cooktop with downdraft vent, a large island, coffee bar, built-in features, and plenty of pantry and cabinet space. The luxurious primary retreat offers a private deck, walk-in closet, and a spa-like bath with heated tile floors, a jetted tub, and large windows showcasing the views. The upper level offers 2 secondary, spacious bedrooms with a Jack and Jill full bathroom. The lower level is perfect for guests or perhaps a secondary suite. It features a spacious family room, wet bar, bedroom/exercise room, and a private guest suite with a natural travertine bath and soaking tub. Ideal for remote work, a main-level office offers built-in bookshelves and cabinetry. Step outside to the expansive decks and patios and relax in your secluded hot tub while enjoying being surrounded by your own mountain paradise with mountain views while the enormous, fenced yard creates a safe and secure space perfect for dogs, children, and outdoor play. This is Colorado living at its finest with all of the beautiful surroundings.
| Elementary School | Middle School | High School |
|---|---|---|
| Larkspur Elementary School | Castle Rock Middle School | Castle View High School |
| Price History | |
|---|---|
| 8/12/2026 | Listed $1,119,000 |
| 9/10/2026 | 3$1,089,000 |
General Features
| Sewer | Septic Tank |
|---|---|
| Heating | Forced Air,Natural Gas |
| Cooling | Central Air |
| Utilities | Cable Available,Electricity Connected,Internet Access (Wired),Natural Gas Connected,Phone Connected |
| Possession | Close Plus 3 to 5 Days,Negotiable |
| Roof | Composition |
| Appliances | Bar Fridge,Cooktop,Dishwasher,Disposal,Double Oven,Down Draft,Dryer,Gas Water Heater,Microwave,Refrigerator,Washer,Water Softener,Wine Cooler |
| Zoning | RES |
| HOA Fee | 350 |
| Garage Spaces | 3 |
| Association Fee Includes | Reserves,Recycling,Trash |
| Patio/Porch Features | Covered,Deck,Front Porch,Patio |
| Architectural Style | Mountain Contemporary |
| Security Features | Carbon Monoxide Detector(s),Smart Cameras,Smart Locks,Smoke Detector(s),Video Doorbell |
| Construction Materials | Stucco |
| Exclusions | Seller's Personal Property. Fitness equipment is negotiable. |
| Pets Allowed | Yes |
| Year Built | 1997 |
| Electric | 220 Volts |
| View | Mountain(s) |
| Levels | Two |
| Property Subtype | Single Family Residence |
| Tax Year | 2026 |
| Ownership | Individual |
| Building Name | Sterling Pointe |
| Assoc Fee Paid Per | Annually |
| County | Douglas |
| Property Type | Residential |
| HOA | Yes |
| Attached Garage | Yes |
| Energy Efficient | Appliances,HVAC,Roof,Thermostat,Water Heater,Windows |
| Subdivision Name | Sage Port |
| Facing Direction | South |
| Full Baths | 3 |
| Status | Active |
| Directions | From I-25,West on Upper Lake Gulch Road west on Upper Lake Gulch Road into Larkspur. Continue as Upper Lake Gulch Road transitions into Perry Park Boulevard. Follow Perry Park Boulevard west,then tur |
| High School | Castle View |
| City | Larkspur |
| Association Name | Sterling Pointe HOA |
| Entry Location | Ground |
| Senior Community Y/N | No |
| High School District | Douglas RE-1 |
| Lot Size Units | Acres |
| Lot Size Square Feet | 100188 |
| Listing Terms | Cash,Conventional,VA Loan |
| Spa Features | Bath |
| Elementary School | Larkspur |
| Tax Annual Amount | 6097 |
| Middle/Junior High School | Castle Rock |
| Property Condition | Updated/Remodeled |
| Virtual Tour | https://www.zillow.com/view-imx/5fa72950-14c5-4453-9dbe-a16aca925163?setAttribution=mls&wl=true&initialViewType=pano |
| Structure Type | House |
| Standard Status | Active |
| Occupancy Type | Owner |
| Middle/Junior School District | Douglas RE-1 |
| Elementary School District | Douglas RE-1 |
Interior Features
| Interior Amenities | Audio/Video Controls,Built-in Features,Ceiling Fan(s),Eat-in Kitchen,Entrance Foyer,Five Piece Bath,Granite Counters,High Ceilings,High Speed Internet,In-Law Floorplan,Jack & Jill Bathroom,Kitchen Is |
|---|---|
| Basement | Finished,Full,Walk-Out Access |
| Flooring | Carpet,Stone,Tile,Wood |
| Furnished Y/N | Negotiable |
| Total Fireplaces | 2 |
| Fireplace Features | Basement,Gas,Great Room |
| Basement (Y/N) | Yes |
| Window Features | Double Pane Windows,Skylight(s),Window Coverings,Window Treatments |
| Above Grade Finished Area | 2250 |
| Half Baths | 1 |
| Laundry Features | Sink |
| Total Bedrooms | 5 |
| Below Grade Finished Area | 1171 |
| Main Level Bathrooms | 1 |
| Total Baths | 4 |
Exterior Features
| Exterior Amenities | Lighting,Private Yard,Rain Gutters,Spa/Hot Tub |
|---|---|
| Vegetation | Pine,Thinned,Wooded |
| Fencing | Partial |
| Parking Features | 220 Volts,Concrete,Dry Walled,Electric Vehicle Charging Station(s),Lighted,Oversized,Smart Garage Door,Storage |
| Lot Features | Irrigated,Landscaped,Many Trees,Secluded,Sprinklers In Front,Sprinklers In Rear |
| Water Source | Public |
| Total Parking | 3 |
| Lot Size Area | 2.3 |
| Foundation Details | Concrete Perimeter |
| Building Area Total | 3421 |
| Lot Size Acres | 2.3 |
| Road Surface Type | Paved |
| Road Frontage Type | Public |
| Builder Model | Custom Home |
| Road Responsibility | Public Maintained Road |
Amenities
- Foreclosure
- Views
- Short Sale
- New Construction
- Adult 55+
- Lease To Own
- No HOA Fees
- Furnished
- Primary On Main
- Air Conditioning
- Seller Finance
- Green
- Fixer Upper
- Horse
- Golf
- Fireplace
- Deck
- Garage
- Basement
- Pool
Property vs Single Family Average in 80118
Price
Taxes
Year Built
Visits
In The Neighborhood
Views
Larkspur
$ 649,900
- Type
- Single Family
- Size
- 3,329 SqFt
- Rooms
- 5 Beds + 3.5 Baths
 Results Realty of Colorado #4633542
Golf Course
Larkspur
$ 879,000
- Type
- Single Family
- Size
- 3,094 SqFt
- Rooms
- 4 Beds + 2.5 Baths
Wolfe Realty Group Inc #5723219
Larkspur
$ 1,155,000
- Type
- Single Family
- Size
- 4,910 SqFt
- Rooms
- 4 Beds + 4.5 Baths
RE/MAX Alliance #3253775
Reduced
Larkspur
$ 1,150,000
- Type
- Single Family
- Size
- 4,766 SqFt
- Rooms
- 4 Beds + 3.5 Baths
Redfin Corporation #2387702
Reduced
Larkspur
$ 1,850,000
- Type
- Single Family
- Size
- 7,310 SqFt
- Rooms
- 5 Beds + 5 Baths
LoKation Real Estate #5878196
Reduced
Larkspur
$ 1,125,000
- Type
- Single Family
- Size
- 4,282 SqFt
- Rooms
- 4 Beds + 3 Baths
Unique Homes LLC #5253110
Reduced
Larkspur
$ 1,098,000
- Type
- Single Family
- Size
- 4,025 SqFt
- Rooms
- 4 Beds + 3.5 Baths
The Cutting Edge #9594081

 The real estate listing information and related content displayed on this site is provided exclusively for consumers’ personal, non-commercial use and may not be used for any purpose other than to identify prospective properties consumers may be interested in purchasing. This information and related content is deemed reliable but is not guaranteed accurate by elevateMLS.
 © 2026 Grand County Association of REALTORS®. DCMA can be found at https://grandcountyassociation.realtor/contact/. Information deemed reliable, but not guaranteed. This site is used and paid for by multiple independent companies. The real estate broker cannot require you as a prospective buyer to pre-qualify with or utilize the services of either of the mortgage loan originators. Nor can either of the mortgage load originators require you as a prospective buyer to utilize the services of
