

Open House Sun, Sep 20th 12:00 PM - 2:00 PM - Eco Friendly
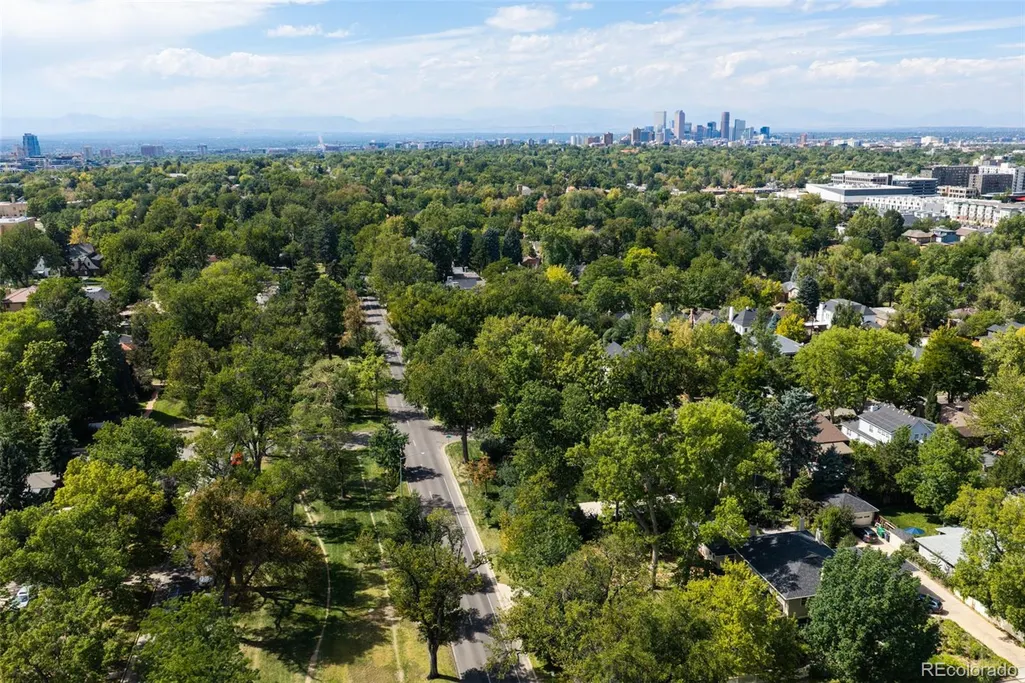
Address
4807 E 6th Avenue Parkway, Denver, CO
Price
$ 1,549,000
Property Attributes
- MLS#3594132
- TypeSingle Family
- Listing Status Active
- CountyDENVER
- CityDenver
- NeighborhoodHilltop
- Zip80220
- StyleMid-Century Modern
- Year Built1951
- Taxes$ 8520
- Price$ 1,549,000
- Bedrooms3
- Full Bathrooms2
- Half Bathrooms1
- Sqr Footage2321
- Lot Size0.18 Acres
Data Source:
REColorado (MTOMLS)
Property Description
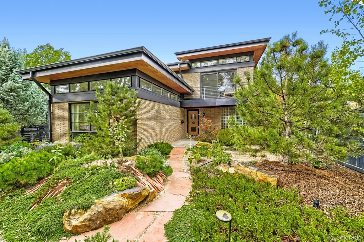
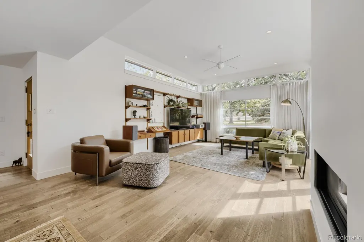
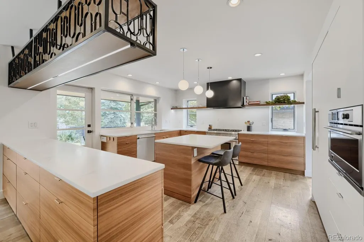
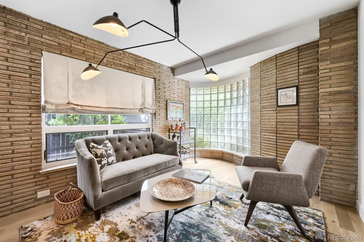
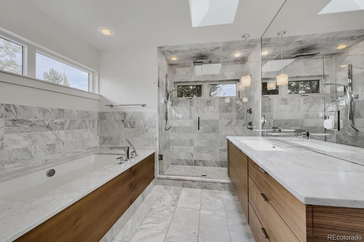
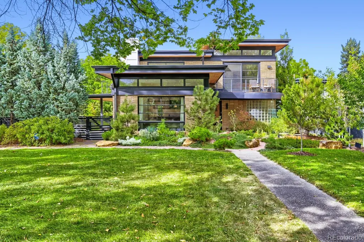
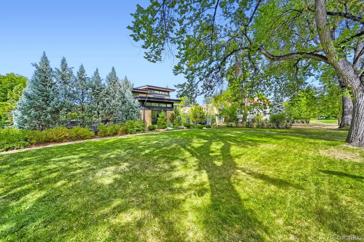
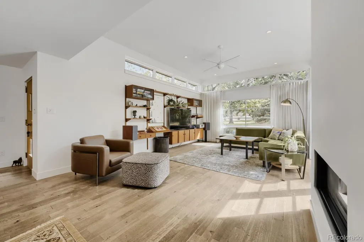
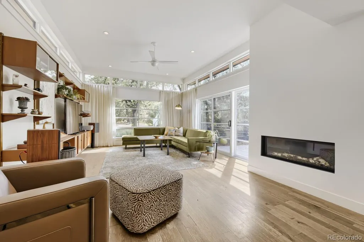
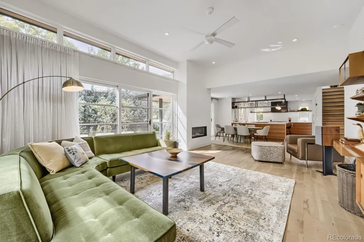
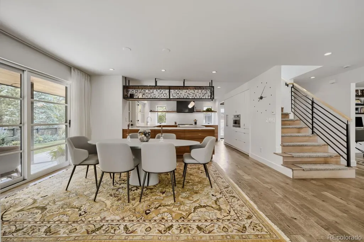
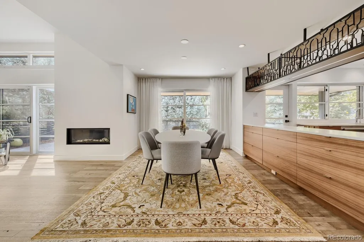
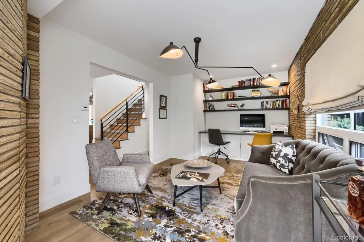
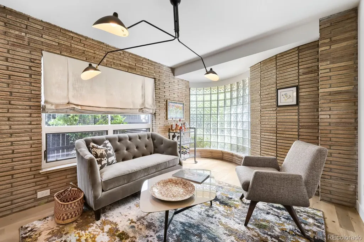
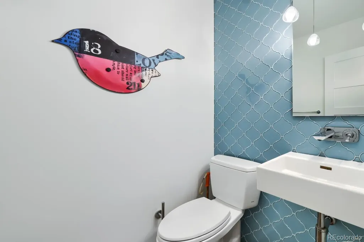
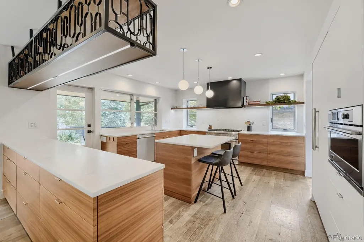
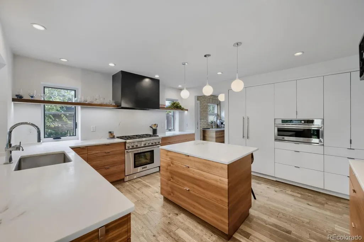
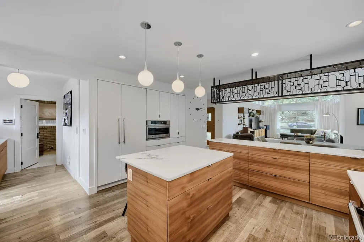
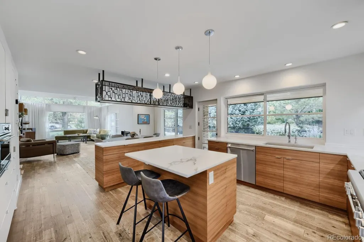
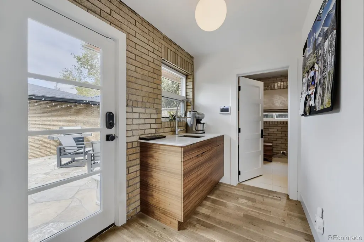
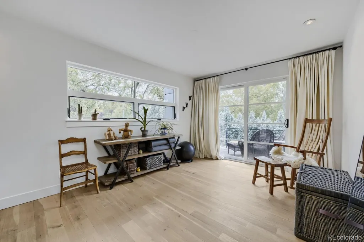
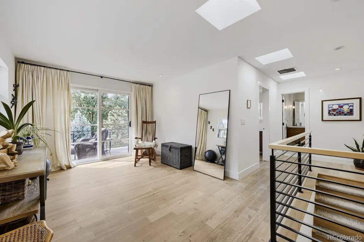
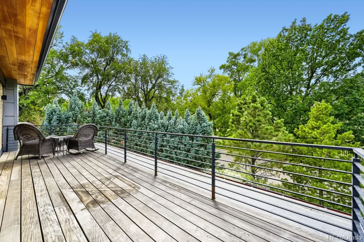
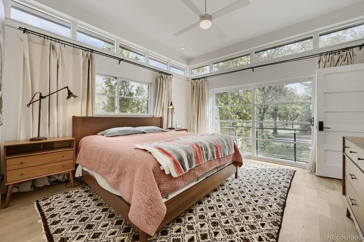
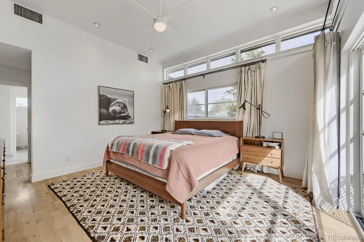
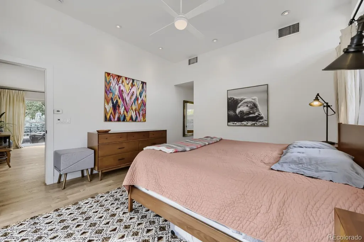
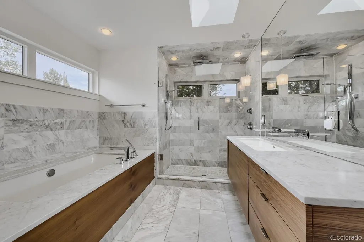
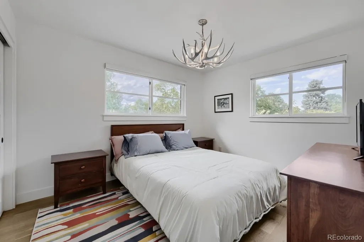
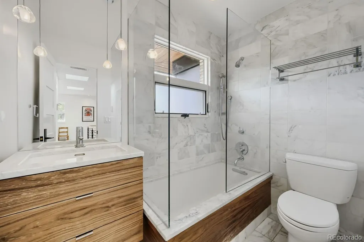
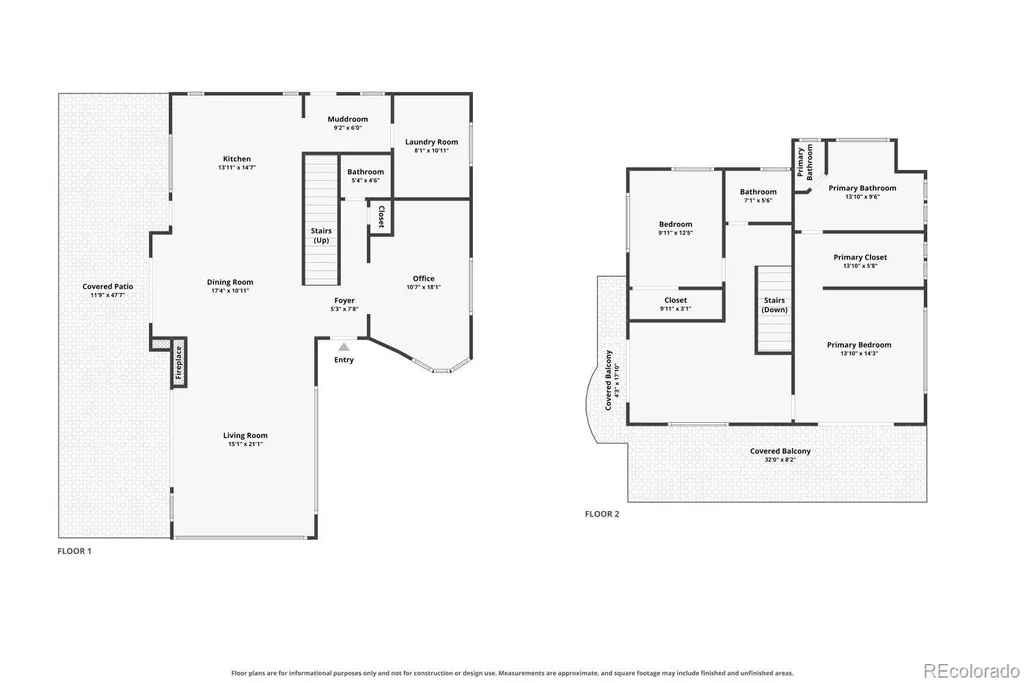
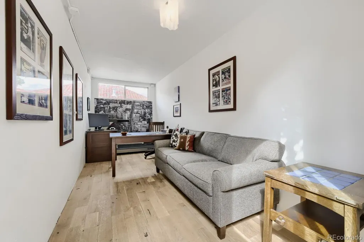
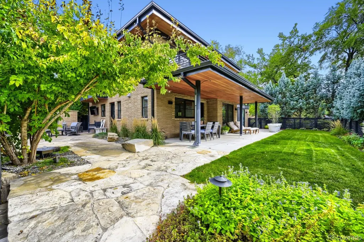
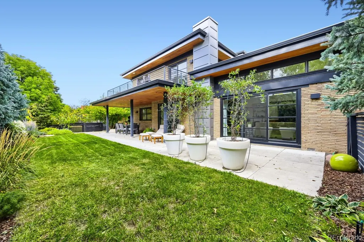
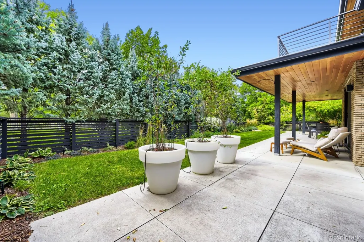
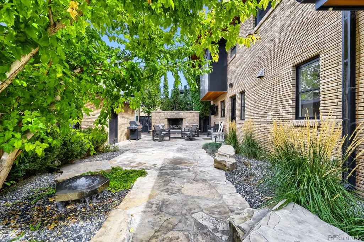
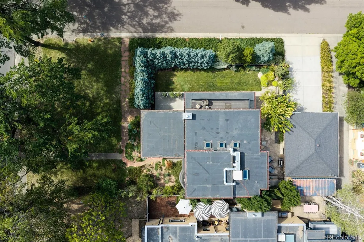
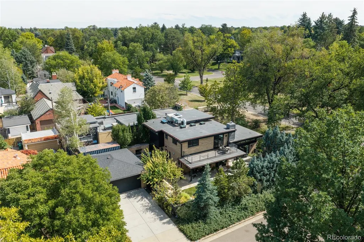
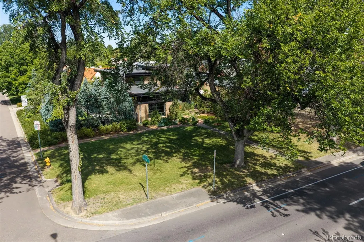
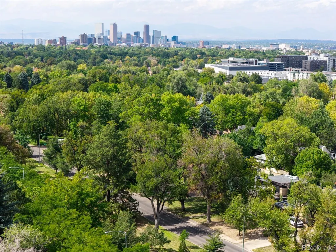
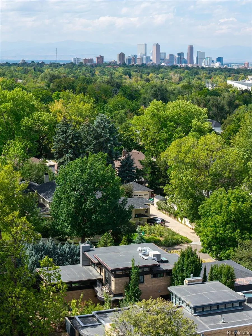
Situated in the desirable Hilltop neighborhood, this mid-century modern home features two bedrooms plus versatile den and flex spaces that could be used for a third bedroom, home office, or exercise room. Energy-efficient Weather Shield windows allow natural light to flow beautifully throughout the open floor plan. The main level offers an open floor plan with radiant hard wood floors, a living room with vaulted ceilings and a bright, inviting den and convenient half-bathroom. The updated kitchen is equipped with all modern conveniences including a gas stovetop, oven and hood, instant hot water, marble counters, island and pantry. Upstairs is brightened naturally by skylights and high ceilings. The flex space has access to an oversized balcony & updated 3/4 bathroom. The primary suite is a true retreat, boasting South- and East- facing windows, a private walk-out balcony, walk-in closet and en-suite bathroom complete with a luxurious soaking tub. A bonus stand alone 160 sq ft multi purpose structure off the patio includes its own separate heating and cooling, making it an ideal secluded office, guest suite, or flex room. Enjoy the outdoors with three entertaining spaces. A west-facing balcony. A backyard oasis, where an inviting flagstone patio and an outdoor fireplace create the perfect setting for entertaining or relaxing under the stars. And a covered patio right off the kitchen for easy al fresco eating. Enjoy year-round comfort with a new evaporative cooler for sunny summer days and radiant floor heating to keep your toes warm during the winter months.
| Elementary School | Middle School | High School |
|---|---|---|
| Steck Elementary School | Hill Middle School | George Washington High School |
| Price History | |
|---|---|
| 9/18/2026 | Listed $1,549,000 |
General Features
| Sewer | Public Sewer |
|---|---|
| Heating | Radiant Floor |
| Cooling | Evaporative Cooling |
| Roof | Membrane |
| Appliances | Dishwasher,Disposal,Dryer,Microwave,Oven,Range Hood,Refrigerator,Washer |
| Zoning | E-SU-DX |
| Garage Spaces | 2 |
| Patio/Porch Features | Covered,Patio |
| Architectural Style | Mid-Century Modern |
| Construction Materials | Brick |
| Exclusions | Seller's Personal Property & Staging Items |
| Year Built | 1951 |
| Levels | Two |
| Property Subtype | Single Family Residence |
| Tax Year | 2025 |
| Ownership | Individual |
| County | Denver |
| Property Type | Residential |
| HOA | No |
| Attached Garage | No |
| Subdivision Name | Hilltop |
| Facing Direction | South |
| Full Baths | 2 |
| Status | Active |
| Directions | Park on Dahlia St and enter through the back gate. |
| High School | George Washington |
| City | Denver |
| Senior Community Y/N | No |
| High School District | Denver 1 |
| Lot Size Units | Square Feet |
| Lot Size Square Feet | 7810 |
| Listing Terms | Cash,Conventional,Jumbo,Other,USDA Loan,VA Loan |
| Elementary School | Steck |
| Tax Annual Amount | 8520 |
| Middle/Junior High School | Hill |
| Property Condition | Updated/Remodeled |
| Virtual Tour | https://www.zillow.com/view-imx/be3f852f-85c0-448e-b654-69c63c141bc5?setAttribution=mls&wl=true&initialViewType=pano |
| Structure Type | House |
| Standard Status | Active |
| Occupancy Type | Owner |
| Middle/Junior School District | Denver 1 |
| Elementary School District | Denver 1 |
Interior Features
| Interior Amenities | High Ceilings,Primary Suite,Radon Mitigation System,Stone Counters,Vaulted Ceiling(s) |
|---|---|
| Basement | Crawl Space |
| Flooring | Tile,Wood |
| Total Fireplaces | 2 |
| Fireplace Features | Electric,Gas,Insert,Outside |
| Basement (Y/N) | No |
| Window Features | Double Pane Windows,Skylight(s),Window Coverings,Window Treatments |
| Above Grade Finished Area | 2321 |
| Half Baths | 1 |
| Total Bedrooms | 3 |
| Main Level Bathrooms | 1 |
| Total Baths | 3 |
Exterior Features
| Exterior Amenities | Balcony,Fire Pit,Lighting,Private Yard,Rain Gutters,Water Feature |
|---|---|
| Fencing | Full |
| Parking Features | Concrete,Electric Vehicle Charging Station(s),Oversized |
| Lot Features | Corner Lot,Landscaped,Level,Sprinklers In Front,Sprinklers In Rear |
| Water Source | Public |
| Total Parking | 2 |
| Lot Size Area | 7810 |
| Building Area Total | 2321 |
| Lot Size Acres | 0.18 |
Amenities
- Foreclosure
- Views
- Short Sale
- New Construction
- Adult 55+
- Lease To Own
- No HOA Fees
- Furnished
- Primary On Main
- Air Conditioning
- Seller Finance
- Green
- Fixer Upper
- Horse
- Golf
- Fireplace
- Deck
- Garage
- Basement
- Pool
Property vs Single Family Average in 80220
Price
Taxes
Year Built
Visits
In The Neighborhood
Open House
Colorado Springs
$ 365,000
- Type
- Single Family
- Size
- 1,944 SqFt
- Rooms
- 3 Beds + 2 Baths
 Sellstate Alliance Realty #6560466
Denver
$ 1,350,000
- Type
- Single Family
- Size
- 3,103 SqFt
- Rooms
- 4 Beds + 3 Baths
Madison & Company Properties #1892191
Open House
Evergreen
$ 550,000
- Type
- Single Family
- Size
- 1,274 SqFt
- Rooms
- 3 Beds + 2 Baths
Real Broker, LLC DBA Real #8933576
Views
Denver
$ 3,999,000
- Type
- Single Family
- Size
- 5,339 SqFt
- Rooms
- 5 Beds + 4.5 Baths
Coldwell Banker Global Luxury Denver #4156211
Denver
$ 1,895,000
- Type
- Single Family
- Size
- 3,878 SqFt
- Rooms
- 4 Beds + 3.5 Baths
LIV Sotheby's International Realty #5928236
Views
Denver
$ 1,900,000
- Type
- Single Family
- Size
- 3,671 SqFt
- Rooms
- 4 Beds + 3.5 Baths
Compass - Denver #3015623
Golf Course
Denver
$ 4,495,000
- Type
- Single Family
- Size
- 8,937 SqFt
- Rooms
- 6 Beds + 5 Baths
Compass - Denver #3726399
Denver
$ 4,400,000
- Type
- Single Family
- Size
- 8,352 SqFt
- Rooms
- 5 Beds + 6.5 Baths
LIV Sotheby's International Realty #5900812
Open House
Denver
$ 1,200,000
- Type
- Single Family
- Size
- 2,353 SqFt
- Rooms
- 3 Beds + 3 Baths
LIV Sotheby's International Realty #8076436
Reduced
Denver
$ 4,090,000
- Type
- Single Family
- Size
- 7,456 SqFt
- Rooms
- 6 Beds + 5 Baths
Kentwood Real Estate DTC, LLC #4765471
Golf Course
Denver
$ 6,865,000
- Type
- Single Family
- Size
- 12,416 SqFt
- Rooms
- 6 Beds + 9.5 Baths
Coldwell Banker Global Luxury Denver #3508110
Reduced
Denver
$ 2,299,999
- Type
- Single Family
- Size
- 5,815 SqFt
- Rooms
- 6 Beds + 4.5 Baths
HomeSmart Realty #8254449

 The real estate listing information and related content displayed on this site is provided exclusively for consumers’ personal, non-commercial use and may not be used for any purpose other than to identify prospective properties consumers may be interested in purchasing. This information and related content is deemed reliable but is not guaranteed accurate by elevateMLS.
 © 2026 Grand County Association of REALTORS®. DCMA can be found at https://grandcountyassociation.realtor/contact/. Information deemed reliable, but not guaranteed. This site is used and paid for by multiple independent companies. The real estate broker cannot require you as a prospective buyer to pre-qualify with or utilize the services of either of the mortgage loan originators. Nor can either of the mortgage load originators require you as a prospective buyer to utilize the services of
