

Price Reduction - Short Sale - Fixer Upper








Address
13249 Bellaire Circle, Thornton, CO
Price
$ 559,900
Property Attributes
- MLS#3285238
- TypeSingle Family
- Listing Status Active
- CountyADAMS
- CityThornton
- NeighborhoodParkridge Villages
- Zip80241
- StyleContemporary
- Year Built1993
- Taxes$ 3837
- Price$ 559,900
- Bedrooms4
- Full Bathrooms3
- Half Bathrooms1
- Sqr Footage2946
- Lot Size0.08 Acres
Data Source:
REColorado (MTOMLS)
Property Description
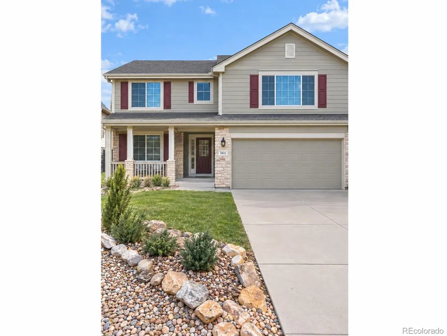
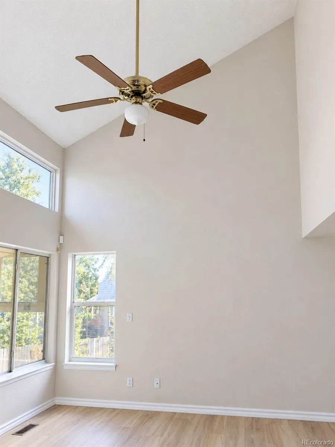
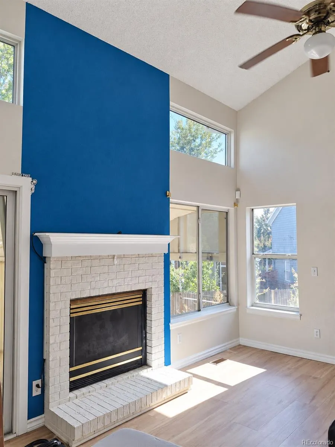
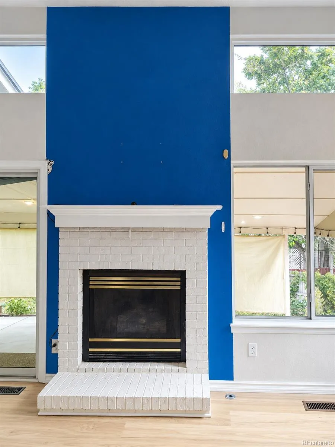
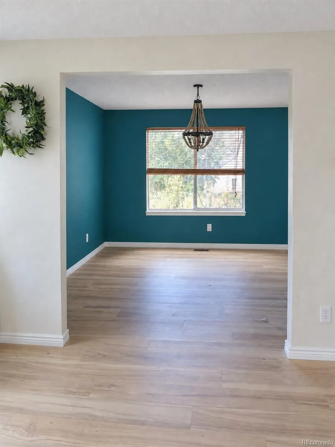
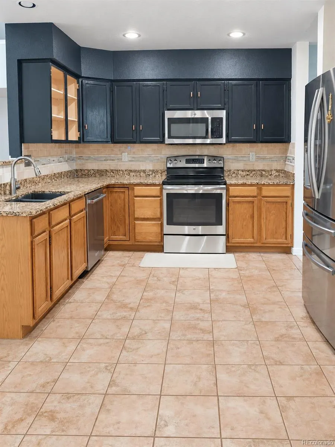
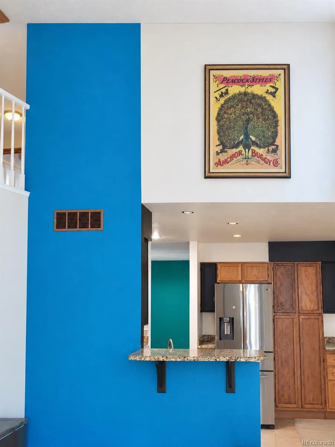
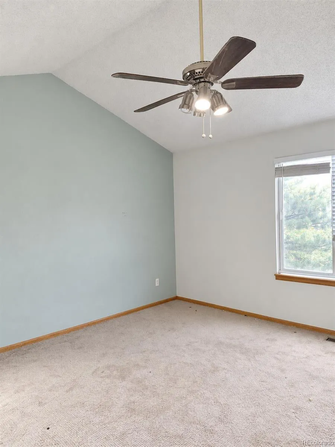
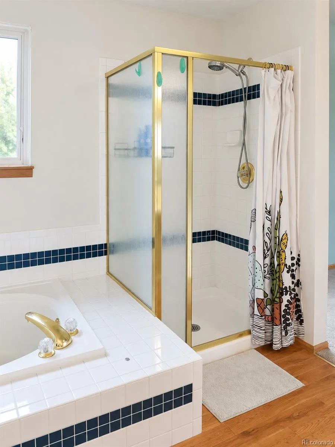
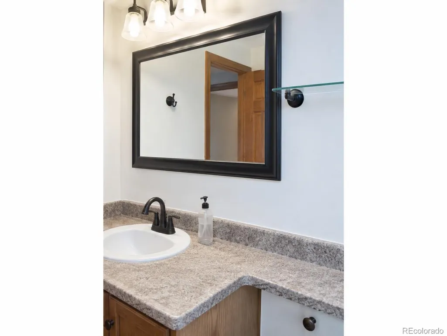
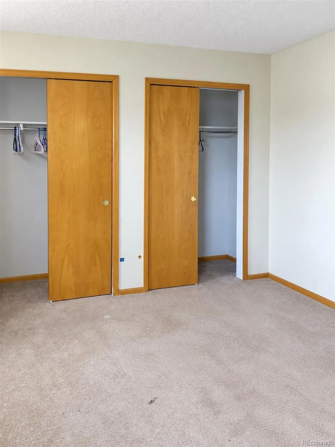
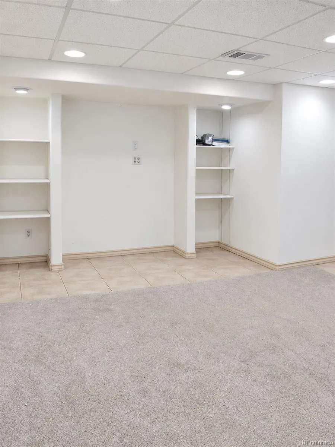
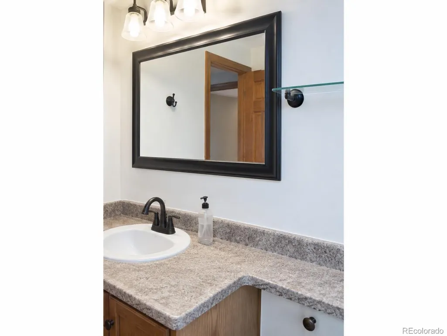
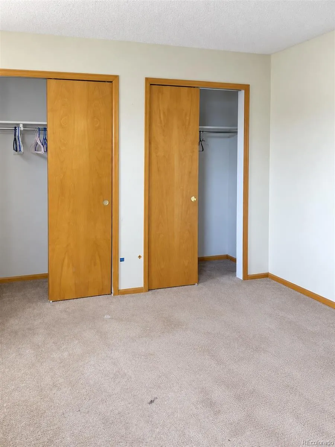
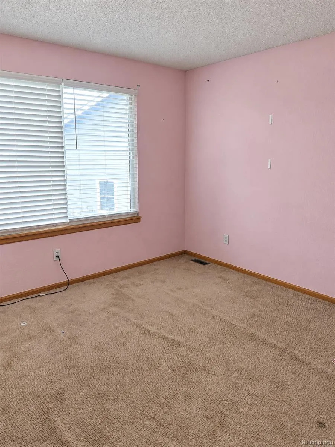
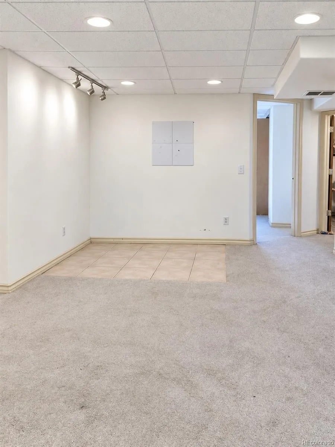
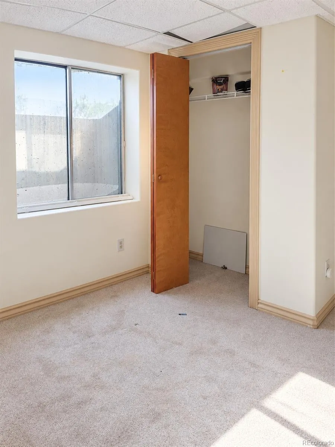
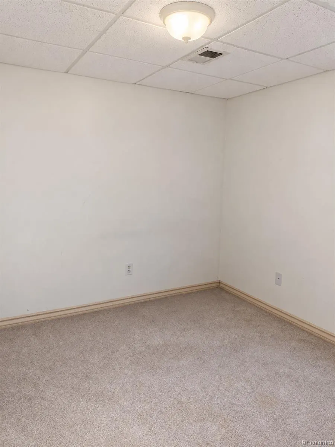
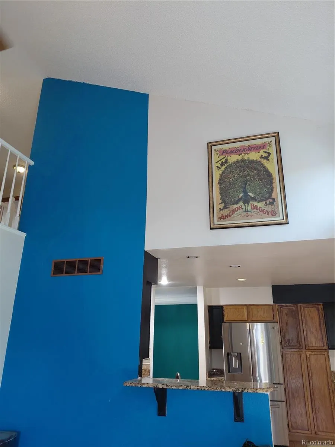
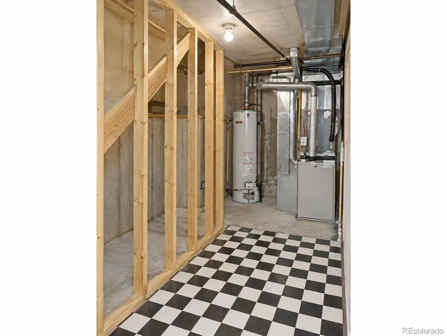
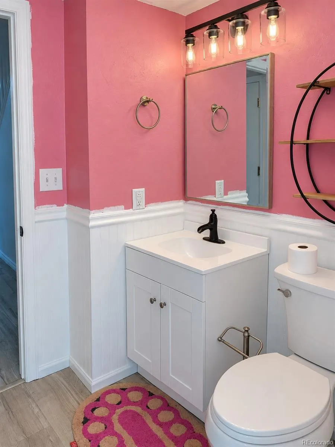
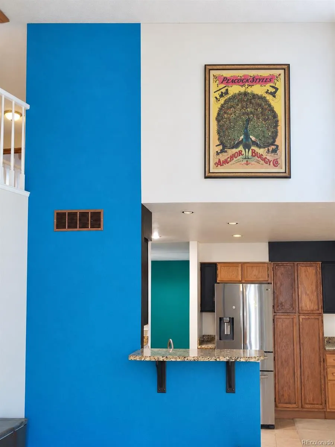
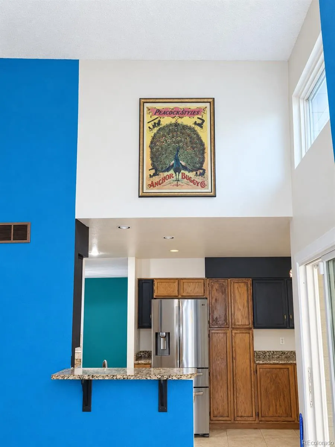
Room to spread out, entertain, and make it your own! This spacious home offers nearly 3,000 square feet with 4 bedrooms, 4 bathrooms, soaring ceilings, and an open, airy feel throughout. Curl up by the living room fireplace on chilly Colorado evenings, then enjoy the comfort of brand-new central air conditioning when summer arrives. The kitchen is ready for everything from weekday dinners to holiday gatherings, featuring granite countertops, a large pantry, abundant storage, and all kitchen appliances included. The finished basement adds even more living space with a media room for movie nights, plus a private bedroom and full bathroom—perfect for guests, a home office, or a quiet retreat. Upstairs, the enormous primary suite feels like its own getaway, complete with two closets and a relaxing soaking tub. Outdoor living is just as inviting, with a covered front porch and a large covered backyard patio made for year-round barbecues, morning coffee, and evenings with friends. The big backyard also includes a storage shed and a large concrete RV parking pad tucked securely behind the side gate. Located next to a walking trail and greenbelt—and with no HOA—this home offers space, flexibility, and freedom. It needs only cosmetic updates to bring out its full potential, making it an exciting opportunity for buyers who want to add their own style or investors looking for their next project.
| Elementary School | Middle School | High School |
|---|---|---|
| Eagleview Elementary School | Rocky Top Middle School | Horizon High School |
| Price History | |
|---|---|
| 8/30/2026 | Listed $589,900 |
| 9/11/2026 | 4$569,900 |
| 9/21/2026 | 2$559,900 |
General Features
| Sewer | Public Sewer |
|---|---|
| Heating | Forced Air |
| Cooling | Central Air |
| Possession | Closing/DOD |
| Roof | Composition |
| Appliances | Dishwasher,Oven,Refrigerator |
| Garage Spaces | 2 |
| Patio/Porch Features | Covered,Front Porch,Patio |
| Architectural Style | Contemporary |
| Security Features | Video Doorbell |
| Construction Materials | Brick,Frame,Wood Siding |
| Exclusions | Sellers Personal Property |
| Year Built | 1993 |
| Levels | Two |
| Property Subtype | Single Family Residence |
| Tax Year | 2025 |
| Ownership | Individual |
| County | Adams |
| Property Type | Residential |
| HOA | No |
| Attached Garage | Yes |
| Energy Efficient | Thermostat |
| Subdivision Name | Parkridge Villages |
| Full Baths | 2 |
| Status | Active |
| Directions | Google maps |
| High School | Horizon |
| City | Thornton |
| Senior Community Y/N | No |
| High School District | Adams 12 5 Star Schl |
| Lot Size Units | Square Feet |
| Lot Size Square Feet | 3596 |
| Listing Terms | Cash,Conventional,FHA,Qualified Assumption,VA Loan |
| Elementary School | Eagleview |
| Tax Annual Amount | 3837 |
| Middle/Junior High School | Rocky Top |
| Property Condition | Fixer |
| Virtual Tour | https://www.zillow.com/view-3d-home/3f17e8b9-544c-4a00-9f7b-8b8b381b8501?setAttribution=mls&wl=true |
| Structure Type | House |
| Standard Status | Active |
| Occupancy Type | Owner |
| Middle/Junior School District | Adams 12 5 Star Schl |
| Elementary School District | Adams 12 5 Star Schl |
Interior Features
| Interior Amenities | Built-in Features,Ceiling Fan(s),Entrance Foyer,Five Piece Bath,Granite Counters,High Ceilings,Open Floorplan,Pantry,Primary Suite,Smart Thermostat,Vaulted Ceiling(s),Walk-In Closet(s) |
|---|---|
| Basement | Finished,Full |
| Flooring | Carpet,Tile,Vinyl |
| Total Fireplaces | 1 |
| Fireplace Features | Family Room,Gas Log |
| Basement (Y/N) | Yes |
| Window Features | Bay Window(s),Double Pane Windows,Window Coverings |
| Above Grade Finished Area | 2053 |
| Half Baths | 1 |
| 3/4 Baths | 1 |
| Laundry Features | In Unit |
| Total Bedrooms | 4 |
| Below Grade Finished Area | 848 |
| Main Level Bathrooms | 1 |
| Total Baths | 4 |
Exterior Features
| Exterior Amenities | Private Yard |
|---|---|
| Fencing | Full |
| Lot Features | Cul-De-Sac,Landscaped,Sprinklers In Front |
| Water Source | Public |
| Total Parking | 3 |
| Lot Size Area | 3596 |
| Building Area Total | 2946 |
| Lot Size Acres | 0.08 |
Amenities
- Foreclosure
- Views
- Short Sale
- New Construction
- Adult 55+
- Lease To Own
- No HOA Fees
- Furnished
- Primary On Main
- Air Conditioning
- Seller Finance
- Green
- Fixer Upper
- Horse
- Golf
- Fireplace
- Deck
- Garage
- Basement
- Pool
Property vs Single Family Average in 80241
Price
Taxes
Year Built
Visits


 The real estate listing information and related content displayed on this site is provided exclusively for consumers’ personal, non-commercial use and may not be used for any purpose other than to identify prospective properties consumers may be interested in purchasing. This information and related content is deemed reliable but is not guaranteed accurate by elevateMLS.
 © 2026 Grand County Association of REALTORS®. DCMA can be found at https://grandcountyassociation.realtor/contact/. Information deemed reliable, but not guaranteed. This site is used and paid for by multiple independent companies. The real estate broker cannot require you as a prospective buyer to pre-qualify with or utilize the services of either of the mortgage loan originators. Nor can either of the mortgage load originators require you as a prospective buyer to utilize the services of
