



Address
10825 Mount Bross Way, Parker, CO
Price
$ 635,000
Property Attributes
- MLS#3207135
- TypeSingle Family
- Listing Status Active
- CountyDOUGLAS
- CityParker
- NeighborhoodWillow Ridge
- Zip80138
- StyleHouse
- Year Built1997
- Taxes$ 3595
- Price$ 635,000
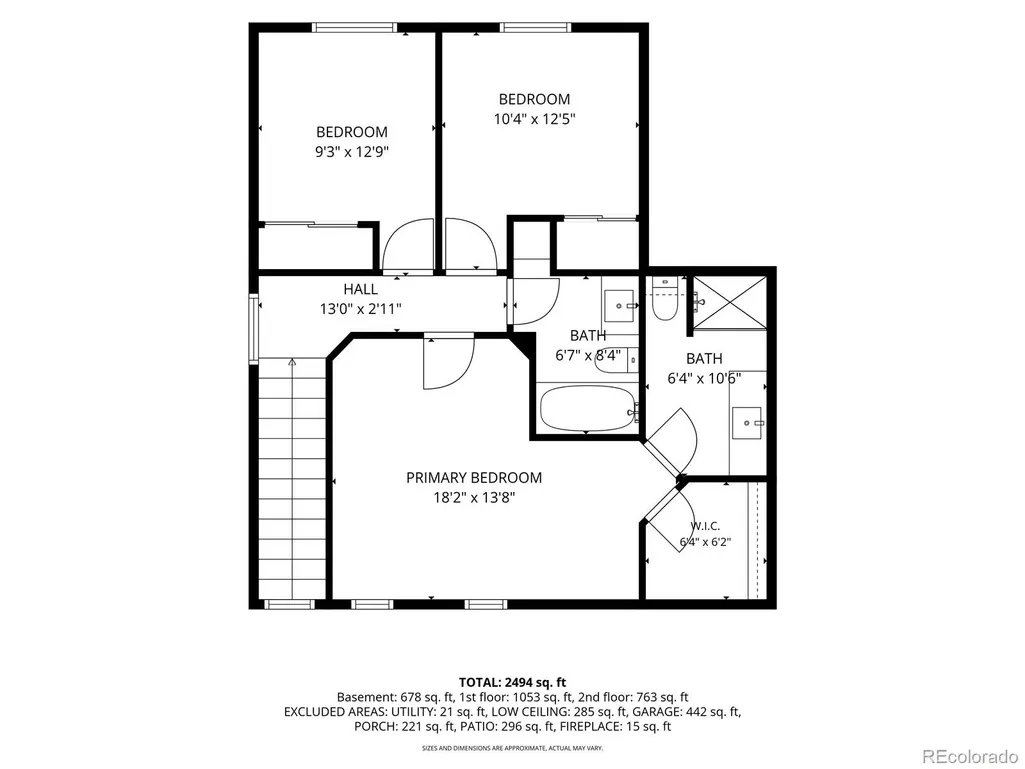
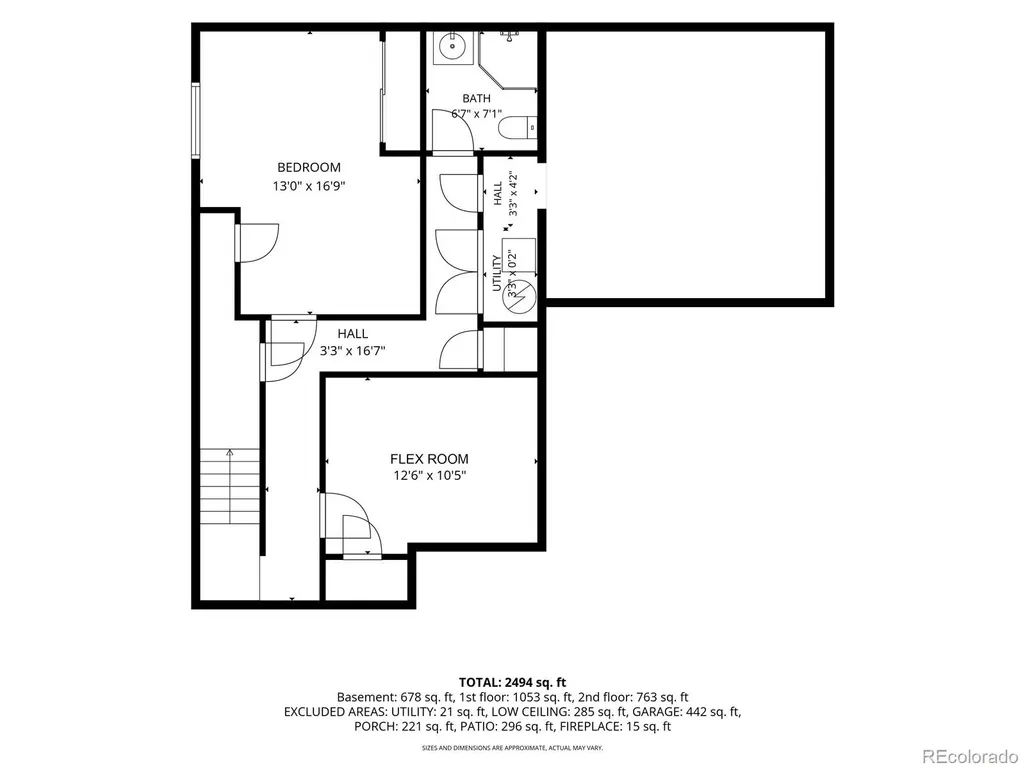
- Bedrooms4
- Full Bathrooms3
- Half Bathrooms1
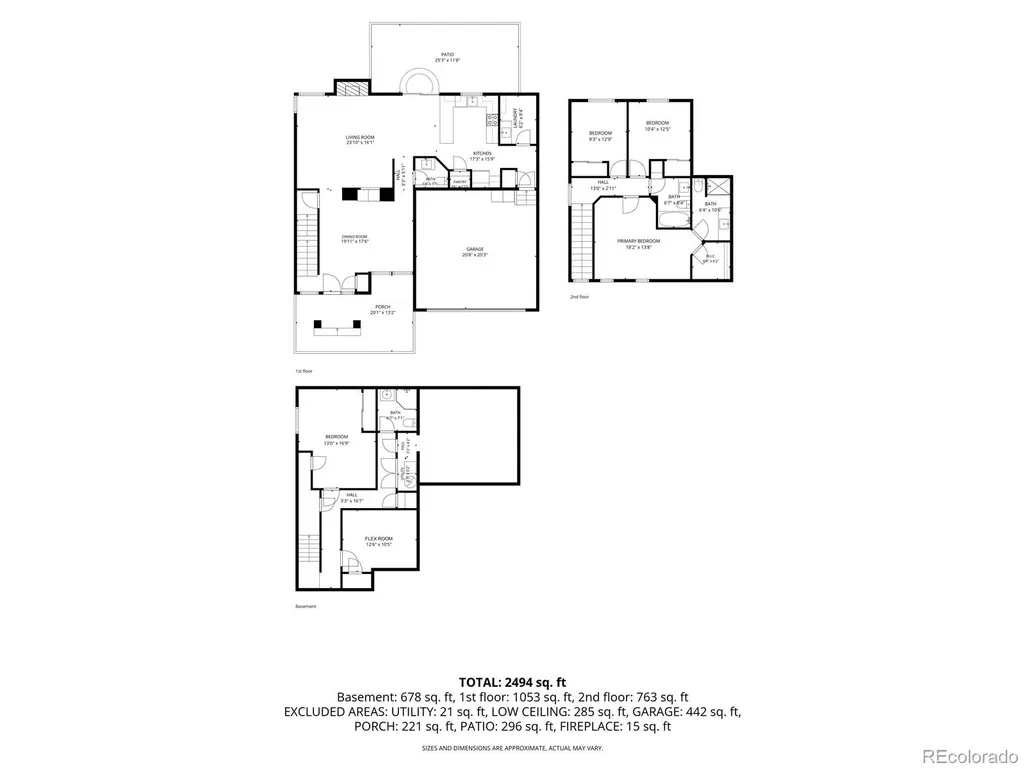
- Sqr Footage2642
- Lot Size0.14 Acres
Data Source:
REColorado (MTOMLS)
Property Description
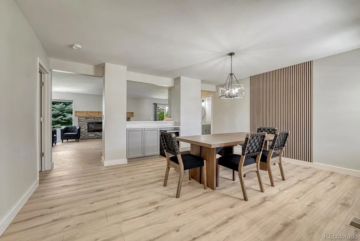
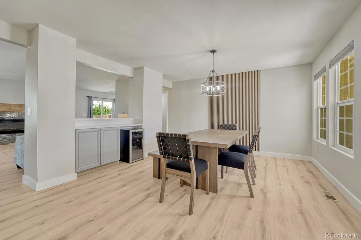
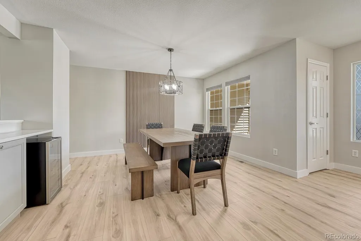
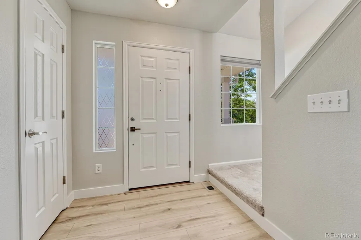
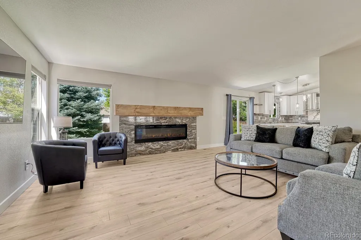
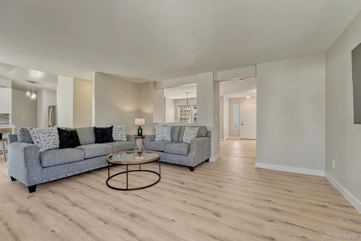
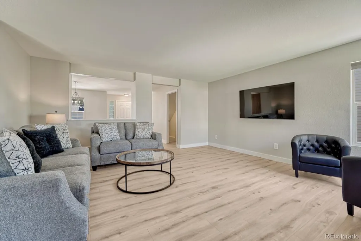
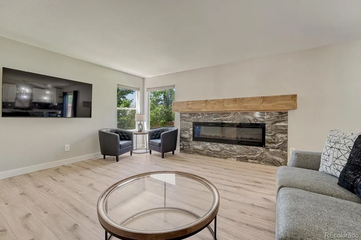
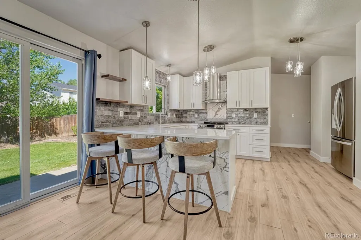
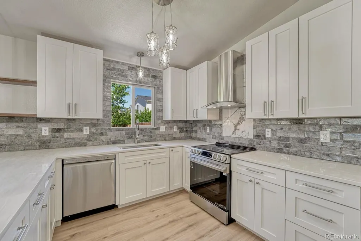
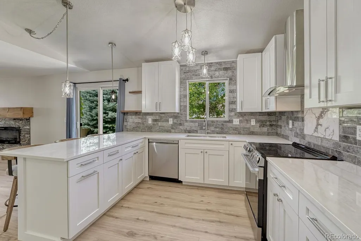
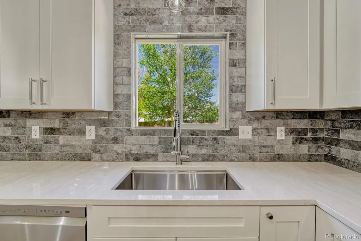
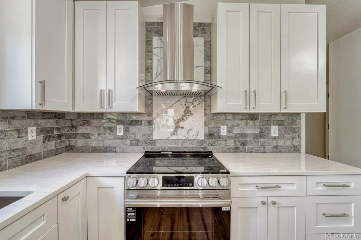
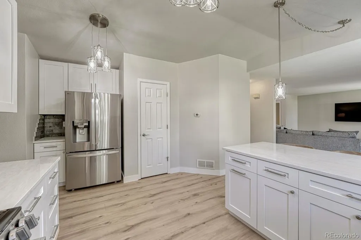
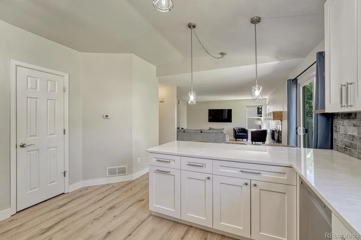
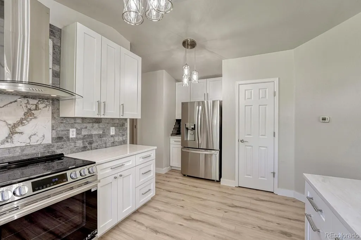
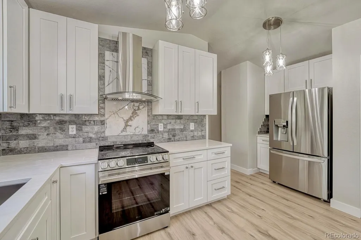
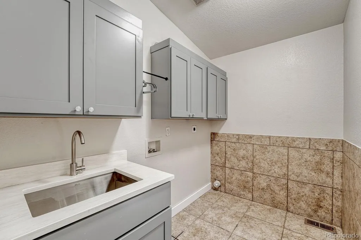
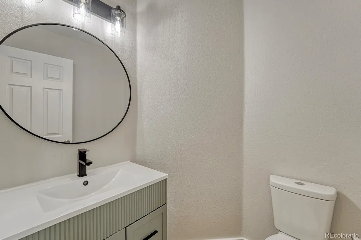
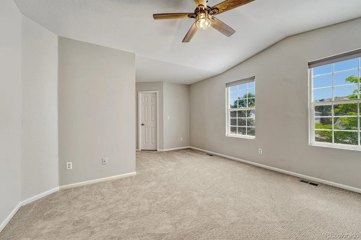
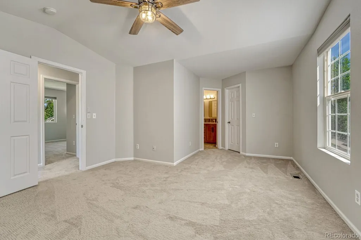
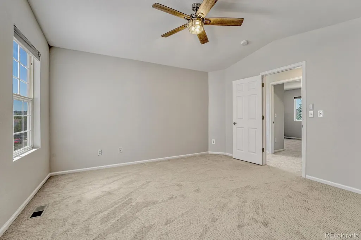
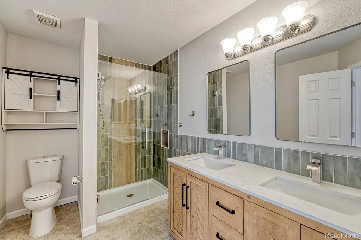
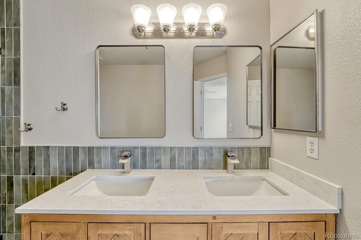
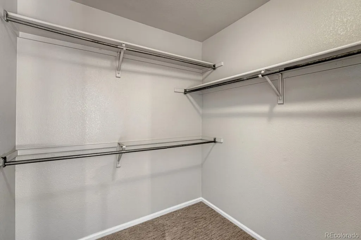
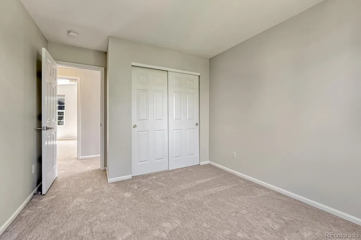
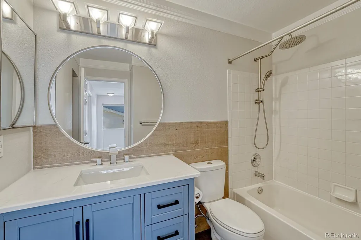
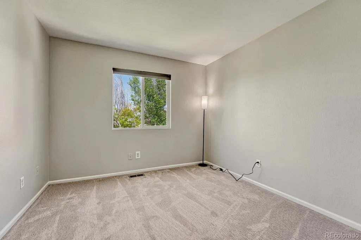
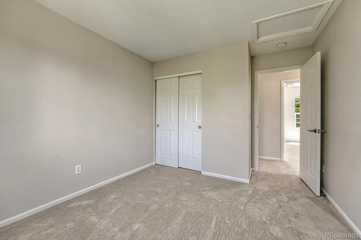
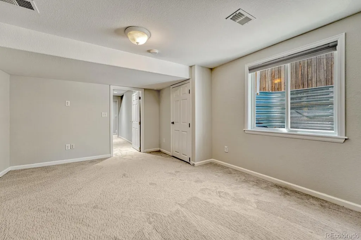
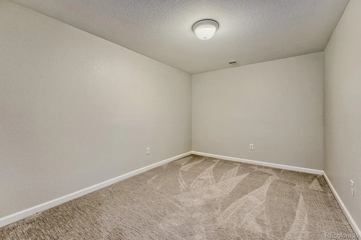
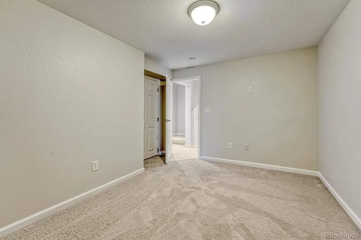
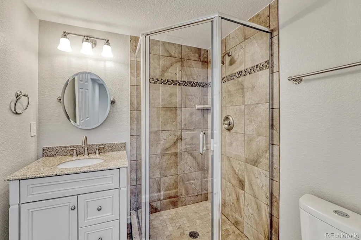
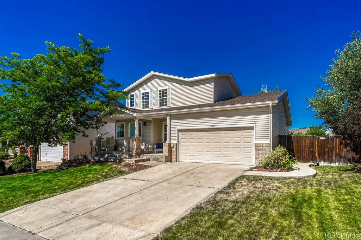
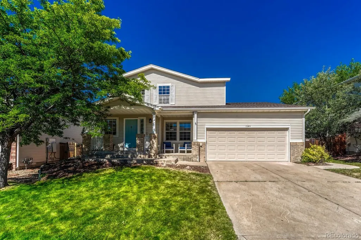
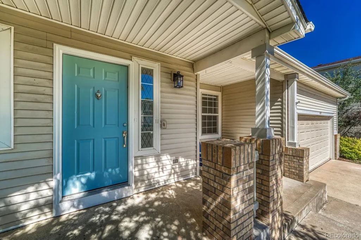
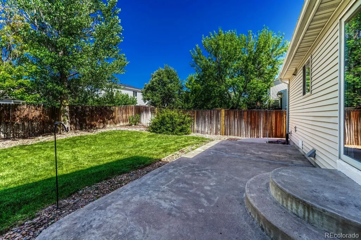
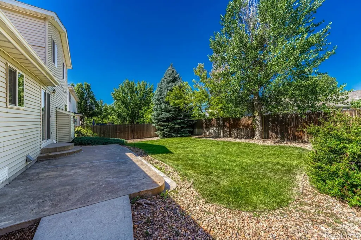
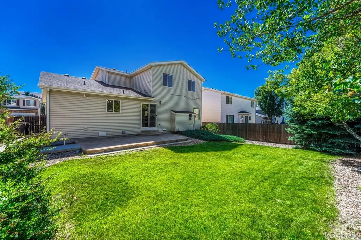
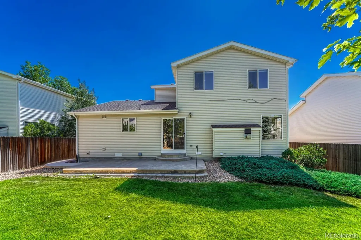
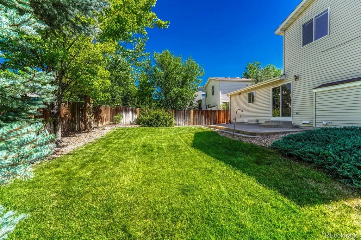
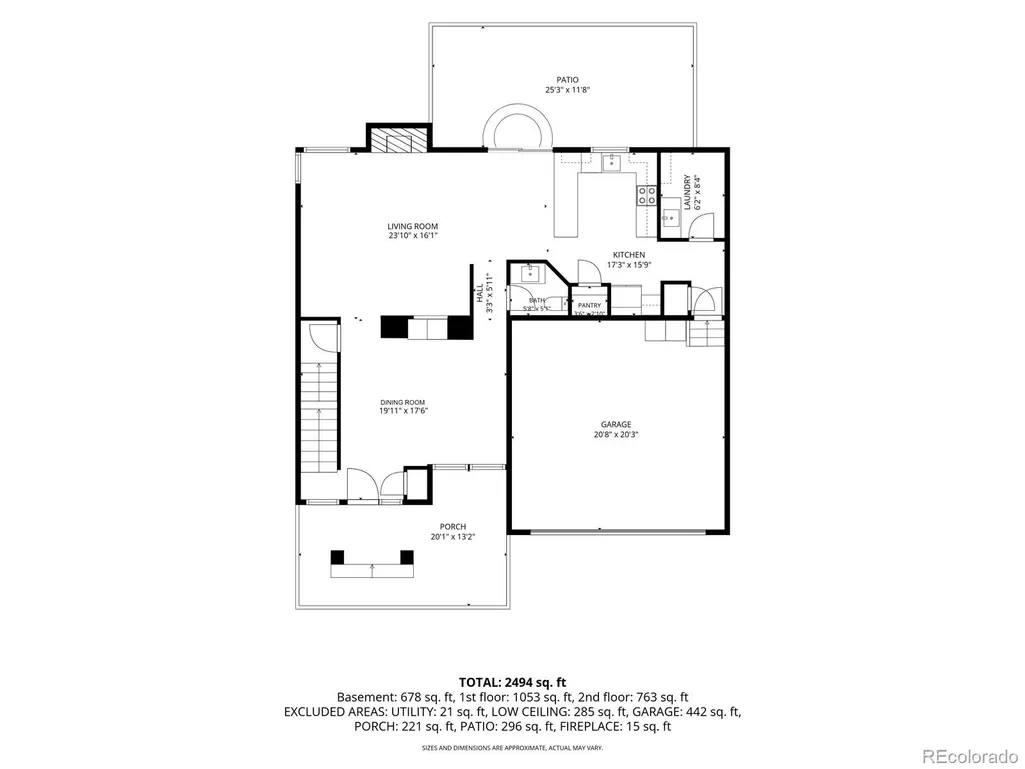
Welcome to this beautifully updated two-story home in the heart of Parker, where nearly every detail has been thoughtfully renovated May-July 2026. From the moment you step inside, you'll appreciate the fresh, modern finishes, open feel, and truly move-in ready condition. The stunning redesigned kitchen is the centerpiece of the home, featuring elegant quartz countertops, a full-height tile backsplash, brand-new stainless steel appliances, a stylish range hood, touchless faucet and upgraded 42” soft-close cabinetry. The adjacent laundry room has also been upgraded with new soft-close cabinets and the addition of a utility sink for added convenience. Throughout the home, you'll find brand-new luxury vinyl plank flooring, plush new carpet, fresh interior paint, updated lighting, new door hardware, and top-down/bottom-up blinds in every room. The inviting living area is enhanced by a new electric smart fireplace with a beautiful mantel, creating the perfect gathering space. The bathrooms have been completely refreshed with new vanities, mirrors, toilets, and a stunning brand-new primary shower that offers a spa-like retreat. Beyond the cosmetic updates, you'll enjoy peace of mind knowing the furnace and air conditioning system were just replaced, the exterior trim was freshly painted and the air ducts were professionally cleaned, making this home as functional as it is beautiful. Located in a quiet well-maintained neighborhood with mature trees and is close to parks, trails, and community amenities, all while benefiting from a low property tax rate. This extensively updated home offers modern style, quality craftsmanship, and exceptional value. Simply move in and enjoy everything this incredible home has to offer.
| Elementary School | Middle School | High School |
|---|---|---|
| Pioneer Elementary School | Cimarron Middle School | Legend High School |
| Price History | |
|---|---|
| 9/12/2026 | Listed $635,000 |
General Features
| Sewer | Public Sewer |
|---|---|
| Heating | Forced Air |
| Cooling | Central Air |
| Possession | Closing/DOD |
| Roof | Composition |
| Appliances | Bar Fridge,Dishwasher,Disposal,Gas Water Heater,Oven,Range Hood,Refrigerator |
| HOA Fee | 200 |
| Garage Spaces | 2 |
| Association Fee Includes | Recycling,Trash |
| Security Features | Carbon Monoxide Detector(s),Smoke Detector(s) |
| Construction Materials | Frame,Vinyl Siding |
| Exclusions | Tools & personal property in garage. Some of the staging items are being offered for sale,contact LA to discuss. |
| Year Built | 1997 |
| Levels | Two |
| Property Subtype | Single Family Residence |
| Tax Year | 2025 |
| Ownership | Agent Owner |
| Assoc Fee Paid Per | Quarterly |
| County | Douglas |
| Property Type | Residential |
| Association Amenities | Park,Playground,Tennis Court(s),Trail(s) |
| HOA | Yes |
| Attached Garage | Yes |
| Subdivision Name | Willow Ridge |
| Full Baths | 1 |
| Status | Active |
| Directions | Please use GPS |
| High School | Legend |
| City | Parker |
| Association Name | Sunset Ridge |
| Senior Community Y/N | No |
| High School District | Douglas RE-1 |
| Lot Size Units | Acres |
| Lot Size Square Feet | 6098.4 |
| Listing Terms | 1031 Exchange,Cash,Conventional,FHA,VA Loan |
| Elementary School | Pioneer |
| Tax Annual Amount | 3595 |
| Middle/Junior High School | Cimarron |
| Property Condition | Updated/Remodeled |
| Structure Type | House |
| AssociationName2 | Willow Pointe |
| Standard Status | Active |
| Occupancy Type | Owner |
| Middle/Junior School District | Douglas RE-1 |
| Elementary School District | Douglas RE-1 |
Interior Features
| Interior Amenities | Ceiling Fan(s),Open Floorplan,Pantry,Quartz Counters,Radon Mitigation System,Smoke Free,Walk-In Closet(s) |
|---|---|
| Basement | Partial |
| Flooring | Carpet,Tile,Vinyl |
| Total Fireplaces | 1 |
| Fireplace Features | Electric,Family Room |
| Basement (Y/N) | Yes |
| Window Features | Window Coverings |
| Above Grade Finished Area | 1909 |
| Half Baths | 1 |
| 3/4 Baths | 2 |
| Laundry Features | Sink |
| Total Bedrooms | 4 |
| Below Grade Finished Area | 696 |
| Main Level Bathrooms | 1 |
| Total Baths | 4 |
Exterior Features
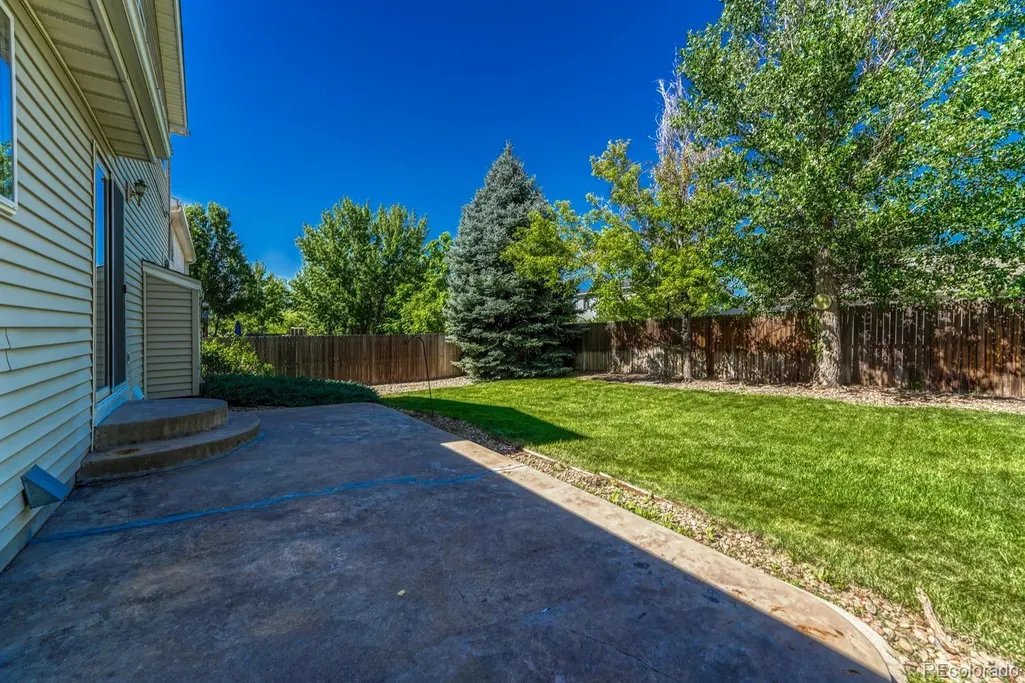
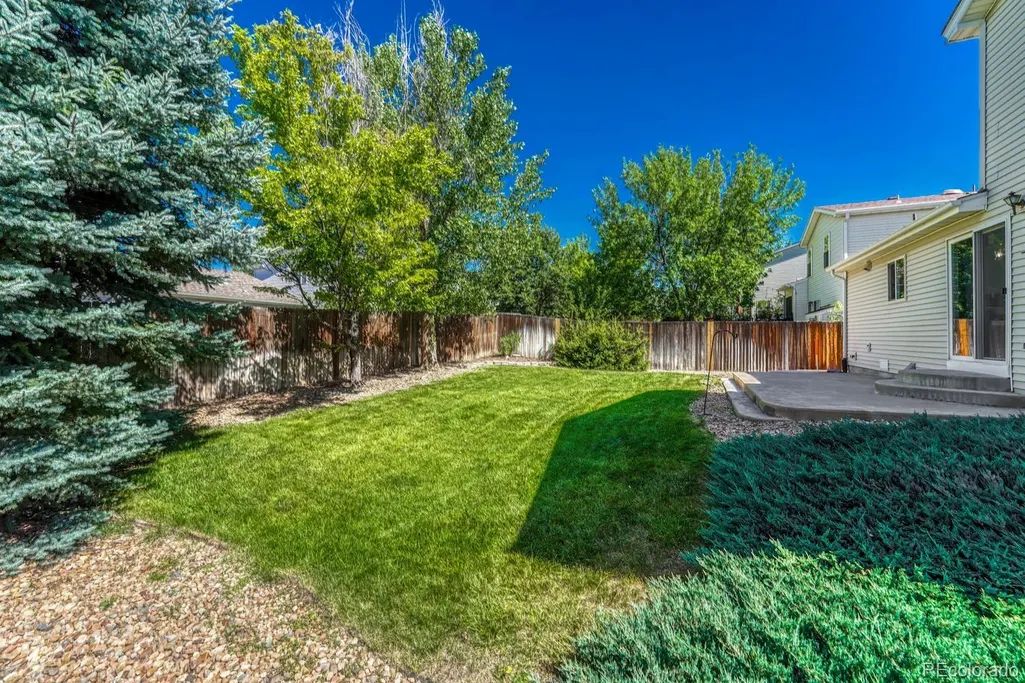
| Fencing | Full |
|---|---|
| Water Source | Public |
| Total Parking | 2 |
| Lot Size Area | 0.14 |
| Foundation Details | Slab |
| Building Area Total | 2642 |
| Lot Size Acres | 0.14 |
Amenities
- Foreclosure
- Views
- Short Sale
- New Construction
- Adult 55+
- Lease To Own
- No HOA Fees
- Furnished
- Primary On Main
- Air Conditioning
- Seller Finance
- Green
- Fixer Upper
- Horse
- Golf
- Fireplace
- Deck
- Garage
- Basement
- Pool
Property vs Single Family Average in 80138
Price
Taxes
Year Built
Visits


 The real estate listing information and related content displayed on this site is provided exclusively for consumers’ personal, non-commercial use and may not be used for any purpose other than to identify prospective properties consumers may be interested in purchasing. This information and related content is deemed reliable but is not guaranteed accurate by elevateMLS.
 © 2026 Grand County Association of REALTORS®. DCMA can be found at https://grandcountyassociation.realtor/contact/. Information deemed reliable, but not guaranteed. This site is used and paid for by multiple independent companies. The real estate broker cannot require you as a prospective buyer to pre-qualify with or utilize the services of either of the mortgage loan originators. Nor can either of the mortgage load originators require you as a prospective buyer to utilize the services of
