

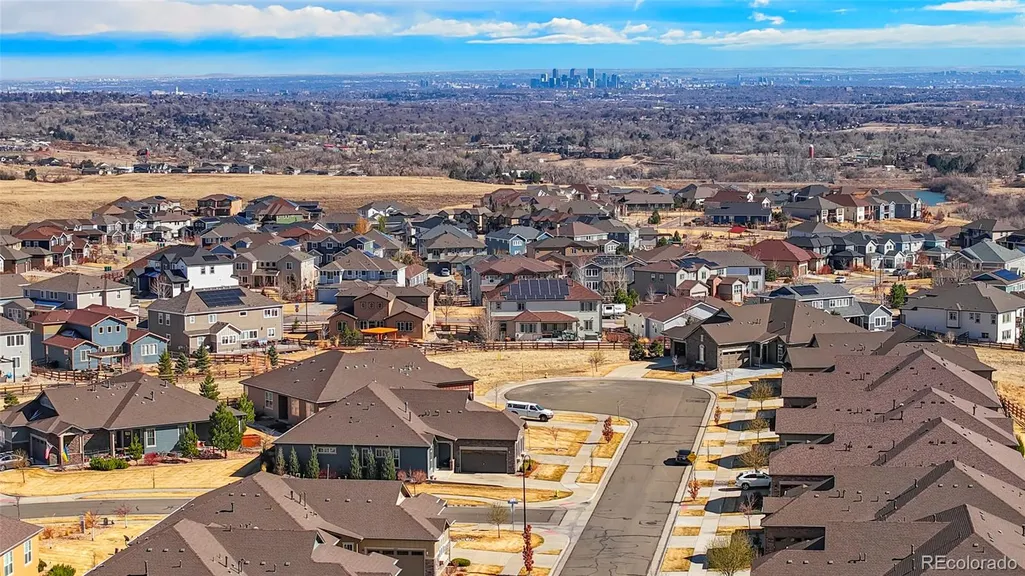
Price Reduction - Views
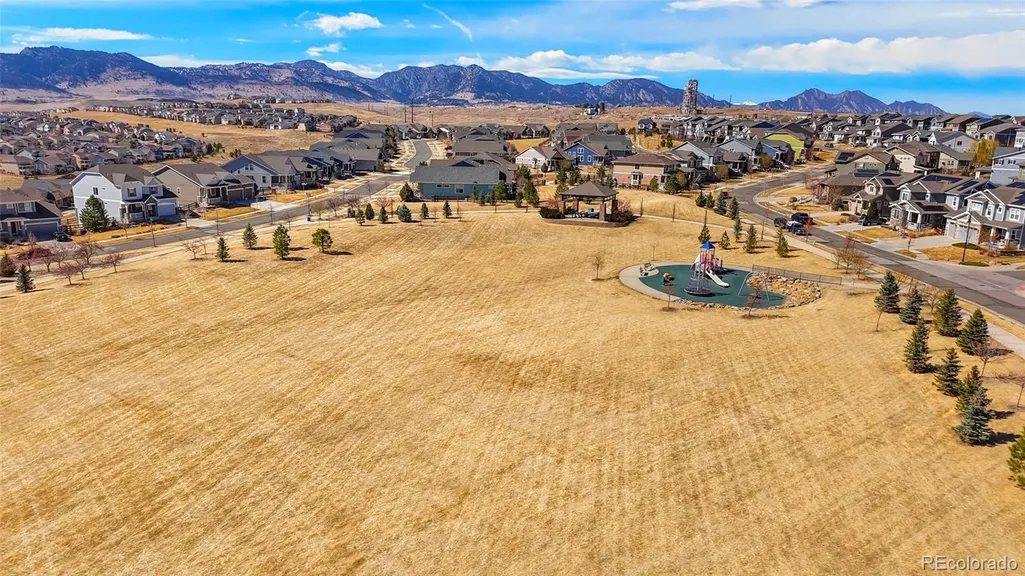
Address
16445 W 85th Lane # A, Arvada, CO
Price
$ 649,000
Property Attributes
- MLS#3160906
- TypeSingle Family
- Listing Status Active
- CountyJEFFERSON
- CityArvada
- NeighborhoodLeyden Rock
- Zip80007
- StyleContemporary
- Year Built2015
- Taxes$ 5749
- Price$ 649,000
- Bedrooms3
- Full Bathrooms3
- Half Bathrooms0
- Sqr Footage2893
- Lot Size0.09 Acres
Data Source:
REColorado (MTOMLS)
Property Description
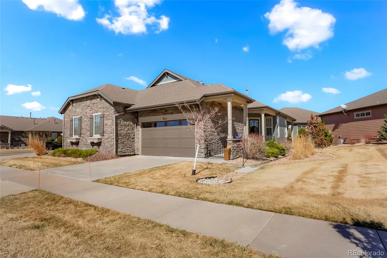
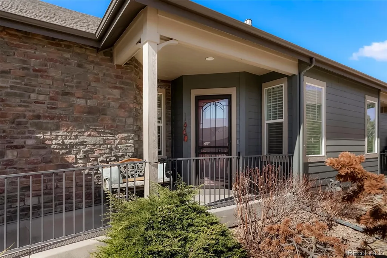
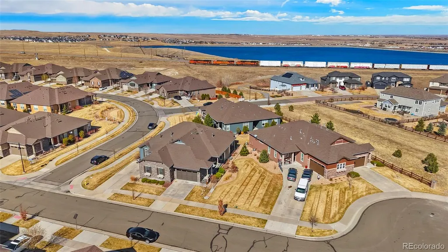
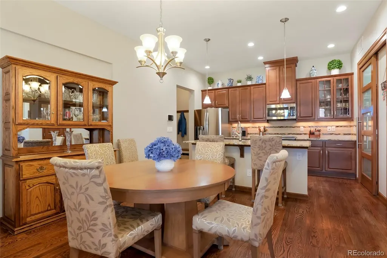
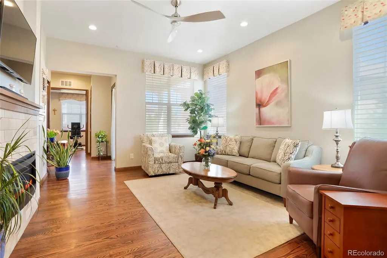
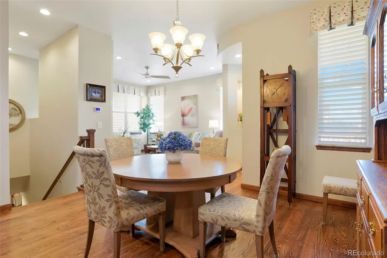
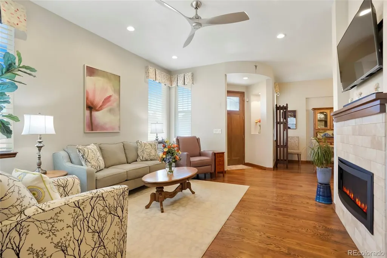
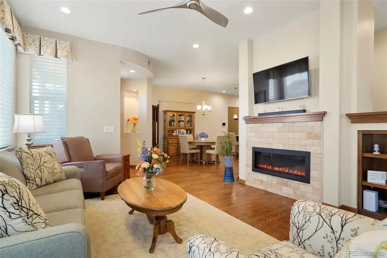
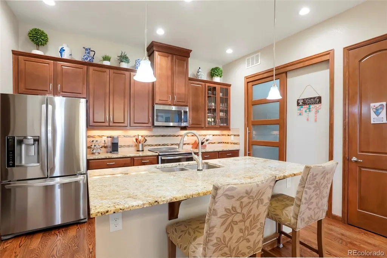
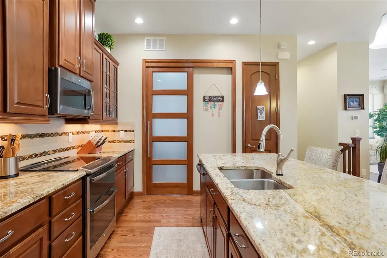
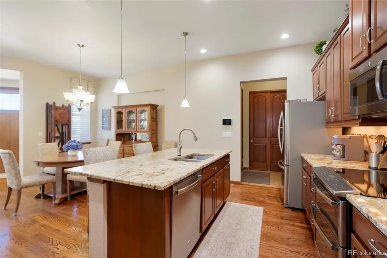
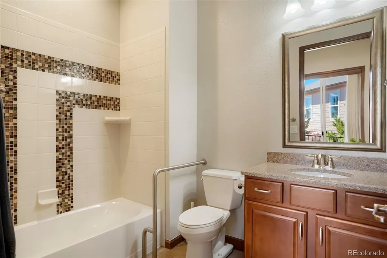
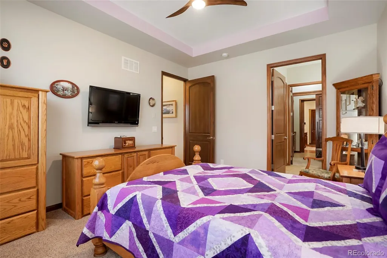
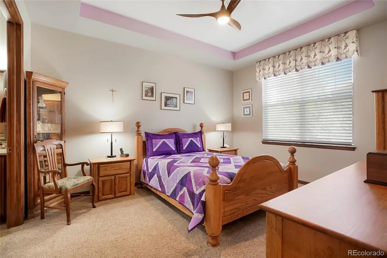
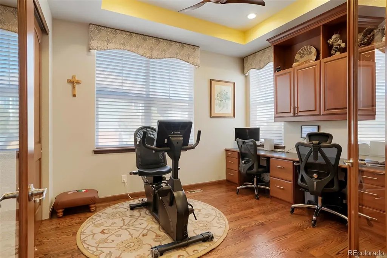
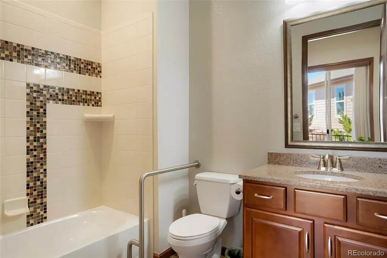
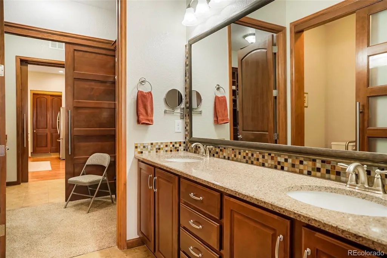
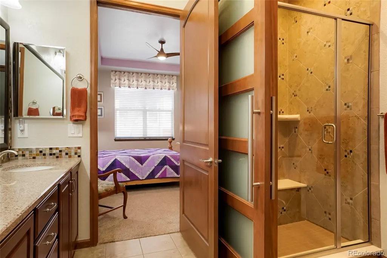
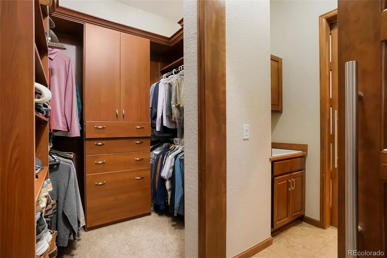
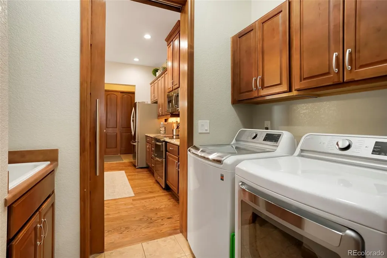
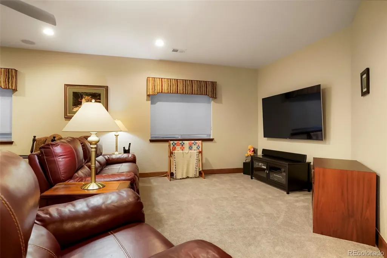
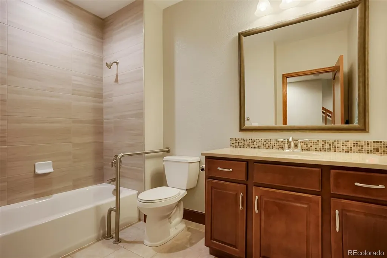
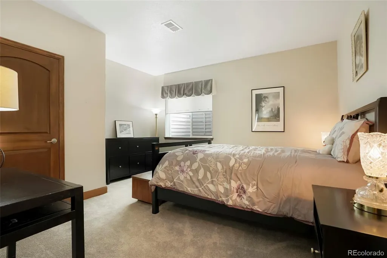
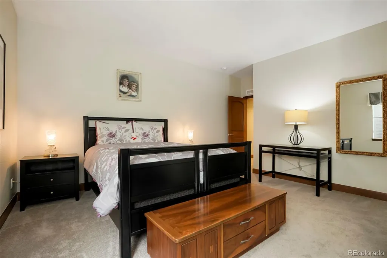
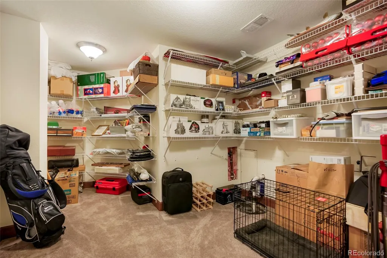
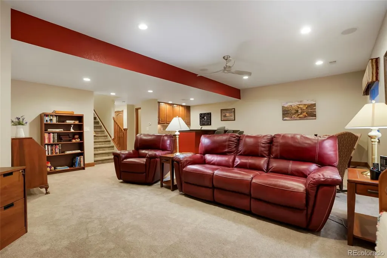
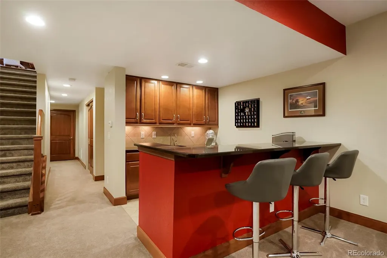
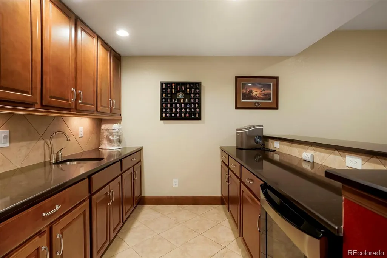
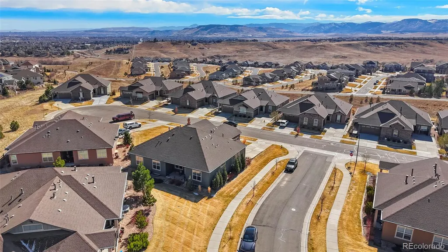
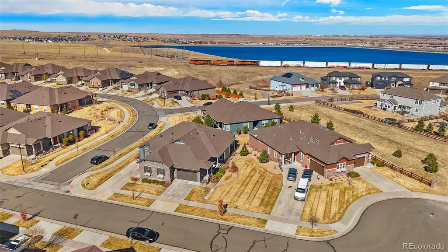
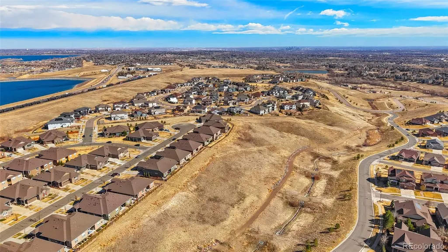
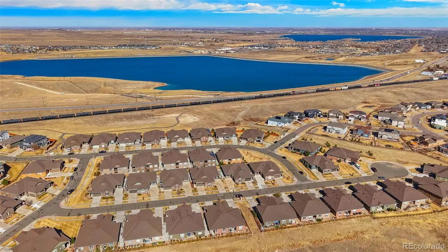
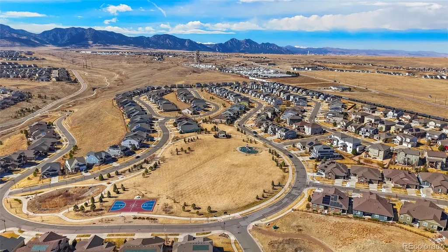
Meticulously maintained and highly upgraded, this Leyden Rock ranch duplex pairs designer finishes with breathtaking panoramic views of the foothills and city! The open and bright main level features a gourmet kitchen with premier kitchen cabinets, granite counters & center island. The spacious great room includes a gas fireplace with designer stone surround. Gleaming hardwood floors throughout. Luxurious study with custom built-in desk & cabinets & beautiful French door entry. Could be used as a legal 3rd bedroom! Large primary bedroom with ensuite ¾ bath boasting dual vanity & fabulous walk-in closet with custom built-in cabinets & shelves! Another full bath completes the main level. All bathrooms equipped with grab bars for convenience & security. Laundry room, with built-in cabinets & laundry sink, conveniently located on main floor off kitchen. Spectacular finished basement family room & game room with wet bar – perfect for entertaining! A spacious bedroom with walk-in closet, full bathroom, utility room & large finished storage room complete the basement. Trails and parks within walking distance.
| Elementary School | Middle School | High School |
|---|---|---|
| Meiklejohn Elementary School | Wayne Carle Middle School | Ralston Valley High School |
| Price History | |
|---|---|
| 3/18/2026 | Listed $673,000 |
| 5/20/2026 | 1$669,000 |
| 8/14/2026 | 1$664,000 |
| 9/8/2026 | 3$649,000 |
General Features
| Sewer | Public Sewer |
|---|---|
| Heating | Forced Air |
| Cooling | Central Air |
| Utilities | Cable Available,Electricity Connected,Natural Gas Connected |
| Possession | Negotiable |
| Roof | Composition |
| Appliances | Bar Fridge,Dishwasher,Disposal,Microwave,Oven,Range,Refrigerator,Self Cleaning Oven,Sump Pump |
| HOA Fee | 305 |
| Garage Spaces | 2 |
| Association Fee Includes | Exterior Maintenance w/out Roof,Maintenance Grounds,Recycling,Snow Removal,Trash |
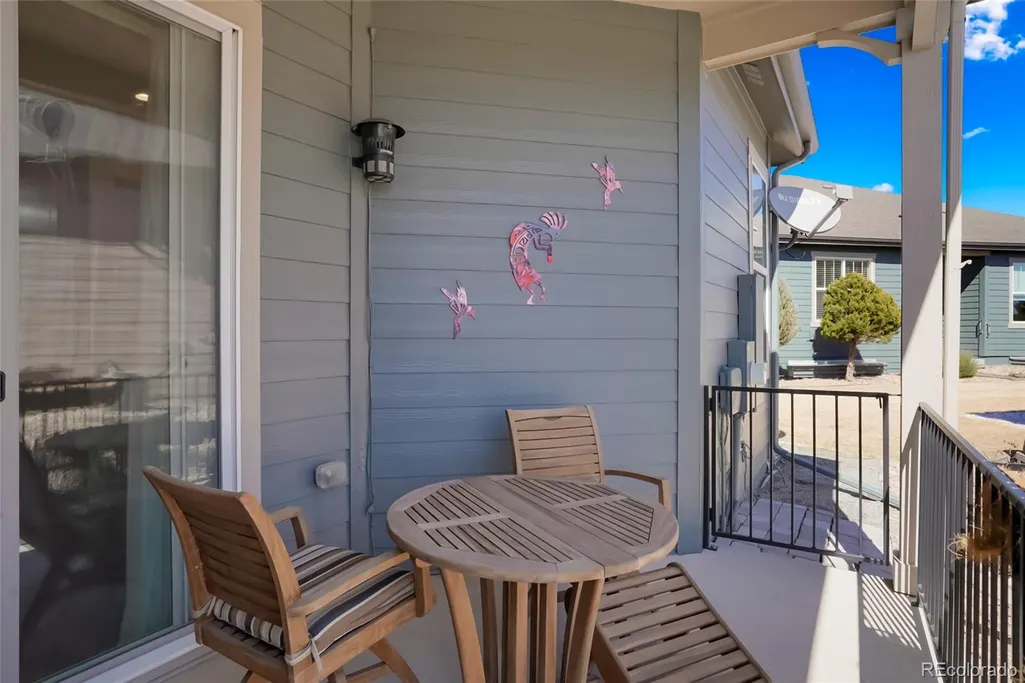
| Patio/Porch Features | Covered,Front Porch,Patio |
| Architectural Style | Contemporary |
| Security Features | Carbon Monoxide Detector(s),Security System,Smoke Detector(s),Video Doorbell |
| Construction Materials | Frame,Stone,Wood Siding |
| Exclusions | WASHER AN DRYER AND SELLERS PERSONAL PROPERTY. |
| Year Built | 2015 |
| View | Mountain(s) |
| Levels | One |
| Unit Number | A |
| Property Subtype | Single Family Residence |
| Tax Year | 2024 |
| Ownership | Individual |
| Assoc Fee Paid Per | Monthly |
| County | Jefferson |
| Property Type | Residential |
| Association Amenities | Clubhouse,Park,Pool,Trail(s) |
| HOA | Yes |
| Attached Garage | Yes |
| Subdivision Name | Leyden Rock |
| Facing Direction | Southwest |
| Full Baths | 2 |
| Status | Active |
| Directions | FROM INDIANA & 80TH GO EAST ON 80TH,IT BECOMES 82ND. GO EAST TO ORION WAY,GO RIGHT TO 84TH PL.,LEFT TO 85TH PL.,RIGHT TO ROGERS WAY,RIGHT TO 85TH LANE RIGHT TO PROPERTY ADDRESS |
| High School | Ralston Valley |
| City | Arvada |
| Association Name | Leyden Rock Patio Villas |
| Entry Location | Ground |
| Senior Community Y/N | No |
| High School District | Jefferson County R-1 |
| Lot Size Units | Square Feet |
| Lot Size Square Feet | 3703 |
| Listing Terms | Cash,Conventional,FHA,VA Loan |
| Elementary School | Meiklejohn |
| Tax Annual Amount | 5749 |
| Home Warranty Y/N | No |
| Middle/Junior High School | Wayne Carle |
| Virtual Tour | https://my.matterport.com/show/?m=4ZifshHUJ2w |
| Structure Type | Duplex |
| AssociationName2 | Leyden Rock Metro District |
| Builder Name | Other |
| Standard Status | Active |
| Occupancy Type | Owner |
| Middle/Junior School District | Jefferson County R-1 |
| Elementary School District | Jefferson County R-1 |
Interior Features
| Interior Amenities | Built-in Features,Ceiling Fan(s),Corian Counters,Eat-in Kitchen,Granite Counters,Kitchen Island,Pantry,Primary Suite,Radon Mitigation System,Smoke Free,Walk-In Closet(s),Wet Bar |
|---|---|
| Basement | Finished,Sump Pump |
| Flooring | Carpet,Tile,Wood |
| Total Fireplaces | 1 |
| Fireplace Features | Great Room |
| Common Walls | 1 Common Wall |
| Basement (Y/N) | Yes |
| Window Features | Egress Windows,Window Coverings |
| Above Grade Finished Area | 1446 |
| 3/4 Baths | 1 |
| Laundry Features | Sink,In Unit |
| Total Bedrooms | 3 |
| Below Grade Finished Area | 1446 |
| Main Level Bedrooms | 2 |
| Main Level Bathrooms | 2 |
| Total Baths | 3 |
Exterior Features
| Parking Features | Dry Walled,Finished Garage |
|---|---|
| Lot Features | Cul-De-Sac,Landscaped,Level,Sprinklers In Front,Sprinklers In Rear |
| Water Source | Public |
| Total Parking | 2 |
| Lot Size Area | 3703 |
| Foundation Details | Slab |
| Building Area Total | 2893 |
| Lot Size Acres | 0.09 |
| Road Surface Type | Paved |
| Road Frontage Type | Public |
Amenities
- Foreclosure
- Views
- Short Sale
- New Construction
- Adult 55+
- Lease To Own
- No HOA Fees
- Furnished
- Primary On Main
- Air Conditioning
- Seller Finance
- Green
- Fixer Upper
- Horse
- Golf
- Fireplace
- Deck
- Garage
- Basement
- Pool
Property vs Single Family Average in 80007
Price
Taxes
Year Built
Visits
In The Neighborhood
Open House
Arvada
$ 839,900
- Type
- Single Family
- Size
- 3,174 SqFt
- Rooms
- 4 Beds + 3.5 Baths
 Compass - Denver #9771490
Arvada
$ 950,000
- Type
- Single Family
- Size
- 4,244 SqFt
- Rooms
- 4 Beds + 3.5 Baths
RE/MAX Alliance #5226689
Arvada
$ 745,000
- Type
- Single Family
- Size
- 3,316 SqFt
- Rooms
- 3 Beds + 2.5 Baths
eXp Realty, LLC #9986291
Open House
Arvada
$ 750,000
- Type
- Single Family
- Size
- 4,534 SqFt
- Rooms
- 3 Beds + 2.5 Baths
West and Main Homes Inc #8367827
Views
Arvada
$ 999,000
- Type
- Single Family
- Size
- 4,073 SqFt
- Rooms
- 4 Beds + 3.5 Baths
McClure and Associates #3976071
Views
Arvada
$ 1,275,000
- Type
- Single Family
- Size
- 4,831 SqFt
- Rooms
- 5 Beds + 4.5 Baths
Resident Realty Colorado #2405864
Viewed
Arvada
$ 1,035,000
- Type
- Single Family
- Size
- 4,434 SqFt
- Rooms
- 5 Beds + 5.5 Baths
Coldwell Banker Realty 56 #1899405
Views
Arvada
$ 770,000
- Type
- Single Family
- Size
- 3,938 SqFt
- Rooms
- 3 Beds + 3 Baths
Serhant Colorado LLC #3689226
Views
Arvada
$ 775,000
- Type
- Single Family
- Size
- 4,073 SqFt
- Rooms
- 3 Beds + 2.5 Baths
West and Main Homes Inc #6643886
Reduced
Arvada
$ 739,000
- Type
- Single Family
- Size
- 3,819 SqFt
- Rooms
- 3 Beds + 2.5 Baths
LoKation Real Estate #9823001
Reduced
Arvada
$ 865,000
- Type
- Single Family
- Size
- 4,702 SqFt
- Rooms
- 3 Beds + 3.5 Baths
RE/MAX Alliance #6390170
Reduced
Arvada
$ 1,199,700
- Type
- Single Family
- Size
- 5,656 SqFt
- Rooms
- 6 Beds + 5 Baths
Berkshire Hathaway HomeServices RE of the Rockies #4270849
Views
Arvada
$ 1,275,000
- Type
- Single Family
- Size
- 5,018 SqFt
- Rooms
- 4 Beds + 3 Baths
Forza Realty, LLC #6829838

 The real estate listing information and related content displayed on this site is provided exclusively for consumers’ personal, non-commercial use and may not be used for any purpose other than to identify prospective properties consumers may be interested in purchasing. This information and related content is deemed reliable but is not guaranteed accurate by elevateMLS.
 © 2026 Grand County Association of REALTORS®. DCMA can be found at https://grandcountyassociation.realtor/contact/. Information deemed reliable, but not guaranteed. This site is used and paid for by multiple independent companies. The real estate broker cannot require you as a prospective buyer to pre-qualify with or utilize the services of either of the mortgage loan originators. Nor can either of the mortgage load originators require you as a prospective buyer to utilize the services of
