

Price Reduction - Views


Address
4950 Saddle Iron Road, Castle Rock, CO
Price
$ 949,999
Property Attributes
- MLS#2994485
- TypeSingle Family
- Listing Status Active
- CountyDOUGLAS
- CityCastle Rock
- NeighborhoodLanterns
- Zip80104
- StyleTraditional
- Year Built2023
- Taxes$ 7510
- Price$ 949,999
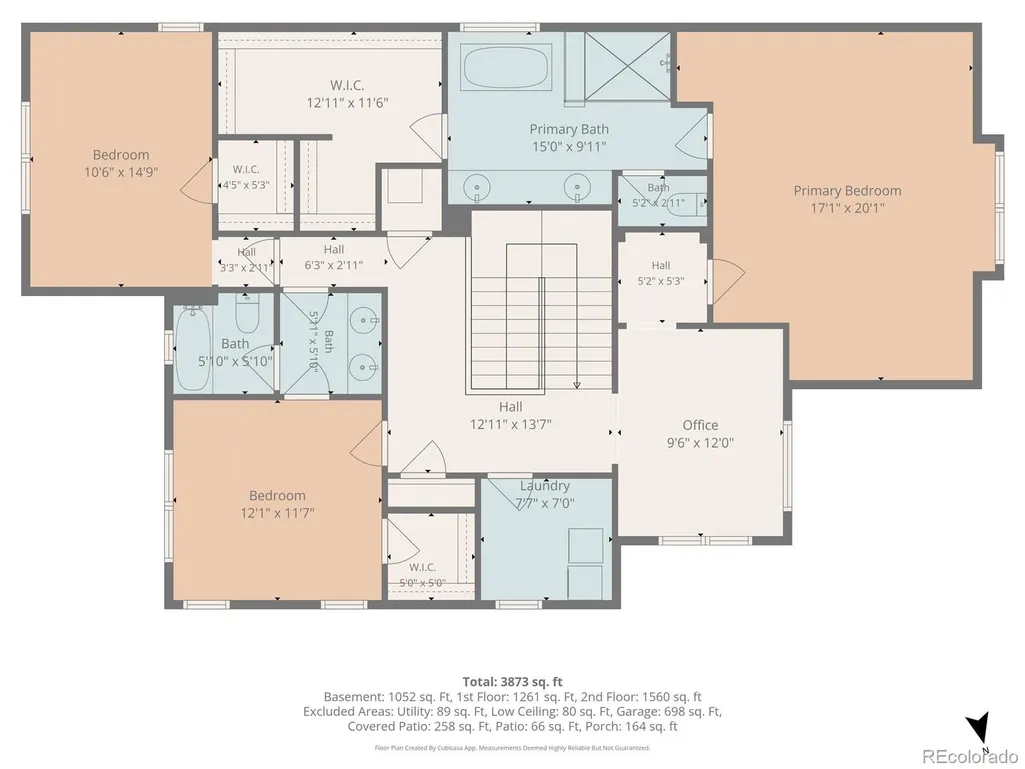
- Bedrooms4
- Full Bathrooms3
- Half Bathrooms1
- Sqr Footage4048
- Lot Size0.16 Acres
Data Source:
REColorado (MTOMLS)
Property Description
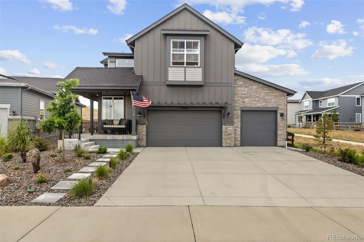
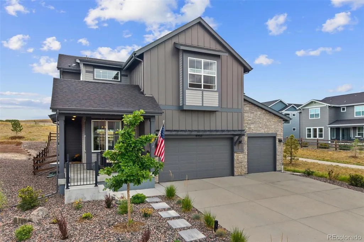
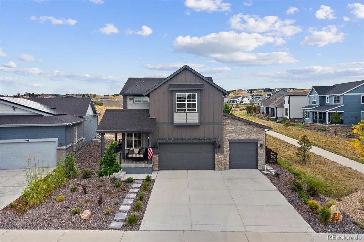
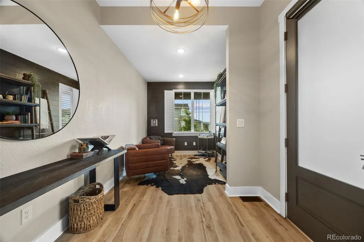
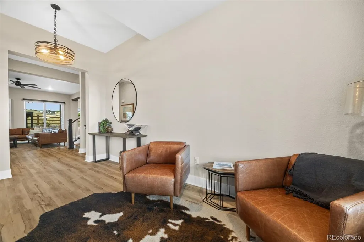
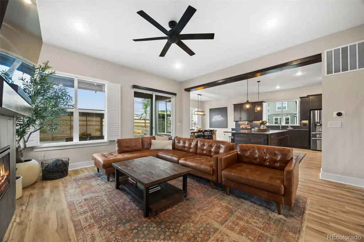
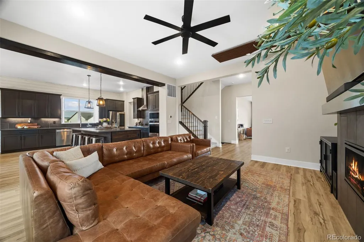
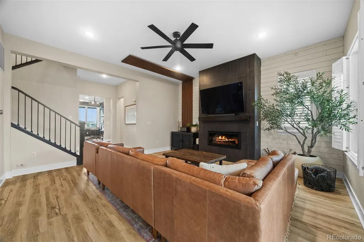
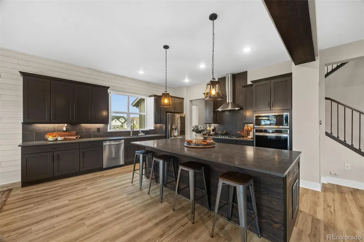
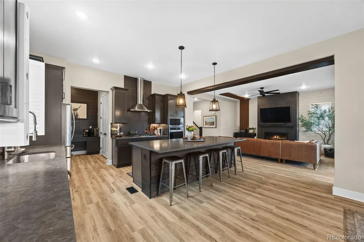
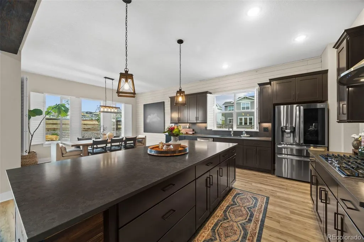
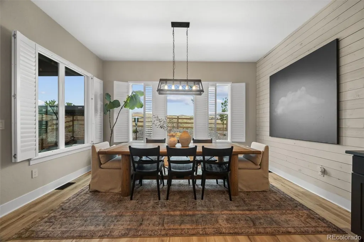
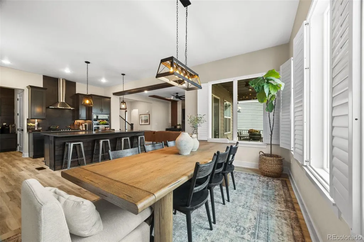
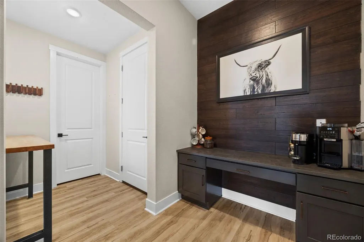
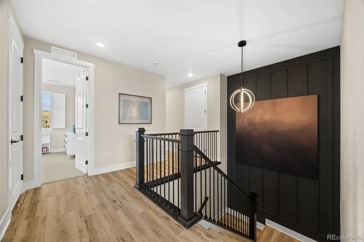
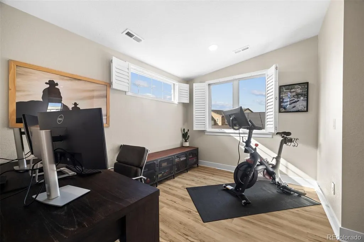
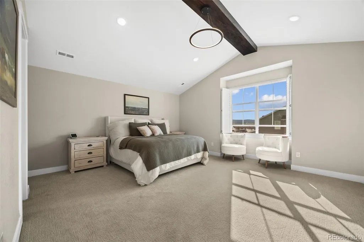
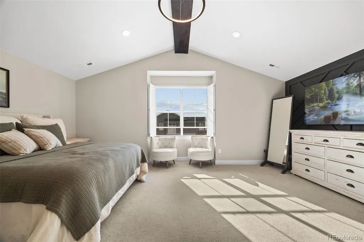
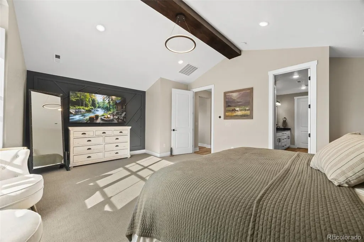
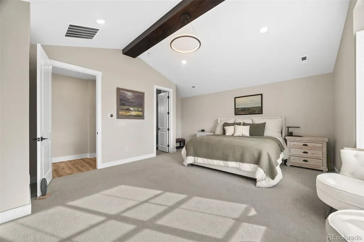
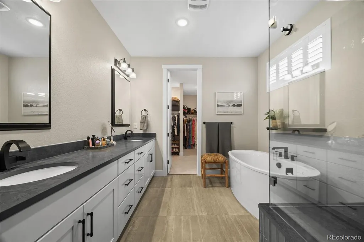
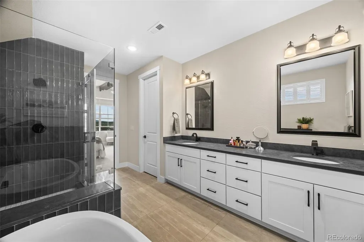
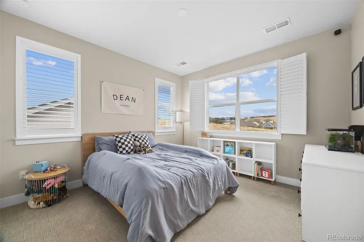
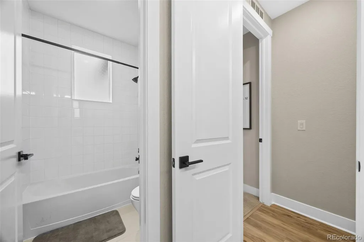
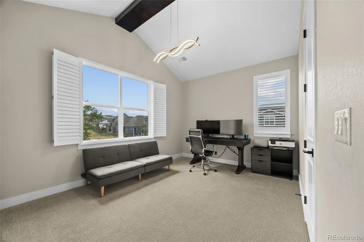
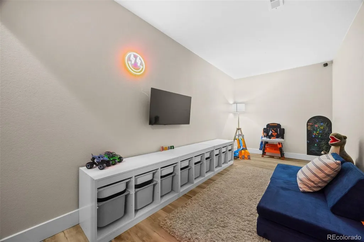
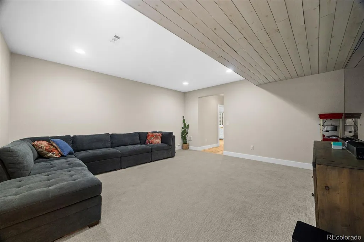
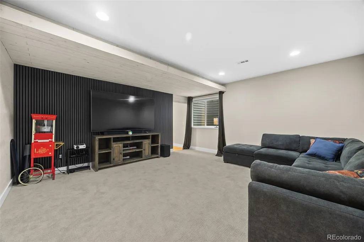
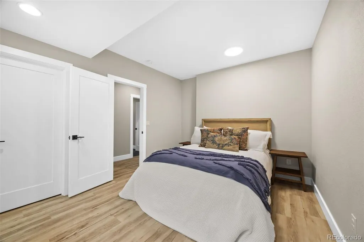
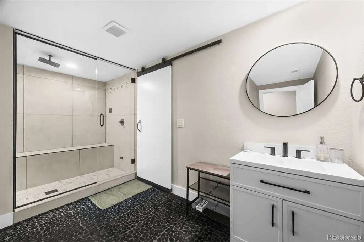
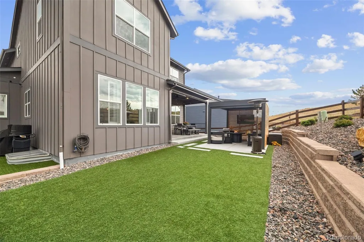
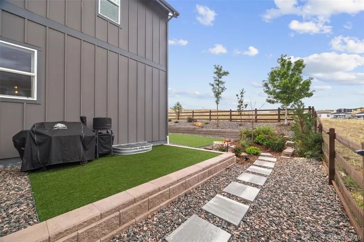
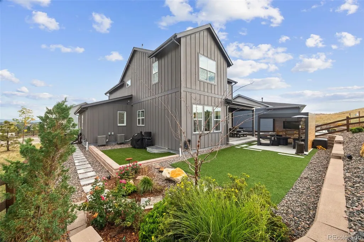
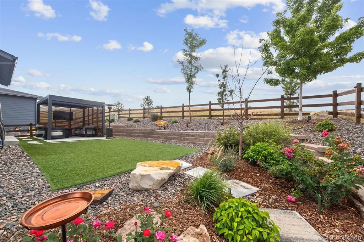
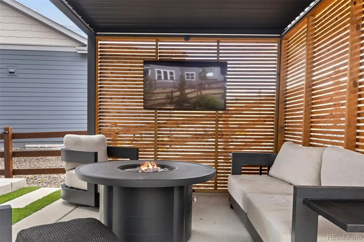
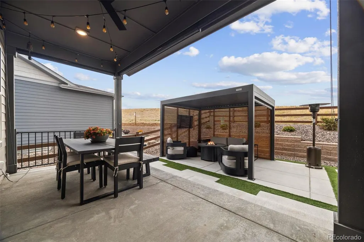
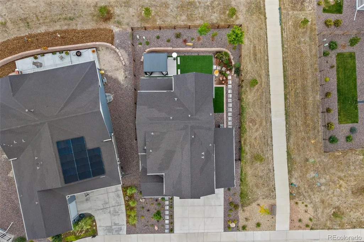
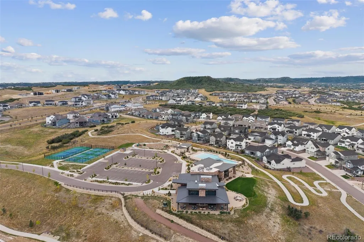
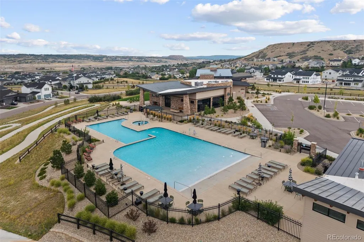
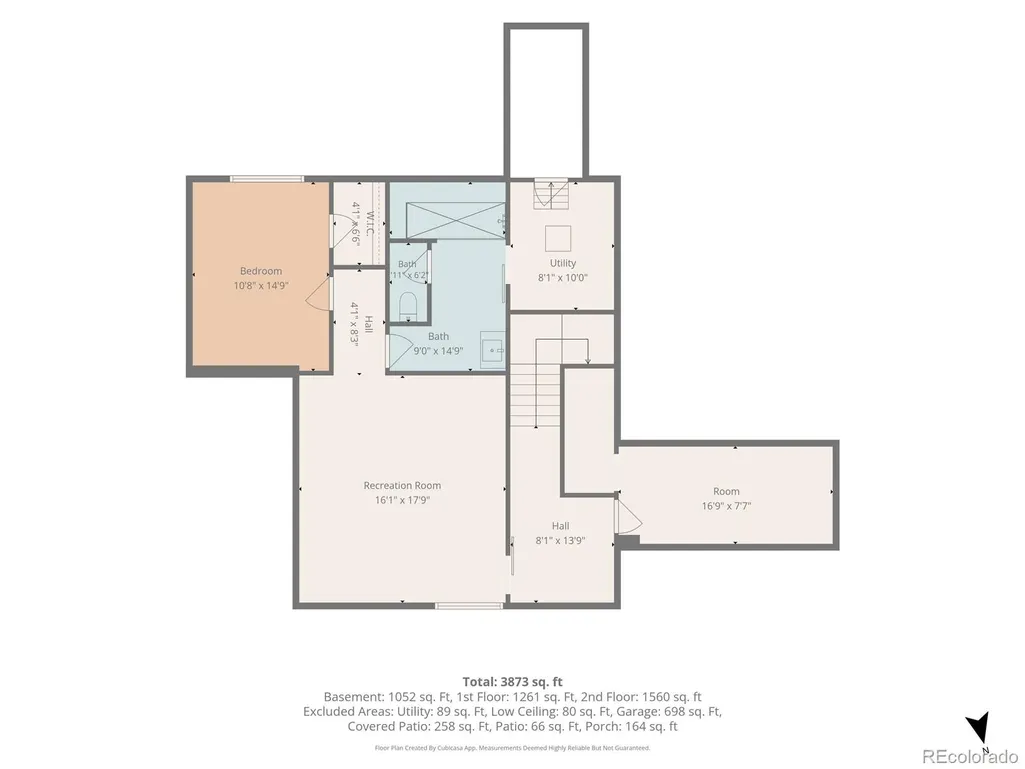
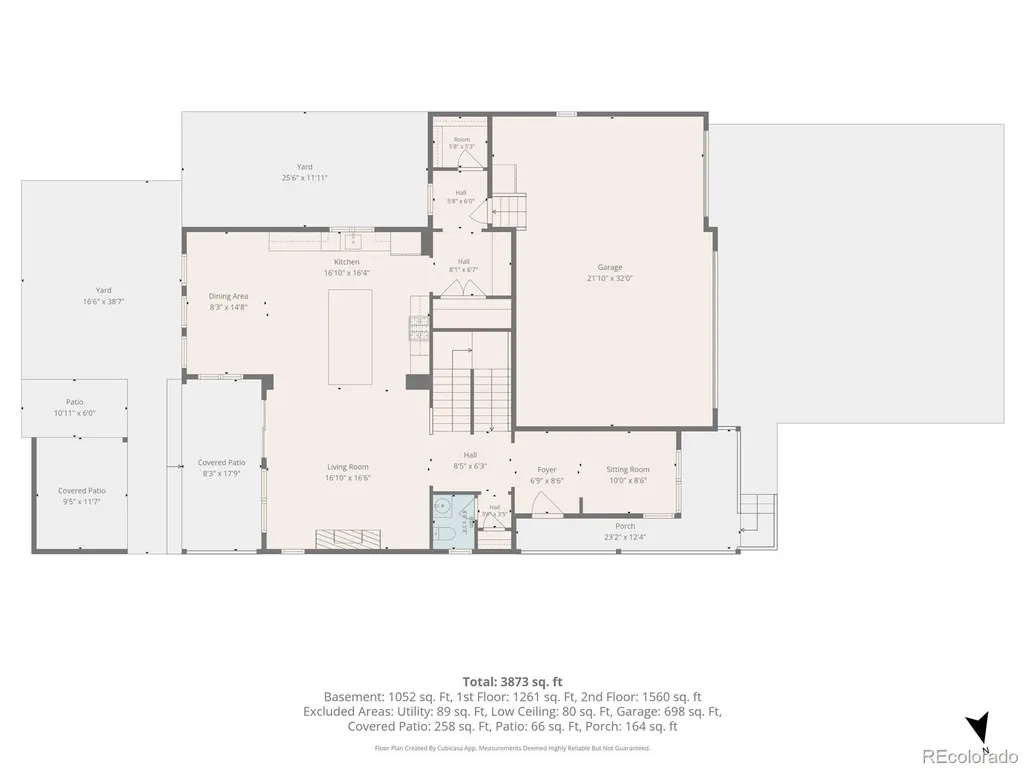
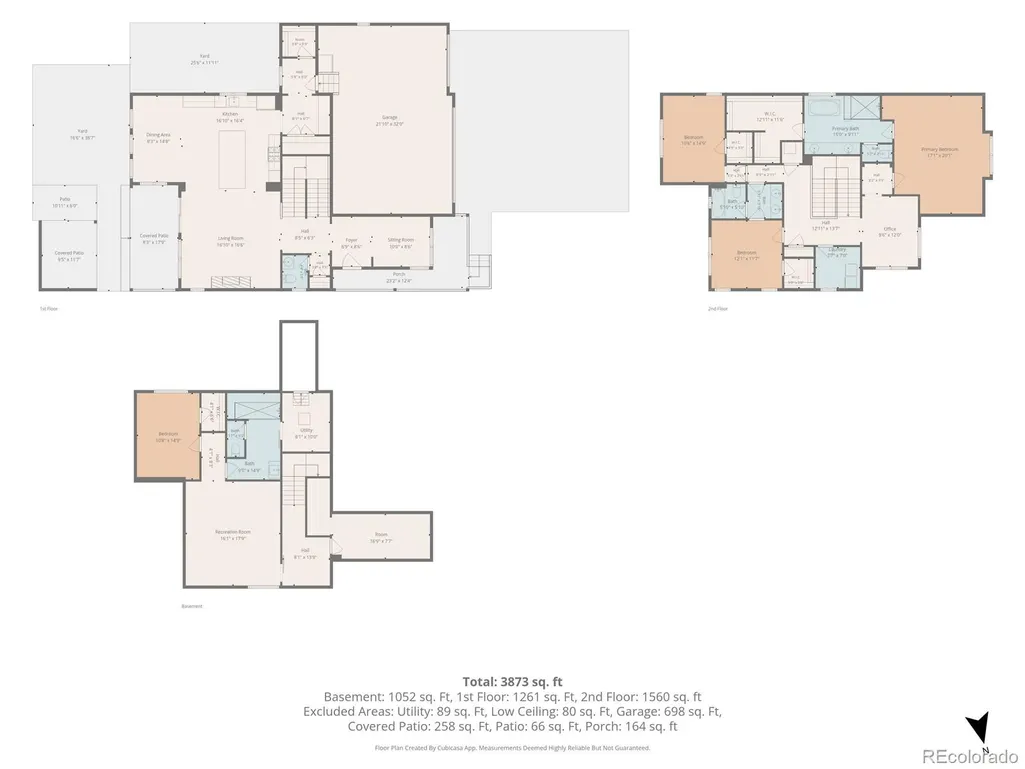
Welcome to this beautifully upgraded home where thoughtful design, refined finishes, and an exceptional setting create an effortless Colorado lifestyle. Perfectly positioned on a premium end lot backing to open space and a tranquil greenbelt, this home offers the rare combination of privacy, expansive views, and direct access to neighborhood amenities, including just a 4-minute walk along the greenbelt to the clubhouse, pool, and fitness center. A charming front porch with a porch swing welcomes you inside, where fresh paint, new carpet, plantation shutters, and custom finishes create a warm, inviting atmosphere. The open-concept main level is anchored by a stunning chef's kitchen featuring warm wood cabinetry, new premium appliances, quartz countertops, an oversized island, and a walk-in pantry. The kitchen flows seamlessly into the great room with a cozy fireplace and walls of windows framing peaceful open space views. A dedicated main-floor office enjoys beautiful mountain views. Upstairs, the spacious primary suite is a true retreat with mountain views and a luxurious 5-piece bath featuring a freestanding soaking tub. 2 additional bedrooms and a versatile loft provide flexibility for family, guests, or relaxation. The finished basement expands the home's living space with a large media and recreation area, an additional bedroom, full bath, dedicated office or flex room, and a new steam shower with a built-in speaker system. Outdoor living is equally inviting with professionally landscaped grounds, custom lighting, and a covered patio overlooking the greenbelt, perfect for morning coffee, evening sunsets, or entertaining. With eight-foot doors, a three-car garage, and one of the community's most desirable locations, this move-in-ready home offers the perfect blend of thoughtful upgrades, beautiful surroundings, and exceptional lifestyle.
| Elementary School | Middle School | High School |
|---|---|---|
| South Ridge Elementary School | Mesa Middle School | Douglas County High School |
| Price History | |
|---|---|
| 8/28/2026 | Listed $975,000 |
| 9/9/2026 | 3$949,999 |
General Features
| Sewer | Public Sewer |
|---|---|
| Heating | Forced Air,Natural Gas |
| Cooling | Central Air |
| Possession | Closing/DOD |
| Roof | Composition |
| Appliances | Dishwasher,Disposal,Dryer,Microwave,Oven,Range,Refrigerator,Tankless Water Heater,Washer |
| HOA Fee | 182 |
| Garage Spaces | 3 |
| Association Fee Includes | Maintenance Grounds,Recycling,Trash |
| Patio/Porch Features | Covered,Front Porch,Patio |
| Architectural Style | Traditional |
| Security Features | Carbon Monoxide Detector(s),Smoke Detector(s) |
| Construction Materials | Frame,Stone,Wood Siding |
| Exclusions | Seller's personal property,fridge in garage,standing metal storage racks in garage. |
| Year Built | 2023 |
| Levels | Two |
| Property Subtype | Single Family Residence |
| Tax Year | 2025 |
| Ownership | Individual |
| Assoc Fee Paid Per | Monthly |
| County | Douglas |
| Property Type | Residential |
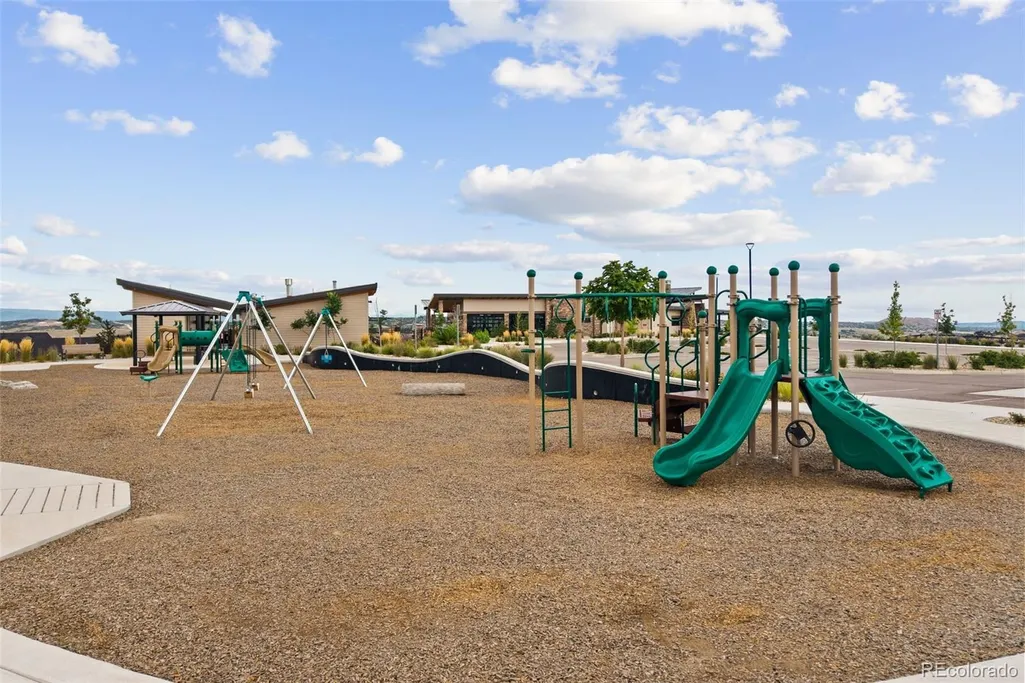
| Association Amenities | Clubhouse,Fitness Center,Park,Playground,Pool,Tennis Court(s),Trail(s) |
| HOA | Yes |
| Attached Garage | Yes |
| Subdivision Name | Lanterns |
| Full Baths | 2 |
| Status | Active |
| High School | Douglas County |
| City | Castle Rock |
| Association Name | Cohere |
| Senior Community Y/N | No |
| High School District | Douglas RE-1 |
| Lot Size Units | Square Feet |
| Lot Size Square Feet | 6882 |
| Listing Terms | Cash,Conventional,FHA,Other,VA Loan |
| Elementary School | South Ridge |
| Tax Annual Amount | 7510 |
| Middle/Junior High School | Mesa |
| Virtual Tour | https://www.zillow.com/view-imx/00798a35-73bb-4055-b159-cb27334bd96f?setAttribution=mls&wl=true&initialViewType=pano |
| Structure Type | House |
| AssociationName2 | Lanterns Metro District |
| Standard Status | Active |
| Occupancy Type | Owner |
| Middle/Junior School District | Douglas RE-1 |
| Elementary School District | Douglas RE-1 |
Interior Features
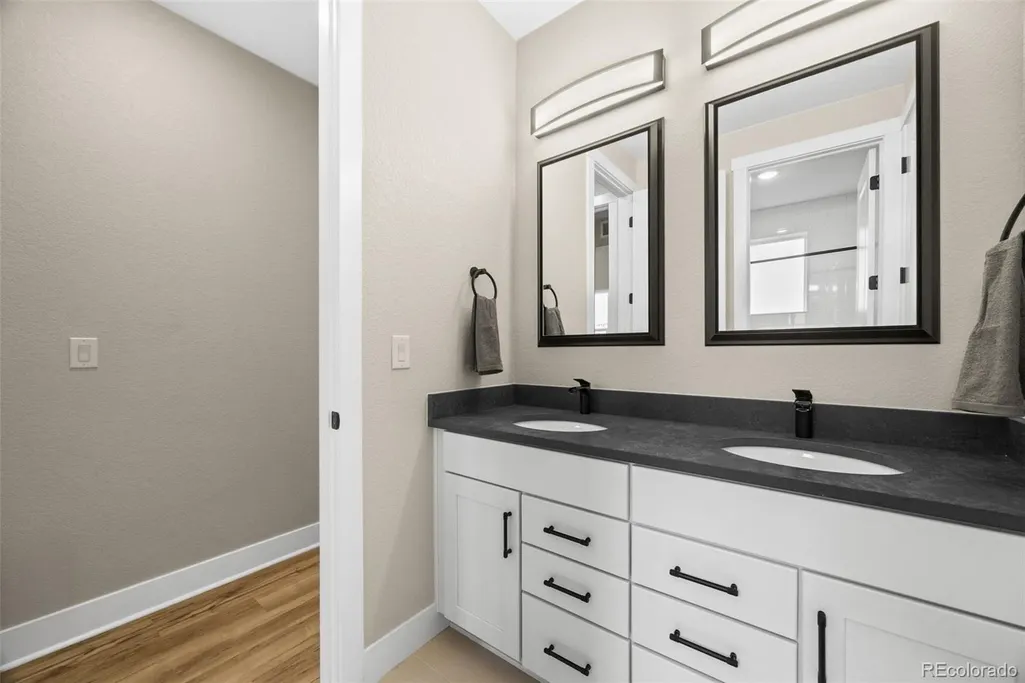
| Interior Amenities | Eat-in Kitchen,Five Piece Bath,High Ceilings,Jack & Jill Bathroom,Kitchen Island,Open Floorplan,Pantry,Primary Suite,Quartz Counters,Radon Mitigation System,Walk-In Closet(s) |
|---|---|
| Basement | Full |
| Flooring | Carpet,Tile,Wood |
| Total Fireplaces | 1 |
| Fireplace Features | Family Room,Gas,Insert |
| Basement (Y/N) | Yes |
| Window Features | Window Coverings |
| Above Grade Finished Area | 2849 |
| Half Baths | 1 |
| 3/4 Baths | 1 |
| Total Bedrooms | 4 |
| Below Grade Finished Area | 1103 |
| Main Level Bathrooms | 1 |
| Total Baths | 4 |
Exterior Features
| Exterior Amenities | Lighting,Private Yard |
|---|---|
| Fencing | Partial |
| Lot Features | Corner Lot,Greenbelt,Landscaped,Level,Sprinklers In Front,Sprinklers In Rear |
| Water Source | Public |
| Total Parking | 3 |
| Lot Size Area | 6882 |
| Building Area Total | 4048 |
| Lot Size Acres | 0.16 |
Amenities
- Foreclosure
- Views
- Short Sale
- New Construction
- Adult 55+
- Lease To Own
- No HOA Fees
- Furnished
- Primary On Main
- Air Conditioning
- Seller Finance
- Green
- Fixer Upper
- Horse
- Golf
- Fireplace
- Deck
- Garage
- Basement
- Pool
Property vs Single Family Average in 80104
Price
Taxes
Year Built
Visits


 The real estate listing information and related content displayed on this site is provided exclusively for consumers’ personal, non-commercial use and may not be used for any purpose other than to identify prospective properties consumers may be interested in purchasing. This information and related content is deemed reliable but is not guaranteed accurate by elevateMLS.
 © 2026 Grand County Association of REALTORS®. DCMA can be found at https://grandcountyassociation.realtor/contact/. Information deemed reliable, but not guaranteed. This site is used and paid for by multiple independent companies. The real estate broker cannot require you as a prospective buyer to pre-qualify with or utilize the services of either of the mortgage loan originators. Nor can either of the mortgage load originators require you as a prospective buyer to utilize the services of
