

Views - New Construction










Address
4045 Meade Street, Denver, CO
Price
$ 2,850,000
Property Attributes
- MLS#2910997
- TypeSingle Family
- Listing Status Active
- CountyDENVER
- CityDenver
- NeighborhoodBerkeley
- Zip80211
- StyleHouse
- Year Built1902
- Taxes$ 3251
- Price$ 2,850,000
- Bedrooms8
- Full Bathrooms7
- Half Bathrooms0
- Sqr Footage5640
- Lot Size0.15 Acres
Data Source:
REColorado (MTOMLS)
Property Description
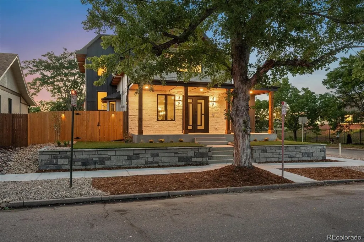
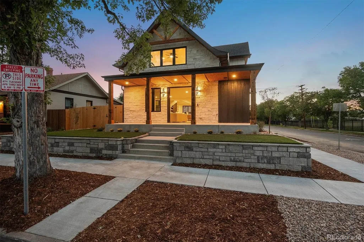
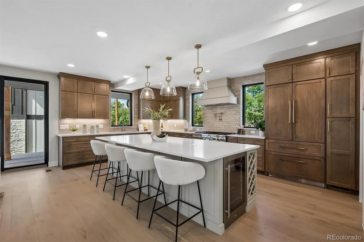
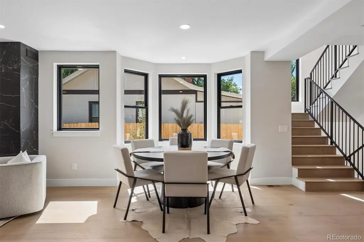
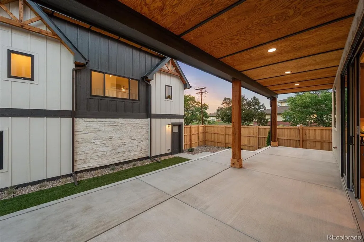
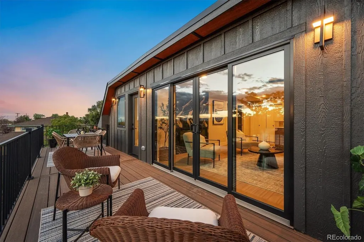
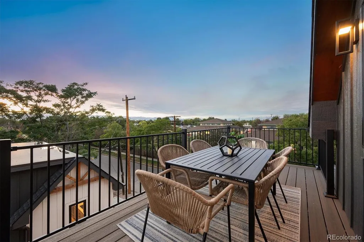
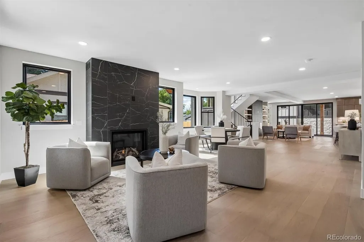
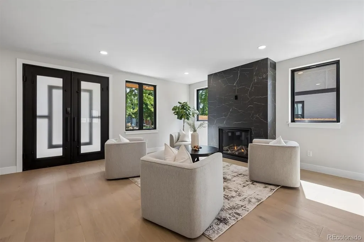
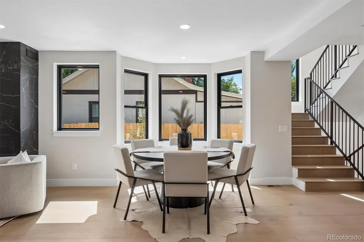
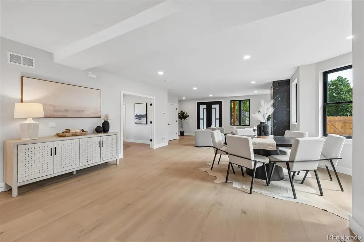
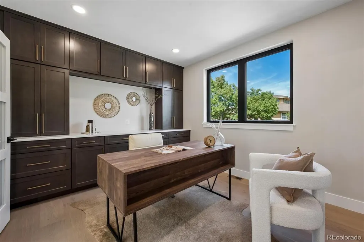
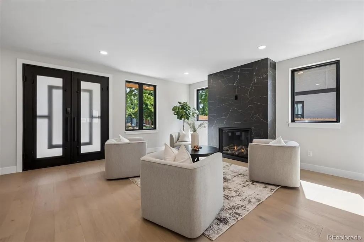
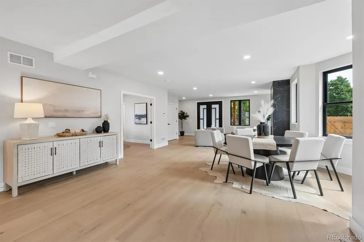
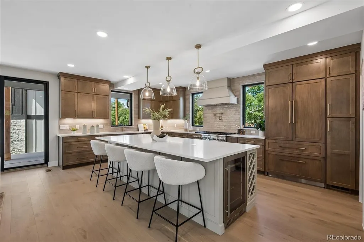
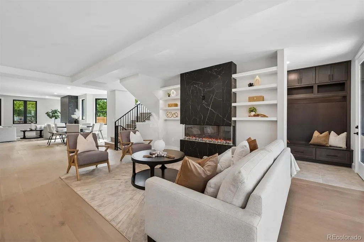
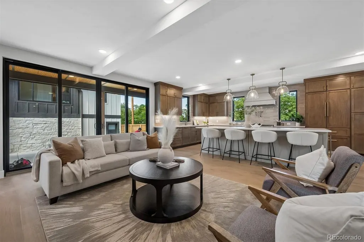
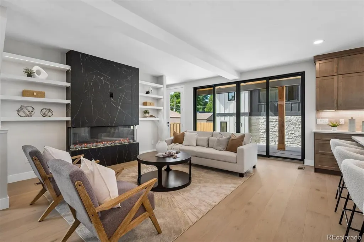
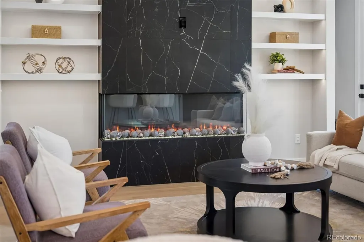
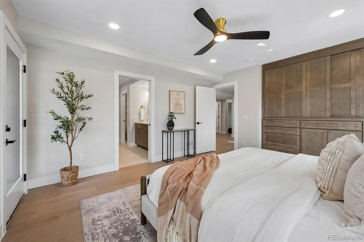
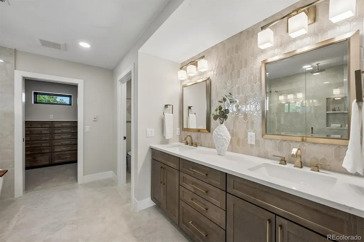
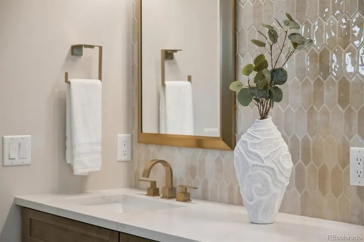
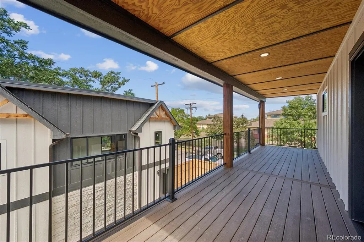
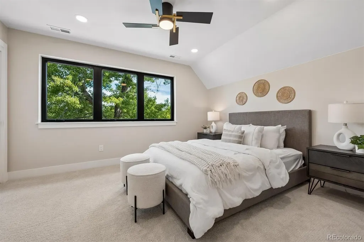
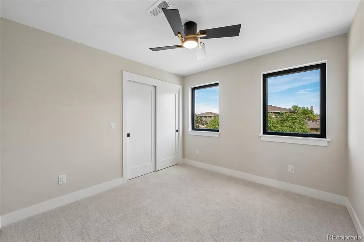
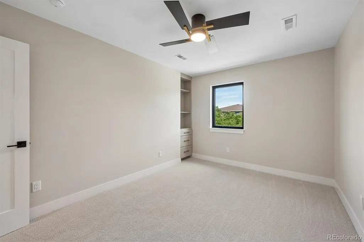
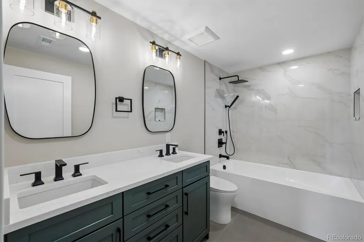
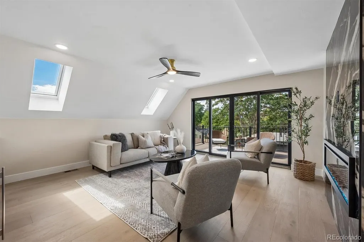
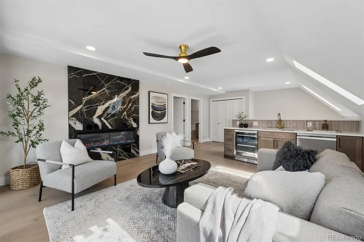
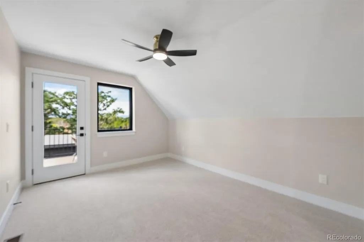
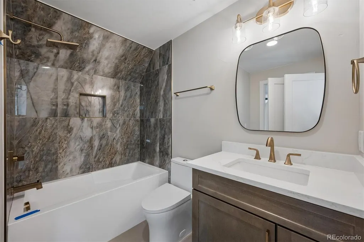
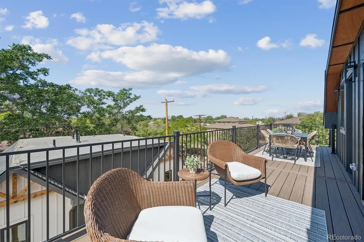
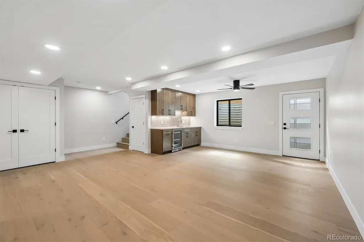
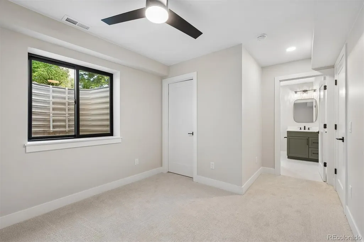
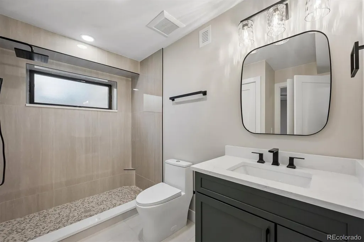
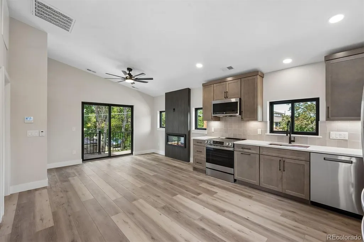
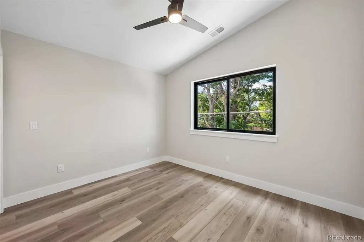
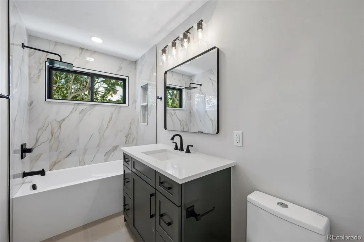
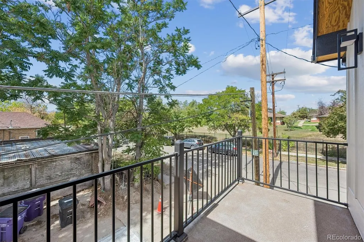
Reborn from 1902 Victorian bones, this magnificent home is the luxury transformation Berkeley has been waiting for & nothing about it is ordinary. Step inside to a sweeping open-concept main floor anchored by two stunning tiled fireplaces & rich hardwood floors that flow throughout. A private home office w/custom built-in cabinetry & 3/4 bath access - can also be a bedroom. Then comes the kitchen & it commands the room. Thermador appliances, an oversized quartz island, custom cabinetry, & a walk-in pantry w/a beautifully appointed coffee bar. Wall of sliding glass doors bathe the entire space in Colorado sunlight. These doors open up to a large, covered patio. A utility room w/built-in cabinetry & a dedicated dog wash rounds out the main level. The finished basement is a lifestyle space: custom cabinetry w/beverage refrigerator & wet bar, a bedroom, ¾ bath, laundry closet, & private exterior access-flex space for every chapter of life. Upstairs, the primary suite delivers an intimate & comfortable space w/its own private deck. The 5-piece bath is a spa retreat w/heated floors, freestanding soaking tub, designer shower w/statement fixtures, spacious walk-in closet & a separate his wardrobe closet. 3 additional bedrooms includes a private en-suite w/¾ bath, a full hallway bath & convenient laundry room w/plenty of cabinets & large sink. The 3rd floor is where the magic lives. An electric fireplace w/stunning tile anchors a full entertaining suite w/wet bar, beverage refrigerator & dishwasher alongside a bedroom & full bath. Step through the glass slider doors onto to the expansive deck & the entire Front Range reveals itself. Mountain views and Colorado sunsets, yours every evening. Serene & thoughtful low-maintenance landscaping encases the property. A rare 2 bed, 1 bath 802 SF ADU w/private entrance, full kitchen, laundry & balcony. A 3-car garage completes this one-of-a-kind corner lot home.
| Elementary School | Middle School | High School |
|---|---|---|
| Centennial Elementary School | Skinner Middle School | North High School |
| Price History | |
|---|---|
| 8/27/2026 | Listed $2,850,000 |
General Features
| Sewer | Public Sewer |
|---|---|
| Heating | Forced Air,Heat Pump,Hot Water,Natural Gas,Radiant Floor |
| Cooling | Central Air |
| Utilities | Cable Available,Electricity Connected,Natural Gas Connected,Phone Available |
| Possession | Closing/DOD |
| Roof | Composition |
| Appliances | Bar Fridge,Convection Oven,Dishwasher,Disposal,Dryer,Freezer,Gas Water Heater,Microwave,Range,Range Hood,Refrigerator,Self Cleaning Oven,Sump Pump,Tankless Water Heater,Washer |
| Zoning | U-SU-B1 |
| Garage Spaces | 3 |
| Patio/Porch Features | Covered,Deck,Front Porch,Patio,Rooftop |
| Security Features | Carbon Monoxide Detector(s),Radon Detector,Security Entrance,Smart Locks,Smoke Detector(s),Video Doorbell |
| Construction Materials | Stone,Stucco,Wood Siding |
| Exclusions | Staging Furniture |
| Year Built | 1902 |
| Electric | 110V,220 Volts |
| View | Mountain(s) |
| Levels | Three Or More |
| Property Subtype | Single Family Residence |
| Tax Year | 2025 |
| Ownership | Agent Owner |
| County | Denver |
| Property Type | Residential |
| HOA | No |
| Attached Garage | Yes |
| Subdivision Name | Berkeley |
| Facing Direction | East |
| Full Baths | 4 |
| Status | Active |
| Directions | From I-70 West exit Lowell south to 41st turn right and left on Meade. |
| High School | North |
| City | Denver |
| Senior Community Y/N | No |
| High School District | Denver 1 |
| Lot Size Units | Square Feet |
| Lot Size Square Feet | 6350 |
| Listing Terms | 1031 Exchange,Cash,Conventional,Jumbo,Other,VA Loan |
| Elementary School | Centennial |
| Tax Annual Amount | 3251 |
| Home Warranty Y/N | Yes |
| Middle/Junior High School | Skinner |
| Property Condition | New Construction,Under Construction,Updated/Remodeled |
| Virtual Tour | https://listings.mediamaxphotography.com/4045-Meade-St/idx |
| Structure Type | House |
| Standard Status | Active |
| Middle/Junior School District | Denver 1 |
| Elementary School District | Denver 1 |
Interior Features
| Interior Amenities | Built-in Features,Ceiling Fan(s),Entrance Foyer,Five Piece Bath,In-Law Floorplan,Kitchen Island,Open Floorplan,Pantry,Primary Suite,Quartz Counters,Radon Mitigation System,Smart Ceiling Fan,Smoke Fre |
|---|---|
| Basement | Bath/Stubbed,Cellar,Daylight,Exterior Entry,Finished,Partial,Sump Pump,Walk-Out Access |
| Flooring | Carpet,Tile,Wood |
| Furnished Y/N | Unfurnished |
| Total Fireplaces | 4 |
| Fireplace Features | Dining Room,Electric,Family Room,Gas,Great Room,Living Room |
| Basement (Y/N) | Yes |
| Window Features | Bay Window(s),Double Pane Windows,Egress Windows,Skylight(s) |
| Above Grade Finished Area | 3968 |
| 3/4 Baths | 3 |
| Laundry Features | Sink |
| Total Bedrooms | 8 |
| Below Grade Finished Area | 853 |
| Main Level Bedrooms | 1 |
| Main Level Bathrooms | 1 |
| Total Baths | 7 |
Exterior Features
| Exterior Amenities | Balcony,Private Yard,Rain Gutters |
|---|---|
| Fencing | Full |
| Parking Features | Concrete,Dry Walled,Electric Vehicle Charging Station(s),Exterior Access Door,Finished Garage,Insulated Garage,Lighted,Oversized,Storage |
| Lot Features | Corner Lot,Landscaped,Level,Near Public Transit,Sprinklers In Front,Sprinklers In Rear |
| Water Source | Public |
| Total Parking | 3 |
| Lot Size Area | 6350 |
| Foundation Details | Slab |
| Building Area Total | 5640 |
| Lot Size Acres | 0.15 |
| Road Surface Type | Paved |
| Road Frontage Type | Public |
| Road Responsibility | Public Maintained Road |
Amenities
- Foreclosure
- Views
- Short Sale
- New Construction
- Adult 55+
- Lease To Own
- No HOA Fees
- Furnished
- Primary On Main
- Air Conditioning
- Seller Finance
- Green
- Fixer Upper
- Horse
- Golf
- Fireplace
- Deck
- Garage
- Basement
- Pool
Property vs Single Family Average in 80211
Price
Taxes
Year Built
In The Neighborhood
Open House
Denver
$ 965,000
- Type
- Single Family
- Size
- 1,728 SqFt
- Rooms
- 4 Beds + 2 Baths
 Art of Home #8559709
Just Listed
Denver
$ 650,000
- Type
- Single Family
- Size
- 1,700 SqFt
- Rooms
- 4 Beds + 2 Baths
Iron Spur Real Estate #9730820
Open House
Denver
$ 1,155,000
- Type
- Single Family
- Size
- 2,472 SqFt
- Rooms
- 4 Beds + 2 Baths
Milehimodern #5254986
Views
Denver
$ 925,000
- Type
- Single Family
- Size
- 2,359 SqFt
- Rooms
- 3 Beds + 2 Baths
Compass - Denver #7156605
Fixer Upper
Denver
$ 945,000
- Type
- Single Family
- Size
- 3,009 SqFt
- Rooms
- 3 Beds + 2 Baths
Denver Luxury Real Estate #1504162
Denver
$ 625,000
- Type
- Single Family
- Size
- 1,162 SqFt
- Rooms
- 2 Beds + 2 Baths
RE/MAX of Cherry Creek #6771221
Views
Denver
$ 1,400,000
- Type
- Single Family
- Size
- 2,417 SqFt
- Rooms
- 5 Beds + 4 Baths
Compass - Denver #1589555
New Construction
Denver
$ 1,595,000
- Type
- Single Family
- Size
- 3,620 SqFt
- Rooms
- 4 Beds + 4 Baths
Compass - Denver #7093550
Denver
$ 619,500
- Type
- Single Family
- Size
- 1,246 SqFt
- Rooms
- 3 Beds + 3 Baths
LIV Sotheby's International Realty #9364508
Views
Denver
$ 550,000
- Type
- Single Family
- Size
- 909 SqFt
- Rooms
- 2 Beds + 1 Baths
Rocky Mountain Real Estate #4415820
Denver
$ 1,025,000
- Type
- Single Family
- Size
- 2,947 SqFt
- Rooms
- 6 Beds + 2 Baths
Compass - Denver #5846546
Views
Denver
$ 989,000
- Type
- Single Family
- Size
- 2,599 SqFt
- Rooms
- 4 Beds + 4 Baths
The Agency - Denver #4785151
New Construction
Denver
$ 1,350,000
- Type
- Single Family
- Size
- 2,328 SqFt
- Rooms
- 3 Beds + 3 Baths
Serhant Colorado LLC #6022879

 The real estate listing information and related content displayed on this site is provided exclusively for consumers’ personal, non-commercial use and may not be used for any purpose other than to identify prospective properties consumers may be interested in purchasing. This information and related content is deemed reliable but is not guaranteed accurate by elevateMLS.
 © 2026 Grand County Association of REALTORS®. DCMA can be found at https://grandcountyassociation.realtor/contact/. Information deemed reliable, but not guaranteed. This site is used and paid for by multiple independent companies. The real estate broker cannot require you as a prospective buyer to pre-qualify with or utilize the services of either of the mortgage loan originators. Nor can either of the mortgage load originators require you as a prospective buyer to utilize the services of
