

Golf Course
Address
1039 Sunset Street, Longmont, CO
Price
$ 545,000
Property Attributes
- MLS#2909065
- TypeSingle Family
- Listing Status Active
- CountyBOULDER
- CityLongmont
- NeighborhoodParkside
- Zip80501
- StyleHouse
- Year Built1964
- Taxes$ 3465
- Price$ 545,000
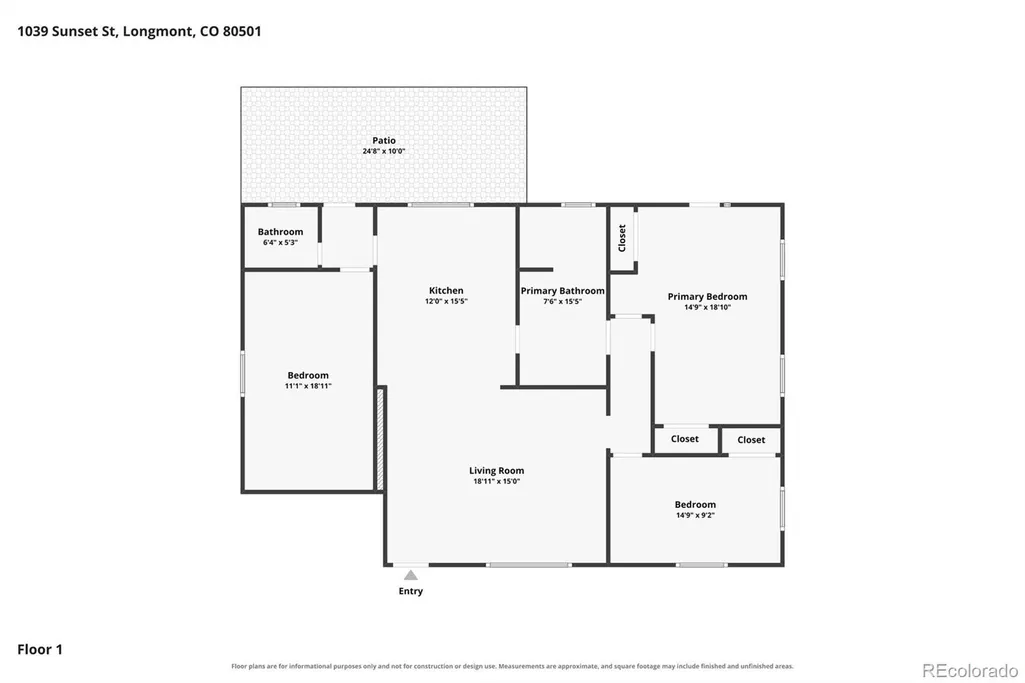
- Bedrooms3
- Full Bathrooms2
- Half Bathrooms0
- Sqr Footage1488
- Lot Size0.15 Acres
Data Source:
REColorado (MTOMLS)
Property Description
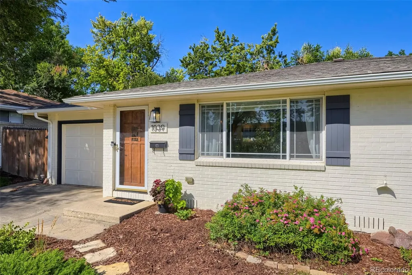
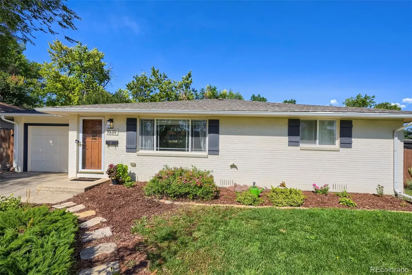
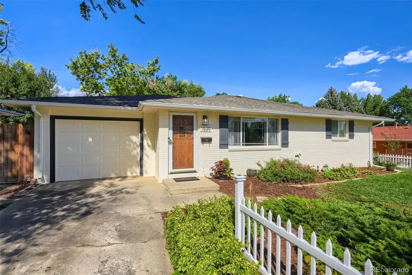
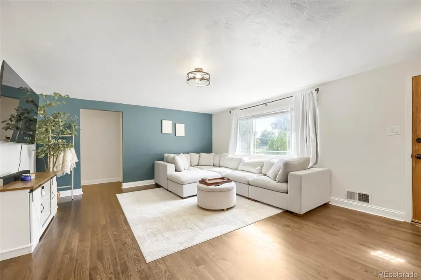
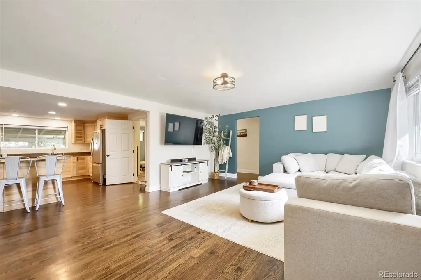
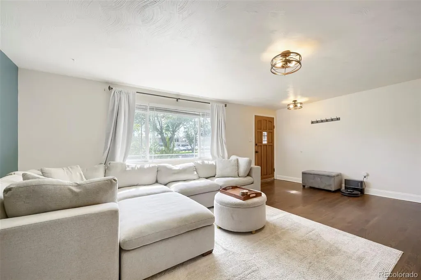
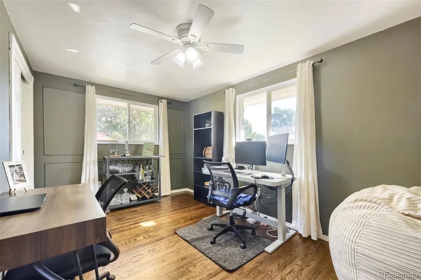
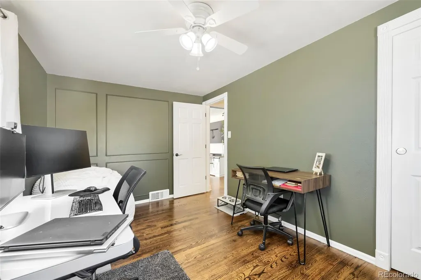
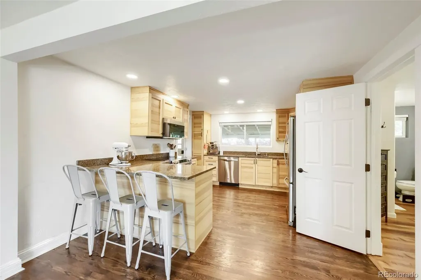
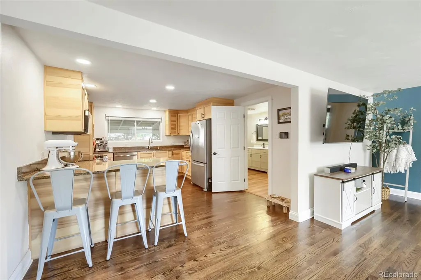
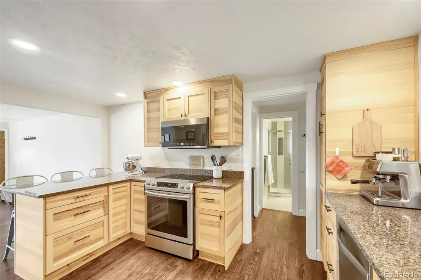
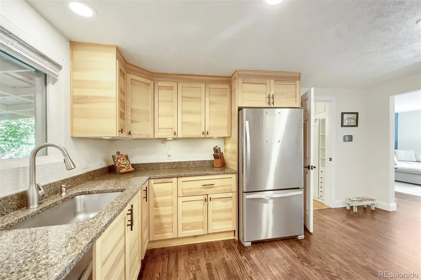
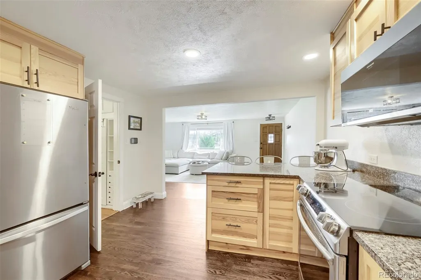
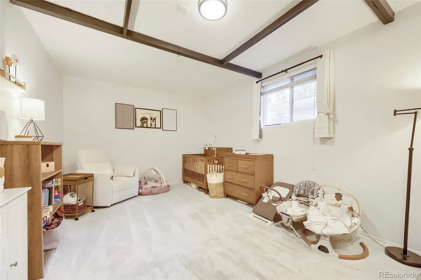
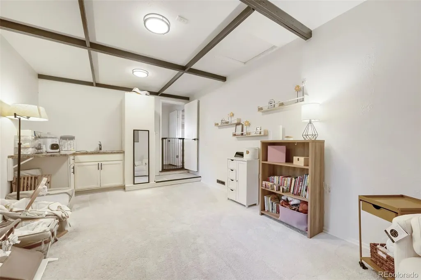
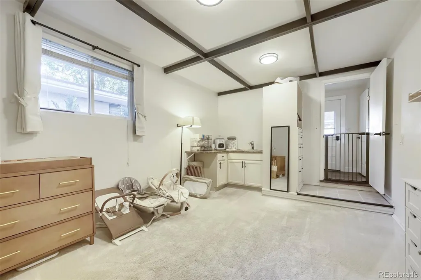
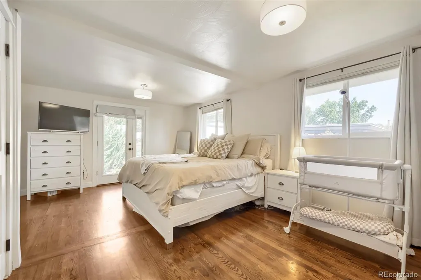
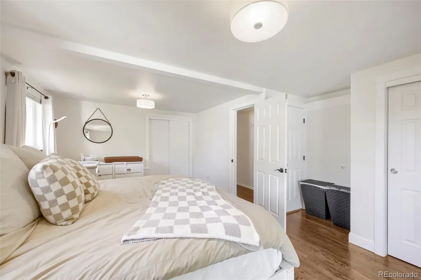
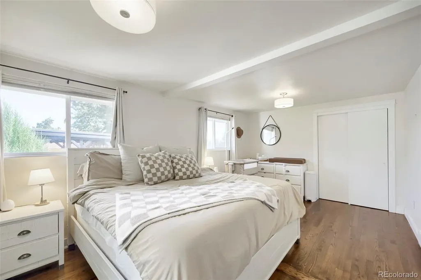
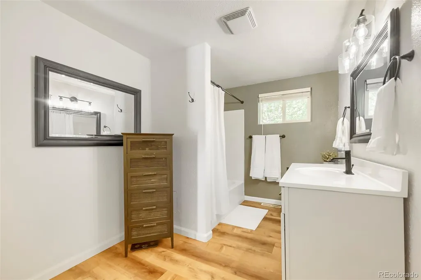
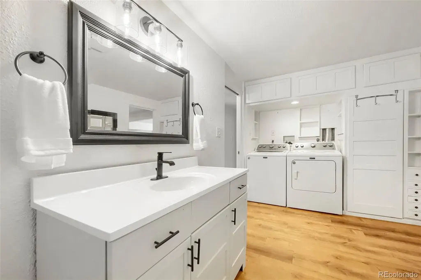
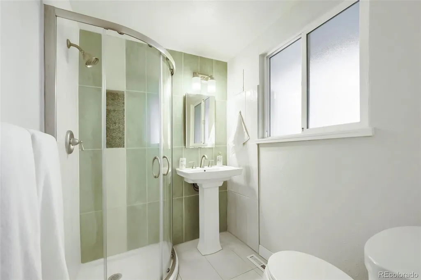
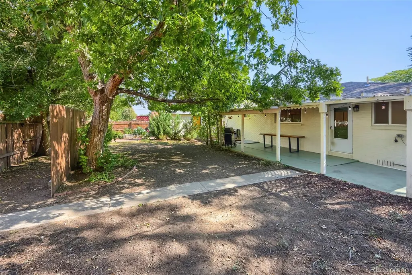
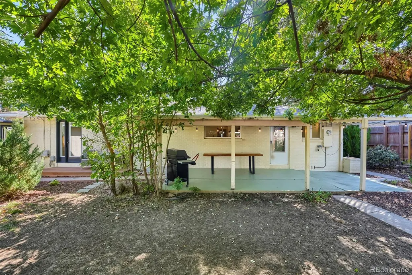
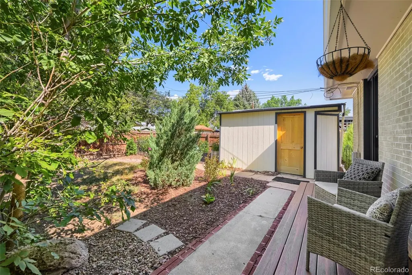
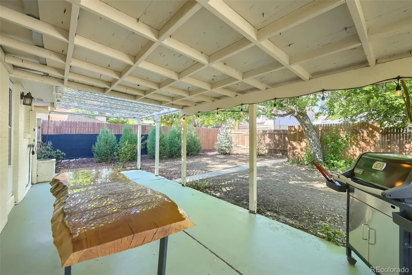
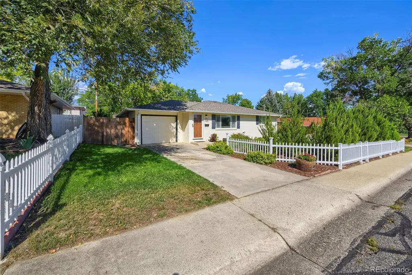
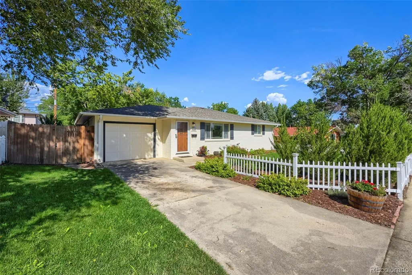
Welcome to 1039 Sunset Street — a beautifully updated and thoughtfully maintained ranch home in one of Longmont’s most convenient locations. This inviting home offers an open floor plan filled with natural light, warm hardwood floors, and a comfortable flow that makes everyday living and entertaining easy. The beautifully renovated kitchen features custom cabinetry, granite countertops, stainless steel appliances, and plenty of workspace, while the included washer and dryer add everyday convenience. The home offers flexible living space with three generously sized bedrooms, including a spacious third bedroom created from the converted garage. Whether used as a bedroom, home office, studio, or additional living space, it provides plenty of options to fit your needs. Step outside and discover one of the home's true highlights — a large, fully fenced backyard shaded by mature trees, with a covered patio, garden area, and outdoor shed. It’s a wonderful setting for morning coffee, summer gatherings, gardening, or simply enjoying Colorado’s beautiful weather. The nicely landscaped front yard, complete with a classic white picket fence, adds to the home’s welcoming curb appeal. Numerous improvements provide peace of mind, including a newer roof, furnace and A/C, radon mitigation system, and updated kitchen and flooring. Best of all, the location puts you close to schools, shopping, Sunset Golf Course, and downtown Longmont, while just steps from Loomiller Park making it easy to enjoy many of the things that make this community so special. Longmont offers an exceptional balance of small-town charm and Colorado lifestyle, with easy access to Boulder, Fort Collins, the mountains, and the Front Range, all without the price tag of some neighboring communities. Come see why this beautifully updated home is the perfect place to call Longmont home.
| Elementary School | Middle School | High School |
|---|---|---|
| Mountain View Elementary School | Longs Peak Middle School | Longmont High School |
| Price History | |
|---|---|
| 8/19/2026 | Listed $545,000 |
General Features
| Sewer | Public Sewer |
|---|---|
| Heating | Forced Air |
| Cooling | Central Air |
| Utilities | Cable Available,Electricity Connected,Natural Gas Connected |
| Roof | Composition |
| Appliances | Dishwasher,Disposal,Dryer,Gas Water Heater,Microwave,Oven,Range,Range Hood,Refrigerator,Washer |
| Patio/Porch Features | Covered,Patio |
| Security Features | Carbon Monoxide Detector(s),Smoke Detector(s),Video Doorbell |
| Construction Materials | Brick,Concrete,Frame |
| Exclusions | Seller's personal property |
| Year Built | 1964 |
| Levels | One |
| Property Subtype | Single Family Residence |
| Tax Year | 2025 |
| Ownership | Individual |
| County | Boulder |
| Property Type | Residential |
| HOA | No |
| Attached Garage | No |
| Subdivision Name | Parkside |
| Facing Direction | East |
| Full Baths | 1 |
| Status | Active |
| Directions | GPS is accurate. |
| High School | Longmont |
| City | Longmont |
| Senior Community Y/N | No |
| High School District | St. Vrain Valley RE-1J |
| Lot Size Units | Square Feet |
| Lot Size Square Feet | 6534 |
| Listing Terms | Cash,Conventional,FHA,VA Loan |
| Elementary School | Mountain View |
| Tax Annual Amount | 3465 |
| Middle/Junior High School | Longs Peak |
| Property Condition | Updated/Remodeled |
| Virtual Tour | https://www.zillow.com/view-imx/b8ee4a71-ac31-4421-b850-070f779fdc77?setAttribution=mls&wl=true&initialViewType=pano |
| Structure Type | House |
| Standard Status | Active |
| Occupancy Type | Owner |
| Middle/Junior School District | St. Vrain Valley RE-1J |
| Elementary School District | St. Vrain Valley RE-1J |
Interior Features
| Interior Amenities | Ceiling Fan(s),Eat-in Kitchen,No Stairs,Open Floorplan,Smoke Free,Solid Surface Counters |
|---|---|
| Flooring | Carpet,Tile,Wood |
| Furnished Y/N | Unfurnished |
| Basement (Y/N) | No |
| Window Features | Double Pane Windows,Window Coverings |
| Above Grade Finished Area | 1488 |
| 3/4 Baths | 1 |
| Laundry Features | Sink,In Unit |
| Total Bedrooms | 3 |
| Main Level Bedrooms | 3 |
| Main Level Bathrooms | 2 |
| Total Baths | 2 |
Exterior Features
| Exterior Amenities | Garden,Private Yard,Rain Gutters |
|---|---|
| Fencing | Full |
| Parking Features | Concrete |
| Lot Features | Landscaped,Level,Many Trees,Near Public Transit |
| Water Source | Public |
| Total Parking | 1 |
| Lot Size Area | 6534 |
| Building Area Total | 1488 |
| Lot Size Acres | 0.15 |
| Road Surface Type | Paved |
| Road Frontage Type | Public |
| Road Responsibility | Public Maintained Road |
Amenities
- Foreclosure
- Views
- Short Sale
- New Construction
- Adult 55+
- Lease To Own
- No HOA Fees
- Furnished
- Primary On Main
- Air Conditioning
- Seller Finance
- Green
- Fixer Upper
- Horse
- Golf
- Fireplace
- Deck
- Garage
- Basement
- Pool
Property vs Single Family Average in 80501
Price
Taxes
Year Built
Visits
In The Neighborhood
Just Listed
Aurora
$ 462,500
- Type
- Single Family
- Size
- 1,206 SqFt
- Rooms
- 3 Beds + 2.5 Baths
 Madison & Company Properties #1890865
Reduced
Aurora
$ 299,000
- Type
- Single Family
- Size
- 720 SqFt
- Rooms
- 2 Beds + 1 Baths
West and Main Homes Inc #6016742

 The real estate listing information and related content displayed on this site is provided exclusively for consumers’ personal, non-commercial use and may not be used for any purpose other than to identify prospective properties consumers may be interested in purchasing. This information and related content is deemed reliable but is not guaranteed accurate by elevateMLS.
 © 2026 Grand County Association of REALTORS®. DCMA can be found at https://grandcountyassociation.realtor/contact/. Information deemed reliable, but not guaranteed. This site is used and paid for by multiple independent companies. The real estate broker cannot require you as a prospective buyer to pre-qualify with or utilize the services of either of the mortgage loan originators. Nor can either of the mortgage load originators require you as a prospective buyer to utilize the services of
