

Address
2520 S Fairplay Way, Aurora, CO
Price
$ 549,000
Property Attributes
- MLS#2898193
- TypeSingle Family
- Listing Status Active
- CountyARAPAHOE
- CityAurora
- NeighborhoodCrestridge
- Zip80014
- StyleTraditional
- Year Built1977
- Taxes$ 3424
- Price$ 549,000
- Bedrooms5
- Full Bathrooms3
- Half Bathrooms0
- Sqr Footage2296
- Lot Size0.2 Acres
Data Source:
REColorado (MTOMLS)
Property Description
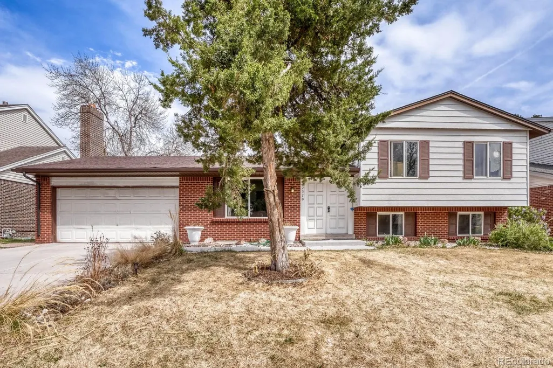
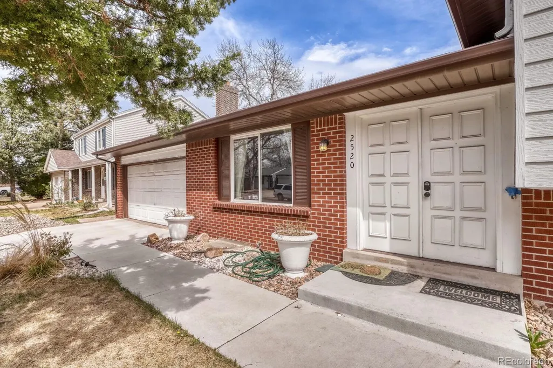
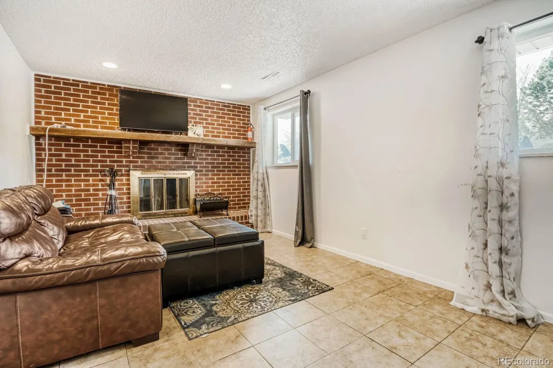
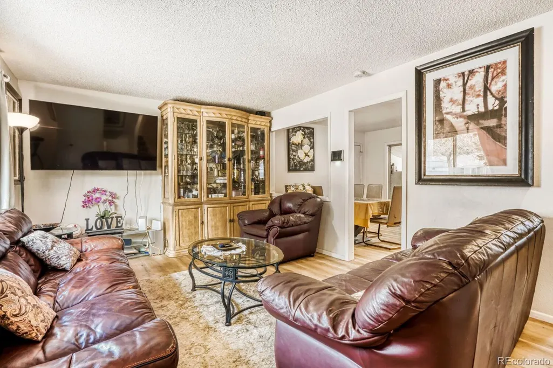
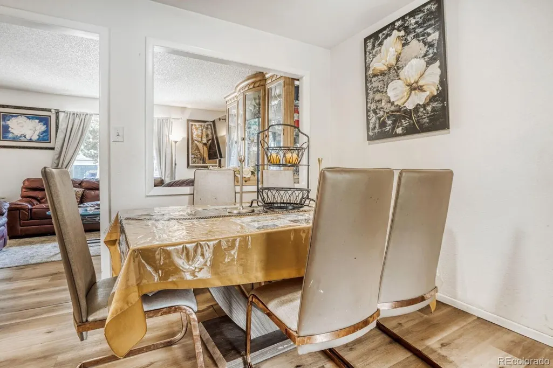
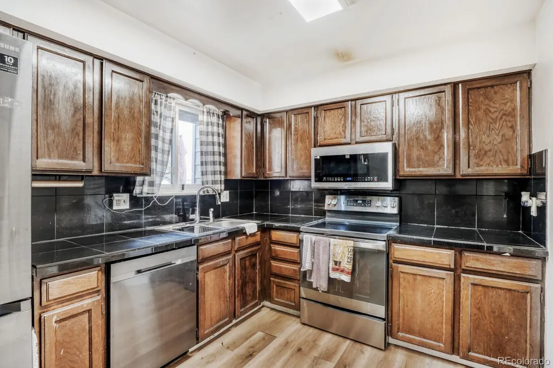
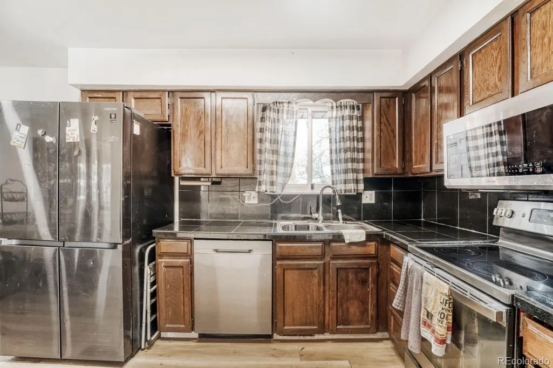
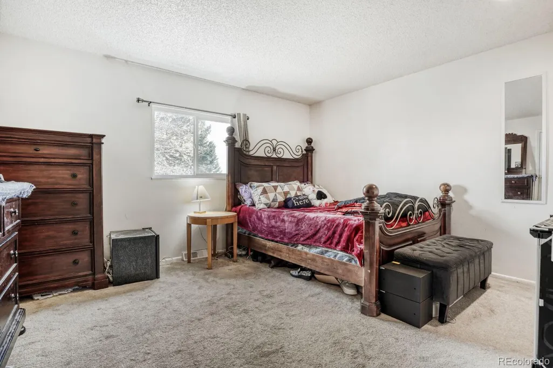
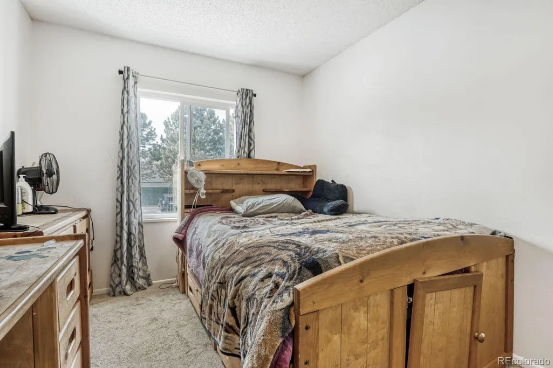
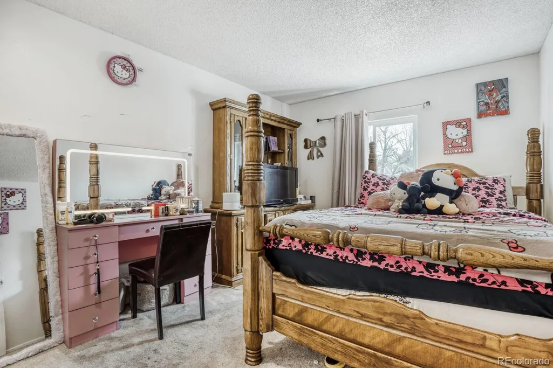
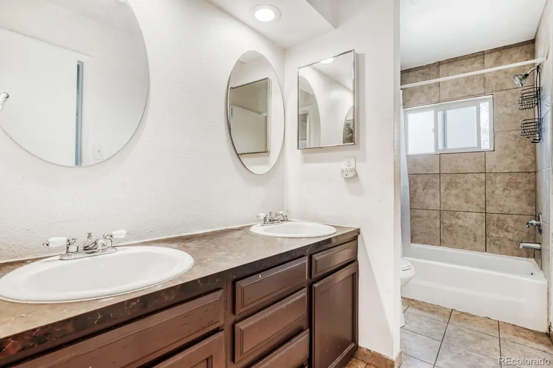
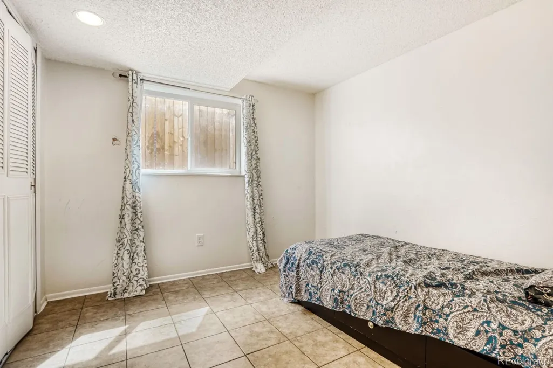
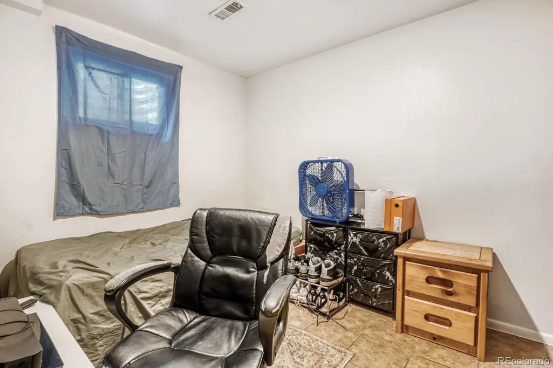
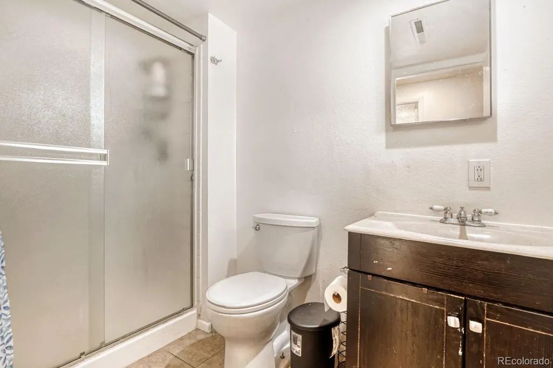
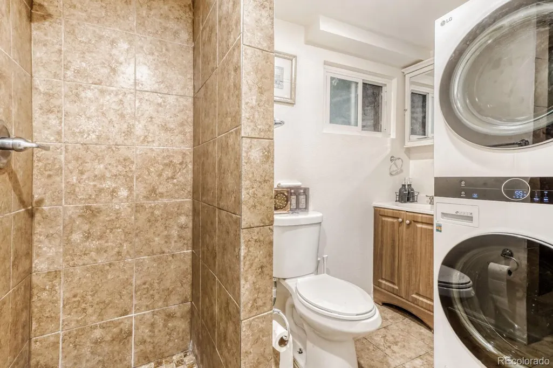
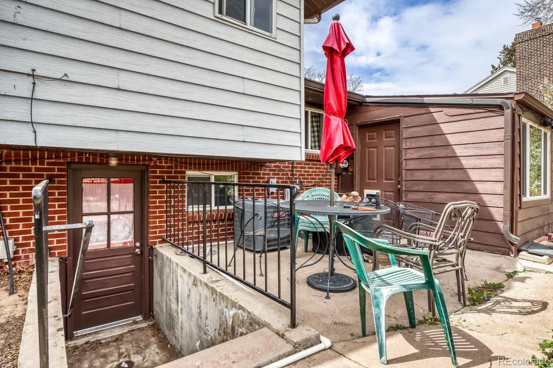
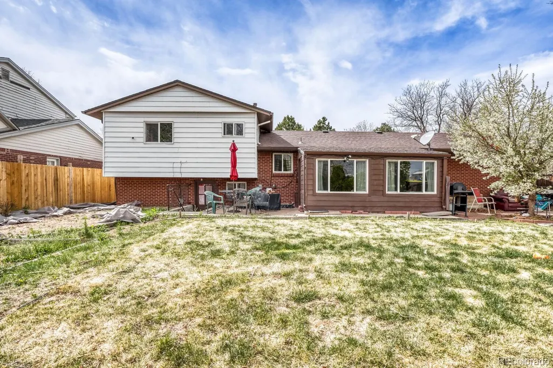
Welcome home to this spacious 1 nonconforming and 5-bedrooms, 3-bath tri-level with a finished basement in the desirable Crestridge neighborhood! Offering a flexible floor plan and thoughtful updates throughout, this home is perfect for today's evolving lifestyles. Step inside to a bright, open living room featuring updated recessed lighting, newer double-pane windows, and abundant natural light. The kitchen offers ample cabinetry, granite tile countertops and backsplash, pantry storage, and easy access to the main living areas—making entertaining effortless. The inviting four-season sunroom provides year-round enjoyment and opens to the backyard patio, creating the perfect indoor-outdoor living space. Upstairs, the primary bedroom features new neutral carpet, a generous closet, and access to the shared full bath. Two additional bedrooms offer updated LED lighting and comfortable living space. The spacious family room showcases ceramic tile flooring, a cozy wood-burning fireplace, and updated lighting. Two additional bedrooms and a convenient 3/4 bath provide exceptional flexibility for family or guests. The fully finished basement expands your living space with a recreation room, workout room, 3/4 bath, and a study that could serve as a non-conforming 6th bedroom, hobby room, or home office. One of this home's standout features is its additional private entrance, creating an ideal setup for a home-based business, private office with client access, multi-generational living, or a live-in tenant while still maintaining separation from the main living areas. Outside, enjoy a spacious fenced backyard with mature trees, a large patio for entertaining, and peaceful open space and walking trails directly behind the property for added privacy. Newer driveway Don't miss this opportunity to own a versatile home with room to grow, work, entertain, and enjoy Colorado living!
| Elementary School | Middle School | High School |
|---|---|---|
| Yale Elementary School | Aurora Hills Middle School | Gateway High School |
| Price History | |
|---|---|
| 4/3/2026 | Listed $575,000 |
| 5/29/2026 | 4$554,000 |
| 6/11/2026 | 1$549,000 |
General Features
| Sewer | Public Sewer |
|---|---|
| Heating | Forced Air,Natural Gas |
| Cooling | Central Air |
| Utilities | Cable Available,Electricity Connected,Natural Gas Connected,Phone Connected |
| Possession | Closing/DOD |
| Roof | Composition |
| Appliances | Dishwasher,Disposal,Gas Water Heater,Oven,Refrigerator |
| Zoning | SFR |
| Garage Spaces | 2 |
| Patio/Porch Features | Patio |
| Architectural Style | Traditional |
| Security Features | Carbon Monoxide Detector(s),Smoke Detector(s) |
| Construction Materials | Concrete,Frame,Metal Siding |
| Exclusions | Sellers Personal items |
| Year Built | 1977 |
| Electric | 110V,220 Volts |
| Levels | Tri-Level |
| Property Subtype | Single Family Residence |
| Tax Year | 2025 |
| Ownership | Individual |
| County | Arapahoe |
| Property Type | Residential |
| HOA | No |
| Attached Garage | Yes |
| Subdivision Name | Crestridge |
| Facing Direction | West |
| Full Baths | 1 |
| Status | Active |
| Directions | Chambers Rd. to yale ave. West on Yale to Fairplay Way. Follow to property on the east side of street. Or use Gps |
| High School | Gateway |
| City | Aurora |
| Senior Community Y/N | No |
| High School District | Adams-Arapahoe 28J |
| Lot Size Units | Square Feet |
| Lot Size Square Feet | 8843 |
| Listing Terms | Cash,Conventional,FHA,VA Loan |
| Elementary School | Yale |
| Tax Annual Amount | 3424 |
| Middle/Junior High School | Aurora Hills |
| Property Condition | Updated/Remodeled |
| Virtual Tour | https://www.virtuance.com/listing/2520-s-fairplay-way-aurora-colorado |
| Structure Type | House |
| Standard Status | Active |
| Occupancy Type | Owner |
| Middle/Junior School District | Adams-Arapahoe 28J |
| Elementary School District | Adams-Arapahoe 28J |
Interior Features
| Interior Amenities | Laminate Counters,Open Floorplan,Pantry,Smoke Free |
|---|---|
| Basement | Bath/Stubbed,Cellar,Finished,Interior Entry,Partial |
| Flooring | Carpet,Tile,Vinyl |
| Total Fireplaces | 1 |
| Fireplace Features | Family Room,Wood Burning |
| Basement (Y/N) | Yes |
| Above Grade Finished Area | 1780 |
| 3/4 Baths | 2 |
| Laundry Features | In Unit |
| Total Bedrooms | 5 |
| Below Grade Finished Area | 516 |
| Total Baths | 3 |
Exterior Features
| Exterior Amenities | Private Yard,Rain Gutters |
|---|---|
| Fencing | Full |
| Parking Features | Concrete,Exterior Access Door,Lighted,Oversized,Storage |
| Lot Features | Borders Public Land,Greenbelt,Many Trees,Open Space,Sprinklers In Front,Sprinklers In Rear |
| Water Source | Public |
| Total Parking | 2 |
| Lot Size Area | 8843 |
| Foundation Details | Concrete Perimeter,Slab |
| Building Area Total | 2296 |
| Lot Size Acres | 0.2 |
| Road Surface Type | Paved |
| Road Frontage Type | Public |
| Road Responsibility | Public Maintained Road |
| Horse Y/N | No |
Amenities
- Foreclosure
- Views
- Short Sale
- New Construction
- Adult 55+
- Lease To Own
- No HOA Fees
- Furnished
- Primary On Main
- Air Conditioning
- Seller Finance
- Green
- Fixer Upper
- Horse
- Golf
- Fireplace
- Deck
- Garage
- Basement
- Pool
Property vs Single Family Average in 80014
Price
Taxes
Year Built
Visits


 The real estate listing information and related content displayed on this site is provided exclusively for consumers’ personal, non-commercial use and may not be used for any purpose other than to identify prospective properties consumers may be interested in purchasing. This information and related content is deemed reliable but is not guaranteed accurate by elevateMLS.
 © 2026 Grand County Association of REALTORS®. DCMA can be found at https://grandcountyassociation.realtor/contact/. Information deemed reliable, but not guaranteed. This site is used and paid for by multiple independent companies. The real estate broker cannot require you as a prospective buyer to pre-qualify with or utilize the services of either of the mortgage loan originators. Nor can either of the mortgage load originators require you as a prospective buyer to utilize the services of
