

Price Reduction - Views - New Construction











Address
14814 E 148th Avenue, Thornton, CO
Price
$ 619,399
Property Attributes
- MLS#2644701
- TypeSingle Family
- Listing Status Active
- CountyADAMS
- CityThornton
- NeighborhoodParterre
- Zip80602
- StyleContemporary
- Year Built2026
- Taxes$ 6940
- Price$ 619,399
- Bedrooms4
- Full Bathrooms2
- Half Bathrooms1
- Sqr Footage2268
- Lot Size0.1 Acres
Data Source:
REColorado (MTOMLS)
Property Description
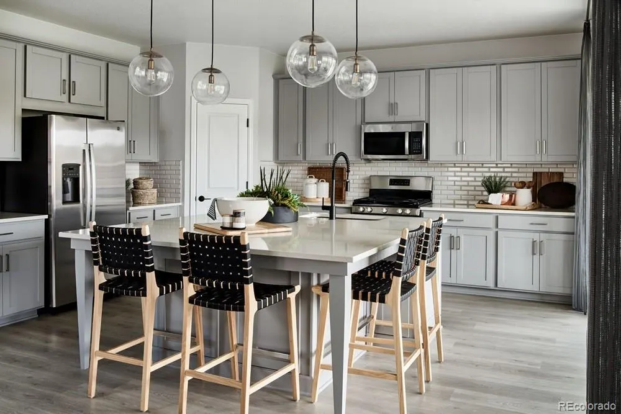
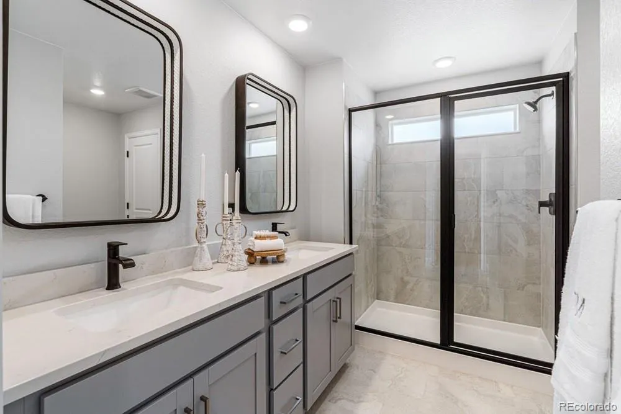
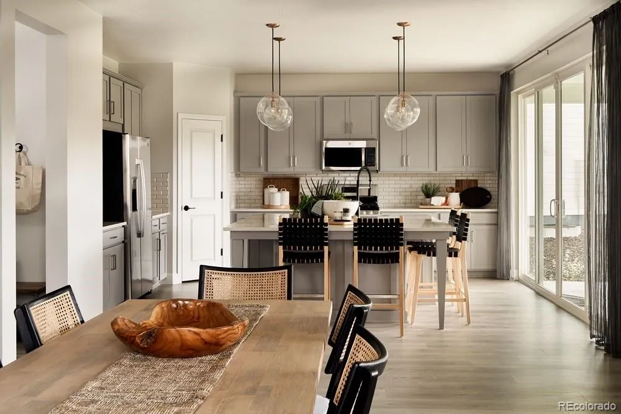
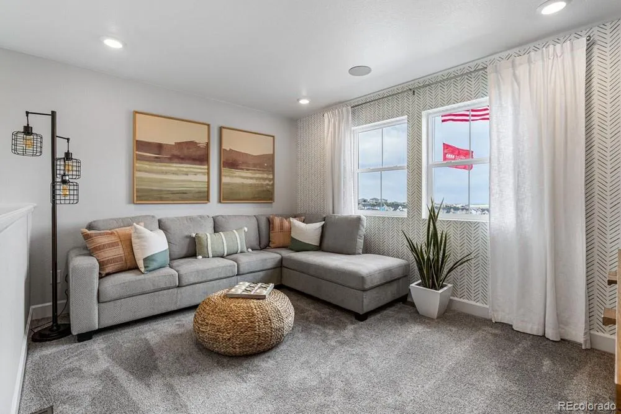
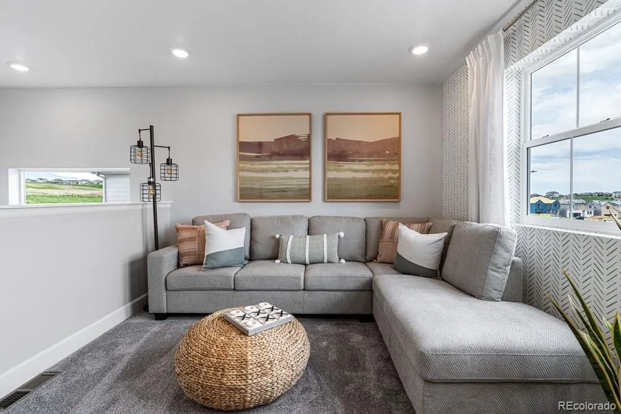
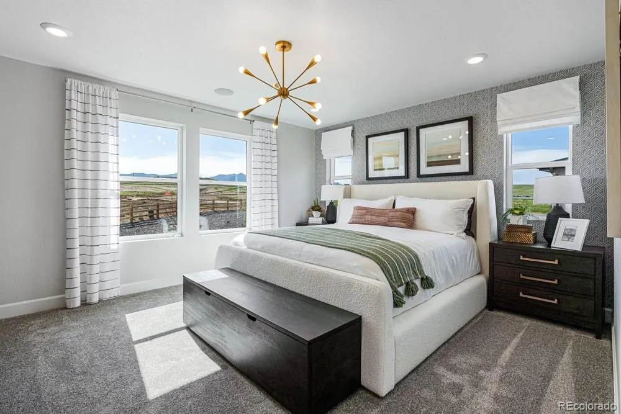
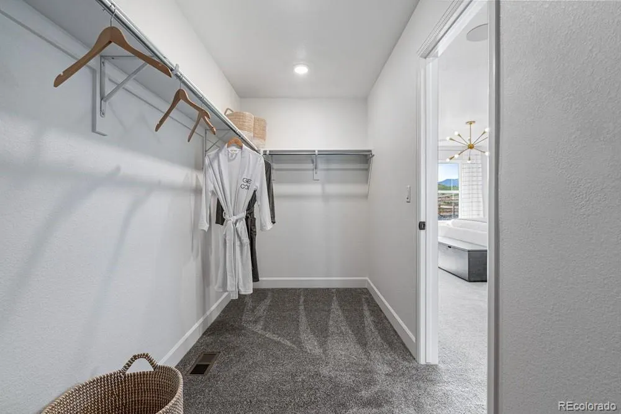
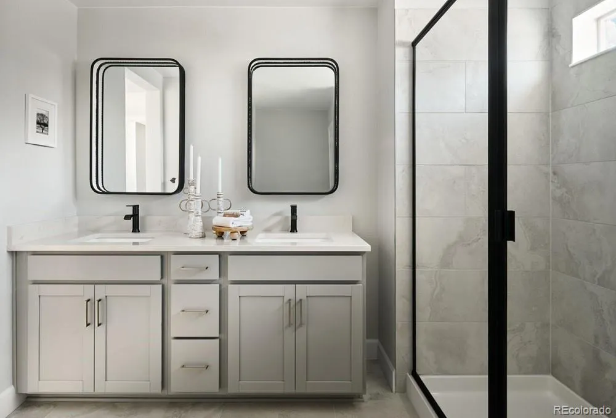
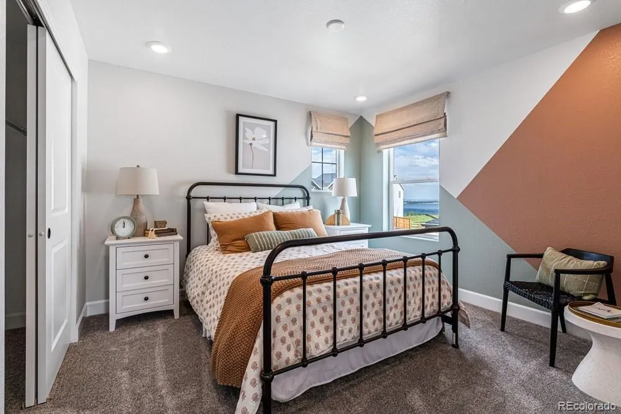
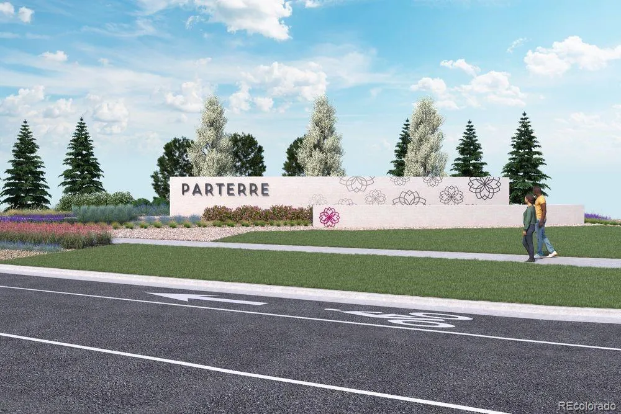
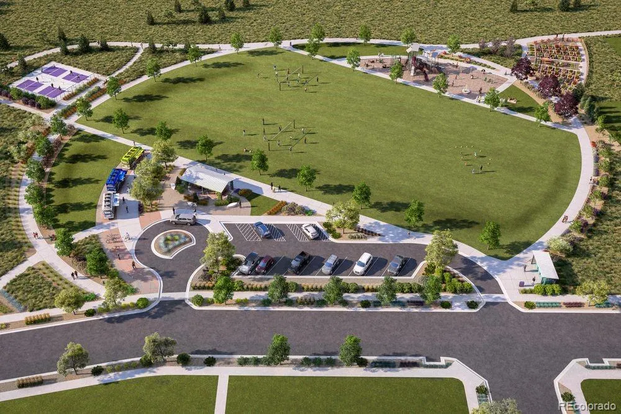
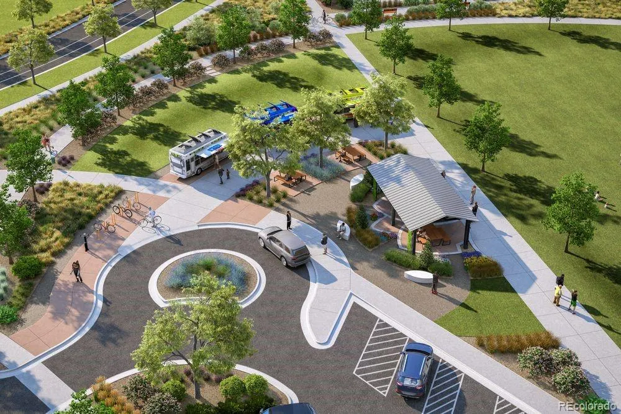
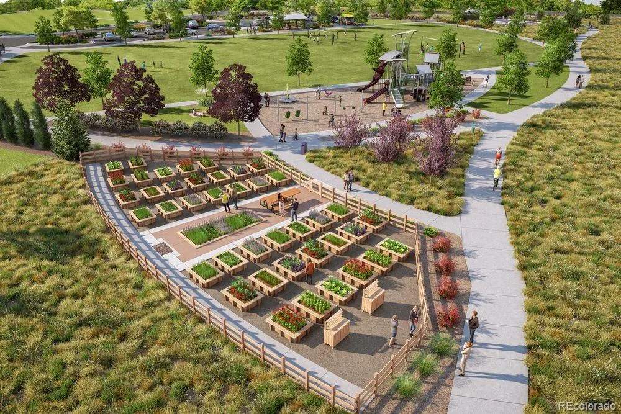
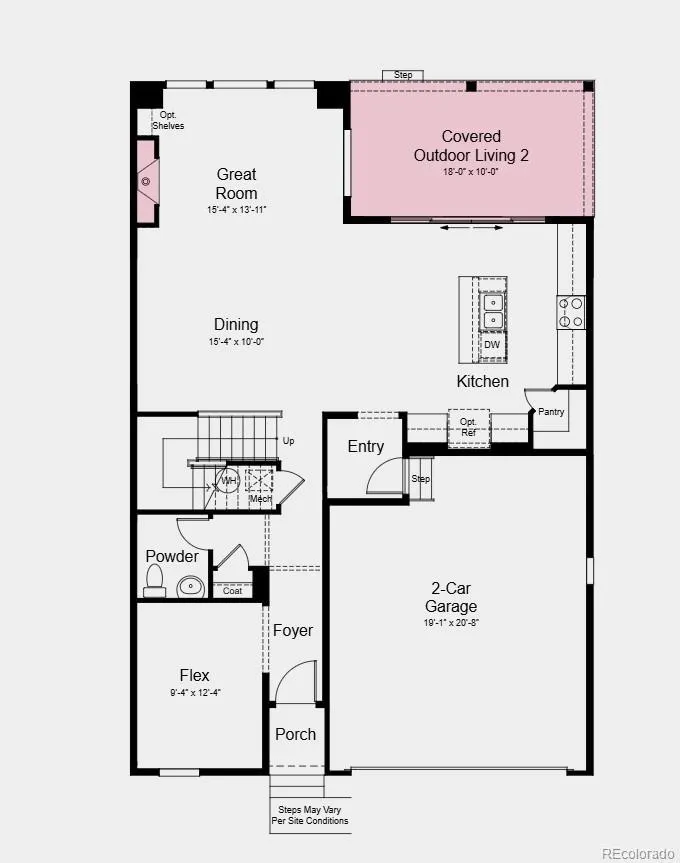
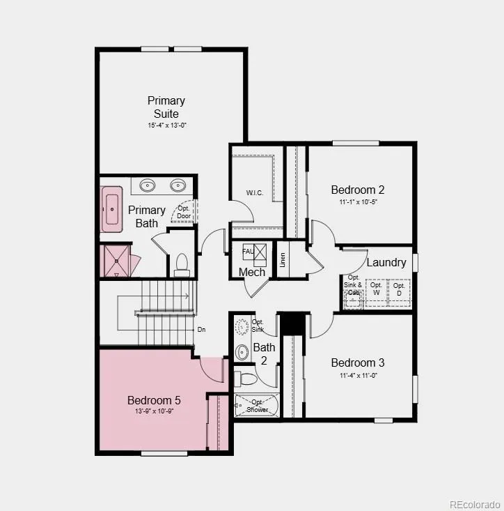
What's Special: Greenbelt View | Flex Room | Covered Patio. New Construction - December Completion! Built by America's Most Trusted Home Builder. Welcome to the Estes at 14814 E 148th Avenue in Parterre Landmark Collection! This new home offers a large, open-concept floor plan with the kitchen featuring an island, walk-in pantry, and seamless flow into the dining area and great room, where a fireplace creates a warm and inviting space. A versatile flex room on the main level provides added flexibility, while upstairs you'll find a relaxing primary suite with a spa-inspired bathroom, three secondary bedrooms, and a convenient laundry room. The covered outdoor living area extends your living space and is ideal for enjoying Colorado's beautiful seasons. Discover Parterre, a garden-inspired community in Thornton offering the Landmark Collection with thoughtfully designed paired homes and exceptional planned amenities. Residents can enjoy a recreation center with a pool, pickleball courts, pocket parks, playgrounds, and trails connecting to the Todd Creek Trail System. Conveniently located near E-470, DIA, Downtown Denver, and Boulder, Parterre combines outdoor recreation, community gathering spaces, and easy access to the region's top destinations. Additional Highlights Include: 12' sliding glass doors in kitchen, free standing tub and shower in primary bath, additional sink in secondary bath, and utility sink rough-in. Photos are for representative purposes only. MLS#2644701
| Elementary School | Middle School | High School |
|---|---|---|
| West Ridge Elementary School | Roger Quist Middle School | Riverdale Ridge High School |
| Price History | |
|---|---|
| 8/21/2026 | Listed $619,649 |
| 8/27/2026 | 1$619,399 |
General Features
| Sewer | Public Sewer |
|---|---|
| Heating | Forced Air |
| Cooling | Central Air |
| Utilities | Electricity Connected |
| Possession | Closing/DOD |
| Roof | Composition |
| Appliances | Dishwasher,Disposal,Electric Water Heater,Microwave,Range Hood |
| Development Status | Reservations/Pre-Sale |
| Zoning | RES |
| HOA Fee | 115 |
| Garage Spaces | 2 |
| Association Fee Includes | Recycling,Trash |
| Patio/Porch Features | Covered,Patio |
| Architectural Style | Contemporary |
| Security Features | Carbon Monoxide Detector(s),Smoke Detector(s) |
| Construction Materials | Frame,Stone,Vinyl Siding |
| Exclusions | NA |
| Pets Allowed | Yes |
| Year Built | 2026 |
| Levels | Two |
| Property Subtype | Single Family Residence |
| Tax Year | 2025 |
| Ownership | Builder |
| Assoc Fee Paid Per | Monthly |
| County | Adams |
| Property Type | Residential |
| Association Amenities | Park,Playground,Trail(s) |
| HOA | Yes |
| Attached Garage | Yes |
| Subdivision Name | Parterre |
| Facing Direction | West |
| Full Baths | 2 |
| Status | Active |
| Directions | From E-470,take exit 41 to Quebec Street. Turn onto Parterre Parkway N. Turn onto Arbor Blvd. |
| High School | Riverdale Ridge |
| City | Thornton |
| Association Name | Advanced HOA Management Inc. |
| Senior Community Y/N | No |
| High School District | School District 27-J |
| Lot Size Units | Square Feet |
| Lot Size Square Feet | 4500 |
| Listing Terms | Cash,Conventional,FHA,VA Loan |
| Elementary School | West Ridge |
| Tax Annual Amount | 6940 |
| Home Warranty Y/N | Yes |
| Middle/Junior High School | Roger Quist |
| Property Condition | New Construction,Under Construction |
| Structure Type | House |
| Builder Name | Taylor Morrison |
| Standard Status | Active |
| Middle/Junior School District | School District 27-J |
| Elementary School District | School District 27-J |
Interior Features
| Interior Amenities | Kitchen Island,Open Floorplan,Pantry,Quartz Counters,Walk-In Closet(s) |
|---|---|
| Flooring | Carpet,Laminate,Tile |
| Furnished Y/N | Unfurnished |
| Total Fireplaces | 1 |
| Fireplace Features | Gas,Great Room |
| Common Walls | 1 Common Wall |
| Basement (Y/N) | No |
| Above Grade Finished Area | 2268 |
| Half Baths | 1 |
| Laundry Features | In Unit |
| Total Bedrooms | 4 |
| Main Level Bathrooms | 1 |
| Total Baths | 3 |
Exterior Features
| Exterior Amenities | Private Yard,Rain Gutters,Smart Irrigation |
|---|---|
| Parking Features | Concrete |
| Lot Features | Corner Lot,Master Planned,Sprinklers In Front,Sprinklers In Rear |
| Water Source | Public |
| Total Parking | 2 |
| Lot Size Area | 4500 |
| Foundation Details | Slab |
| Building Area Total | 2268 |
| Lot Size Acres | 0.1 |
| Builder Model | Estes |
Amenities
- Foreclosure
- Views
- Short Sale
- New Construction
- Adult 55+
- Lease To Own
- No HOA Fees
- Furnished
- Primary On Main
- Air Conditioning
- Seller Finance
- Green
- Fixer Upper
- Horse
- Golf
- Fireplace
- Deck
- Garage
- Basement
- Pool
Property vs Single Family Average in 80602
Price
Taxes
Year Built
In The Neighborhood
Just Listed
Thornton
$ 598,990
- Type
- Single Family
- Size
- 2,269 SqFt
- Rooms
- 4 Beds + 3 Baths
 RE/MAX Professionals #1593008
Just Listed
Thornton
$ 611,900
- Type
- Single Family
- Size
- 2,166 SqFt
- Rooms
- 4 Beds + 3.5 Baths
Coldwell Banker Realty 56 #6540576
Reduced
Thornton
$ 523,400
- Type
- Single Family
- Size
- 1,868 SqFt
- Rooms
- 3 Beds + 2.5 Baths
Coldwell Banker Realty 56 #3424663
New Construction
Thornton
$ 563,899
- Type
- Single Family
- Size
- 1,795 SqFt
- Rooms
- 3 Beds + 2 Baths
RE/MAX Professionals #4202663
New Construction
Thornton
$ 524,449
- Type
- Single Family
- Size
- 1,552 SqFt
- Rooms
- 2 Beds + 2 Baths
RE/MAX Professionals #8734613
New Construction
Thornton
$ 775,149
- Type
- Single Family
- Size
- 3,140 SqFt
- Rooms
- 4 Beds + 3.5 Baths
RE/MAX Professionals #5873782
New Construction
Thornton
$ 780,049
- Type
- Single Family
- Size
- 3,433 SqFt
- Rooms
- 4 Beds + 2.5 Baths
RE/MAX Professionals #4637414
New Construction
Thornton
$ 1,107,449
- Type
- Single Family
- Size
- 4,498 SqFt
- Rooms
- 4 Beds + 3.5 Baths
RE/MAX Professionals #8326610
New Construction
Thornton
$ 727,649
- Type
- Single Family
- Size
- 3,244 SqFt
- Rooms
- 5 Beds + 3 Baths
RE/MAX Professionals #2791232
Reduced
Thornton
$ 581,949
- Type
- Single Family
- Size
- 3,022 SqFt
- Rooms
- 4 Beds + 2.5 Baths
RE/MAX Professionals #2016161
Reduced
Thornton
$ 546,549
- Type
- Single Family
- Size
- 2,488 SqFt
- Rooms
- 4 Beds + 2.5 Baths
RE/MAX Professionals #9944828
Reduced
Thornton
$ 538,400
- Type
- Single Family
- Size
- 2,235 SqFt
- Rooms
- 4 Beds + 3.5 Baths
Coldwell Banker Realty 56 #9744623

 The real estate listing information and related content displayed on this site is provided exclusively for consumers’ personal, non-commercial use and may not be used for any purpose other than to identify prospective properties consumers may be interested in purchasing. This information and related content is deemed reliable but is not guaranteed accurate by elevateMLS.
 © 2026 Grand County Association of REALTORS®. DCMA can be found at https://grandcountyassociation.realtor/contact/. Information deemed reliable, but not guaranteed. This site is used and paid for by multiple independent companies. The real estate broker cannot require you as a prospective buyer to pre-qualify with or utilize the services of either of the mortgage loan originators. Nor can either of the mortgage load originators require you as a prospective buyer to utilize the services of
