

Price Reduction - Views





Address
6315 Leilani Lane, Castle Rock, CO
Price
$ 725,000
Property Attributes
- MLS#2474709
- TypeSingle Family
- Listing Status Active
- CountyDOUGLAS
- CityCastle Rock
- NeighborhoodCobblestone Ranch
- Zip80108
- StyleMountain Contemporary,Traditional
- Year Built2019
- Taxes$ 6936
- Price$ 725,000
- Bedrooms4
- Full Bathrooms3
- Half Bathrooms1
- Sqr Footage4623
- Lot Size0.17 Acres
Data Source:
REColorado (MTOMLS)
Property Description
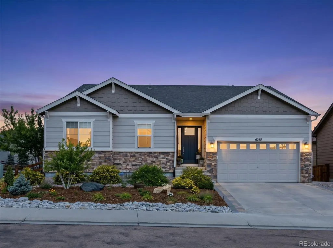
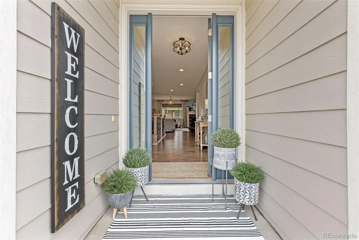
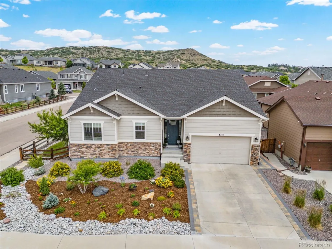
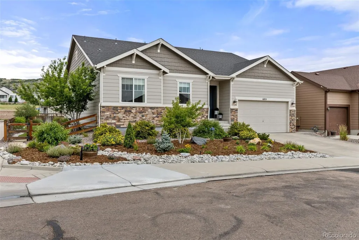
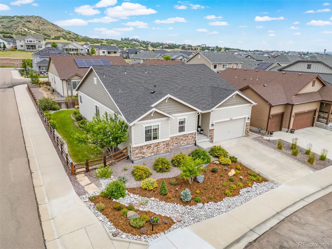
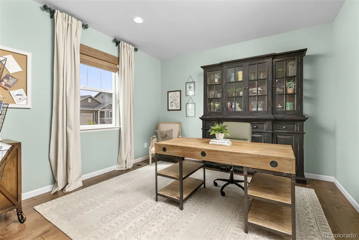
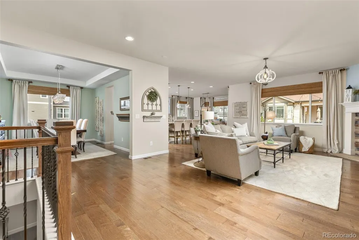
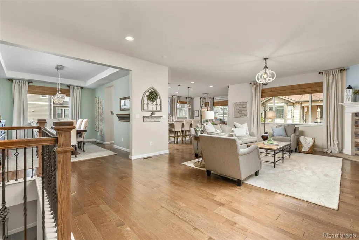
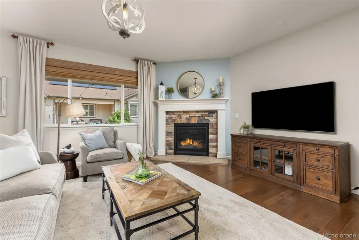
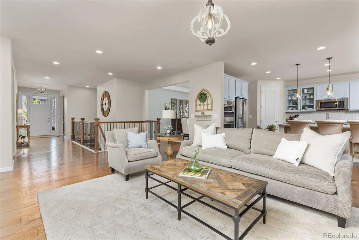
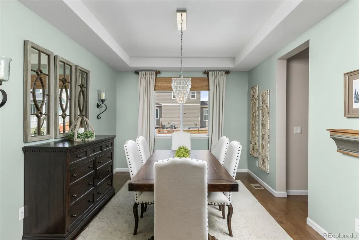
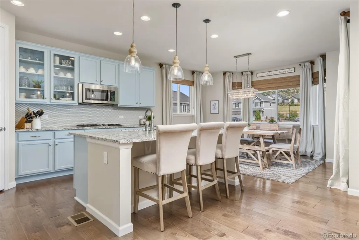
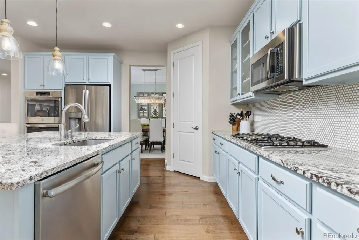
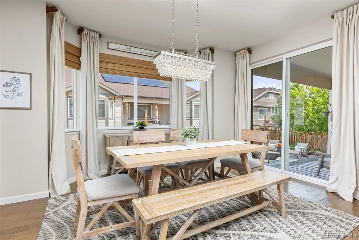
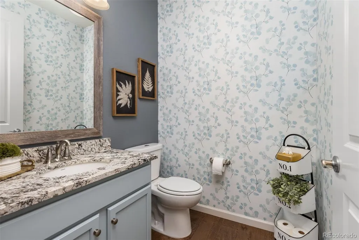
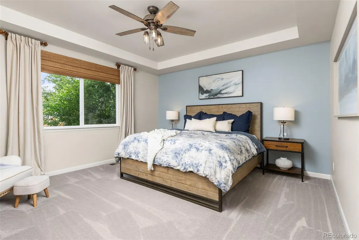
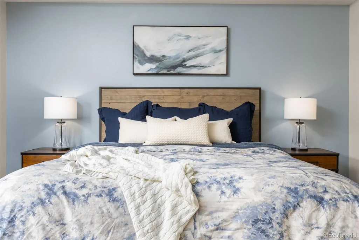
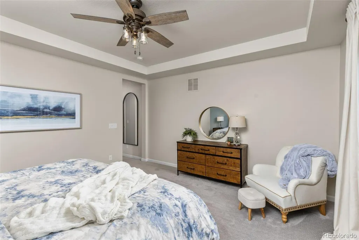
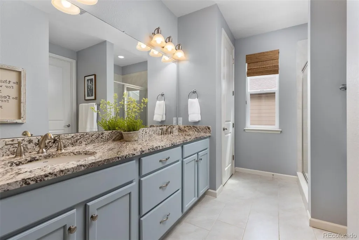
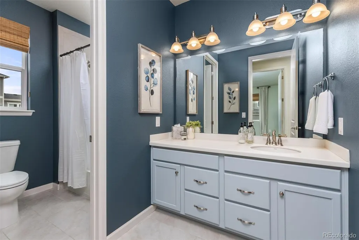
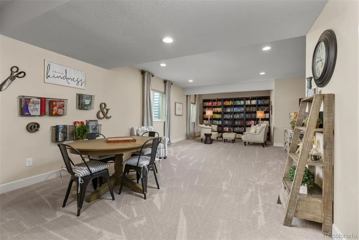
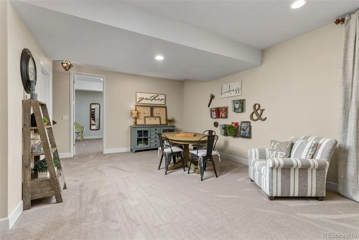
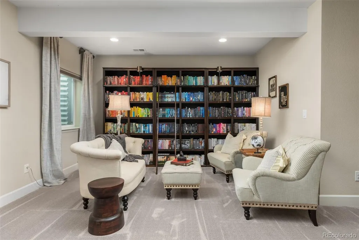
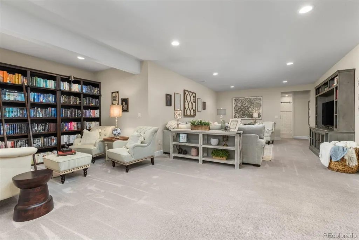
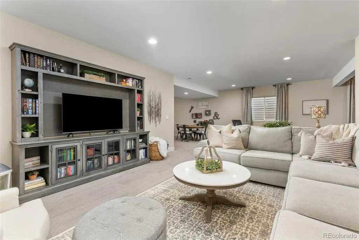
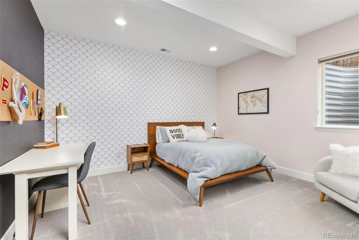
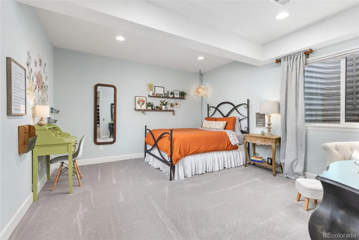
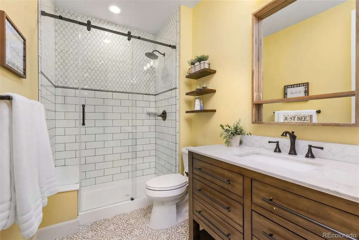
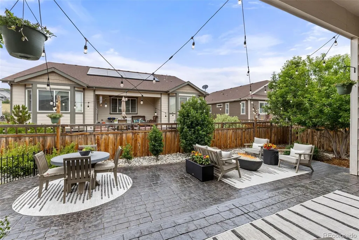
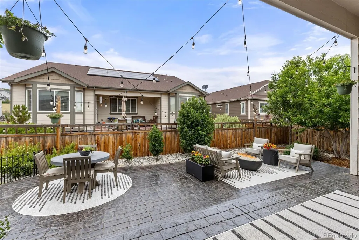
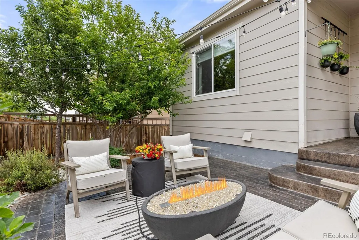
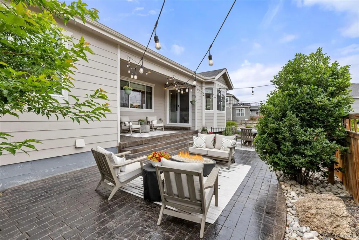
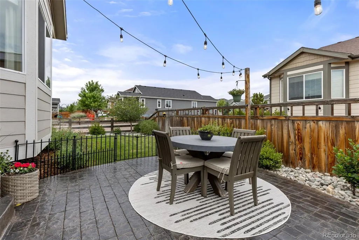
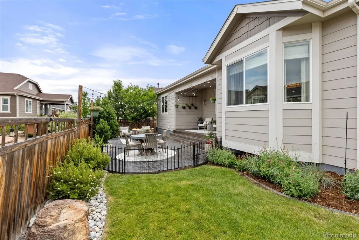
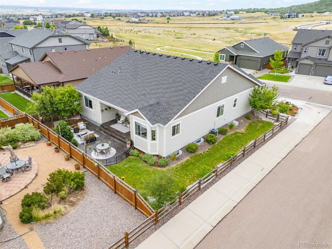
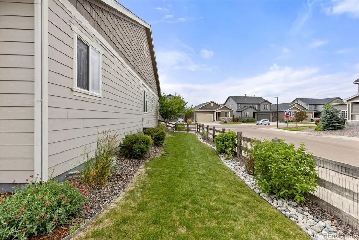
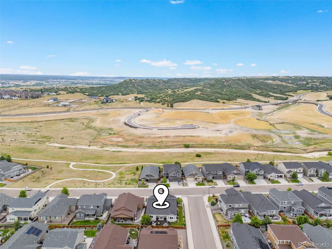
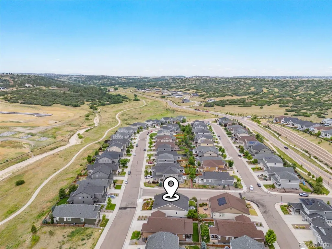
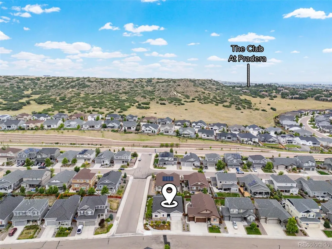
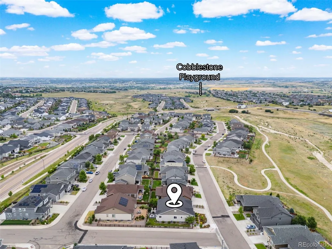
Enjoy this very low maintenance property that is right across the street from open space!! Modern finishes, custom craftsmanship, and expansive living spaces come together in this standout ranch home in Cobblestone Ranch. The open floor plan centers around a beautifully designed custom kitchen with upgraded finishes, creating a natural gathering place for everyday living and entertaining. A formal dining room adds flexibility for hosting, while trendy lighting, updated colors, and thoughtful details throughout give the home a fresh, current feel. The fully finished custom basement significantly expands the living space, offering room for game nights, movie marathons, guests, hobbies, or a home gym. Whether you're entertaining a crowd or enjoying a quiet evening at home, this floor plan adapts with ease. Ideally located between Castle Rock and Parker, Cobblestone Ranch offers the best of both communities, with convenient access to shopping, dining, and everyday amenities. Residents enjoy a neighborhood pool, pickleball courts, parks, and miles of trails that connect the community to Colorado's outdoor lifestyle.
| Elementary School | Middle School | High School |
|---|---|---|
| Franktown Elementary School | Sagewood Middle School | Ponderosa High School |
| Price History | |
|---|---|
| 6/26/2026 | Listed $850,000 |
| 7/23/2026 | 6$800,000 |
| 8/6/2026 | 7$750,000 |
| 9/11/2026 | 4$725,000 |
General Features
| Sewer | Public Sewer |
|---|---|
| Heating | Forced Air,Natural Gas |
| Cooling | Central Air |
| Utilities | Electricity Connected,Natural Gas Connected |
| Possession | Closing/DOD |
| Roof | Composition |
| Appliances | Cooktop,Dishwasher,Disposal,Double Oven,Microwave,Self Cleaning Oven,Sump Pump |
| HOA Fee | 100 |
| Garage Spaces | 2 |
| Association Fee Includes | Insurance,Recycling,Trash |
| Patio/Porch Features | Covered,Patio |
| Architectural Style | Mountain Contemporary,Traditional |
| Security Features | Carbon Monoxide Detector(s),Smoke Detector(s) |
| Construction Materials | Cement Siding,Frame,Stone |
| Exclusions | Personal property |
| Year Built | 2019 |
| View | Meadow,Mountain(s) |
| Levels | One |
| Property Subtype | Single Family Residence |
| Tax Year | 2025 |
| Ownership | Individual |
| Assoc Fee Paid Per | Monthly |
| County | Douglas |
| Property Type | Residential |
| Association Amenities | Clubhouse,Park,Playground,Pool,Tennis Court(s) |
| HOA | Yes |
| Attached Garage | Yes |
| Subdivision Name | Cobblestone Ranch |
| Facing Direction | South |
| Full Baths | 2 |
| Status | Active |
| Directions | Heading South on Parker Rd,turn right onto Castle Oaks Dr. At the traffic circle,continue straight to stay on Castle Oaks Dr,then turn left onto Fresia Dr. Turn left onto Leilani Ln and the home will |
| High School | Ponderosa |
| City | Castle Rock |
| Association Name | Cobblestone Ranch |
| Senior Community Y/N | No |
| High School District | Douglas RE-1 |
| Lot Size Units | Square Feet |
| Lot Size Square Feet | 7449 |
| Listing Terms | Cash,Conventional,FHA,VA Loan |
| Spa Features | Bath |
| Elementary School | Franktown |
| Tax Annual Amount | 6936 |
| Middle/Junior High School | Sagewood |
| Property Condition | Updated/Remodeled |
| Virtual Tour | https://www.zillow.com/view-imx/5ae32cc7-8457-44b6-81a9-ec84d9788b13?setAttribution=mls&wl=true&initialViewType=pano |
| Structure Type | House |
| Builder Name | Richmond American Homes |
| Standard Status | Active |
| Occupancy Type | Owner |
| Middle/Junior School District | Douglas RE-1 |
| Elementary School District | Douglas RE-1 |
Interior Features
| Interior Amenities | Breakfast Bar,Ceiling Fan(s),Eat-in Kitchen,Entrance Foyer,Five Piece Bath,Granite Counters,High Ceilings,Kitchen Island,No Stairs,Open Floorplan,Pantry,Primary Suite,Radon Mitigation System,Smoke Fr |
|---|---|
| Basement | Full,Interior Entry,Sump Pump |
| Flooring | Carpet,Tile,Wood |
| Total Fireplaces | 1 |
| Fireplace Features | Gas,Gas Log,Great Room |
| Basement (Y/N) | Yes |
| Window Features | Double Pane Windows |
| Above Grade Finished Area | 2319 |
| Half Baths | 1 |
| 3/4 Baths | 1 |
| Total Bedrooms | 4 |
| Below Grade Finished Area | 1580 |
| Main Level Bedrooms | 2 |
| Main Level Bathrooms | 3 |
| Total Baths | 4 |
Exterior Features
| Exterior Amenities | Lighting |
|---|---|
| Fencing | Partial |
| Parking Features | Concrete |
| Lot Features | Corner Lot,Landscaped,Sprinklers In Front,Sprinklers In Rear |
| Water Source | Public |
| Total Parking | 2 |
| Lot Size Area | 7449 |
| Foundation Details | Slab |
| Building Area Total | 4623 |
| Lot Size Acres | 0.17 |
| Road Surface Type | Paved |
| Road Frontage Type | Public |
| Road Responsibility | Public Maintained Road |
| Horse Y/N | No |
Amenities
- Foreclosure
- Views
- Short Sale
- New Construction
- Adult 55+
- Lease To Own
- No HOA Fees
- Furnished
- Primary On Main
- Air Conditioning
- Seller Finance
- Green
- Fixer Upper
- Horse
- Golf
- Fireplace
- Deck
- Garage
- Basement
- Pool
Property vs Single Family Average in 80108
Price
Taxes
Year Built
Visits
In The Neighborhood
Castle Rock
$ 586,999
- Type
- Single Family
- Size
- 3,109 SqFt
- Rooms
- 3 Beds + 2.5 Baths
 MB Metro Brokers Realty Oasis #9454007
Golf Course
Castle Rock
$ 750,000
- Type
- Single Family
- Size
- 4,608 SqFt
- Rooms
- 4 Beds + 2.5 Baths
Keller Williams Real Estate LLC #7911218
Reduced
Castle Rock
$ 749,950
- Type
- Single Family
- Size
- 5,103 SqFt
- Rooms
- 5 Beds + 4 Baths
Keller Williams Real Estate LLC #7897314
Reduced
Castle Rock
$ 825,000
- Type
- Single Family
- Size
- 5,060 SqFt
- Rooms
- 5 Beds + 4.5 Baths
eXp Realty, LLC #1583409
Castle Rock
$ 800,000
- Type
- Single Family
- Size
- 5,276 SqFt
- Rooms
- 6 Beds + 4.5 Baths
Keller Williams Real Estate LLC #6747056
Reduced
Castle Rock
$ 800,000
- Type
- Single Family
- Size
- 4,907 SqFt
- Rooms
- 5 Beds + 4.5 Baths
Engel and Volkers: Castle Rock & Castle Pines #8665569
Reduced
Castle Rock
$ 699,000
- Type
- Single Family
- Size
- 3,890 SqFt
- Rooms
- 4 Beds + 3 Baths
1 Percent Lists Mile High #6640950
Reduced
Castle Rock
$ 1,124,900
- Type
- Single Family
- Size
- 6,414 SqFt
- Rooms
- 4 Beds + 3.5 Baths
LPT Realty #4170896

 The real estate listing information and related content displayed on this site is provided exclusively for consumers’ personal, non-commercial use and may not be used for any purpose other than to identify prospective properties consumers may be interested in purchasing. This information and related content is deemed reliable but is not guaranteed accurate by elevateMLS.
 © 2026 Grand County Association of REALTORS®. DCMA can be found at https://grandcountyassociation.realtor/contact/. Information deemed reliable, but not guaranteed. This site is used and paid for by multiple independent companies. The real estate broker cannot require you as a prospective buyer to pre-qualify with or utilize the services of either of the mortgage loan originators. Nor can either of the mortgage load originators require you as a prospective buyer to utilize the services of
