

Open House Sat, Sep 26th 3:30 PM - 8:00 PM - Golf Course
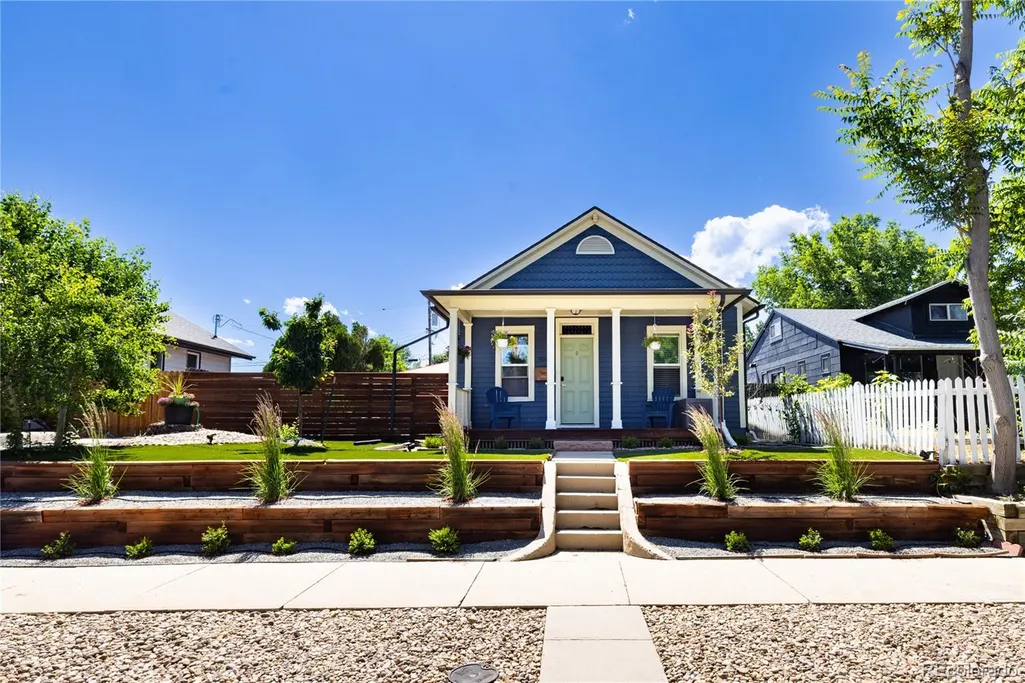




Address
4847 N Meade Street, Denver, CO
Price
$ 799,000
Property Attributes
- MLS#2320829
- TypeSingle Family
- Listing Status Active
- CountyDENVER
- CityDenver
- NeighborhoodRegis
- Zip80221
- StyleHouse
- Year Built1902
- Taxes$ 2633
- Price$ 799,000
- Bedrooms5
- Full Bathrooms4
- Half Bathrooms0
- Sqr Footage1652
- Lot Size0.14 Acres
Data Source:
REColorado (MTOMLS)
Property Description
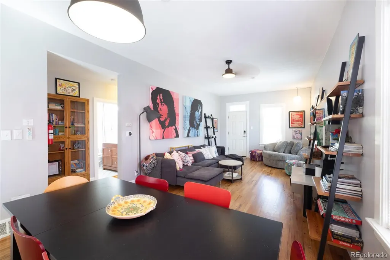
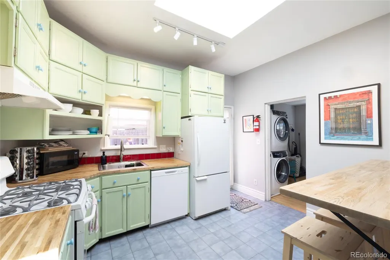
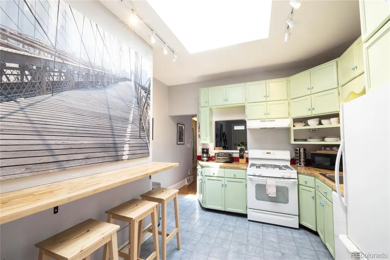
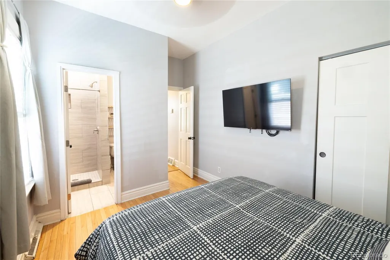
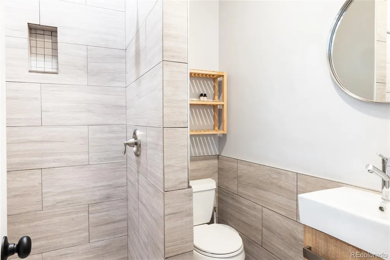
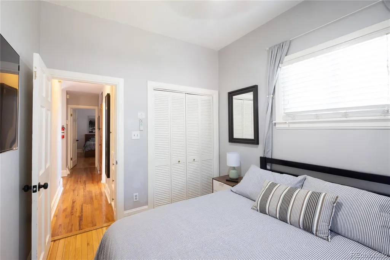
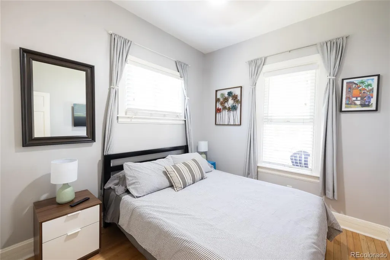
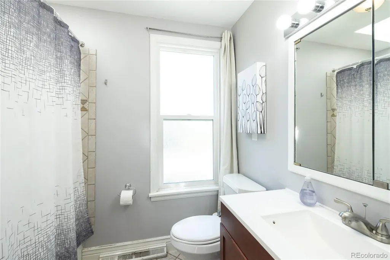
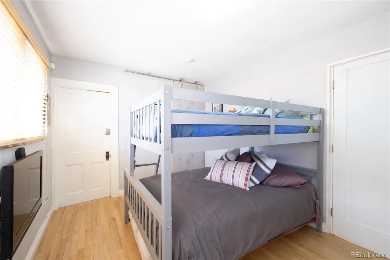
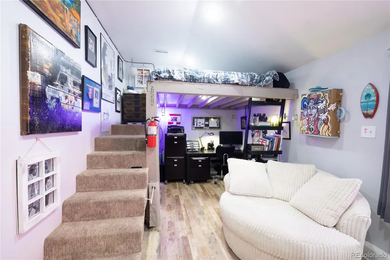
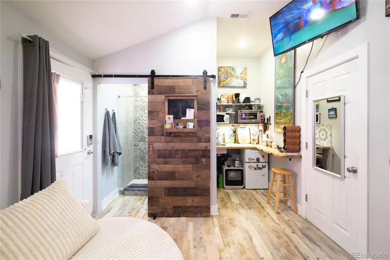
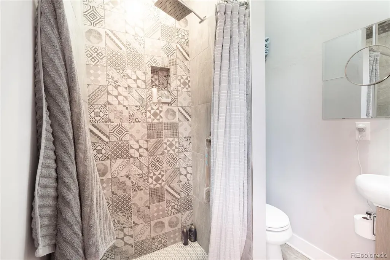
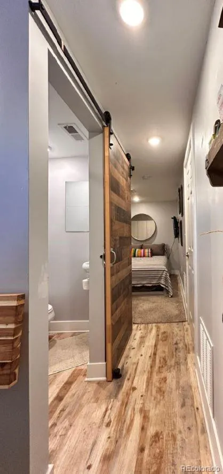
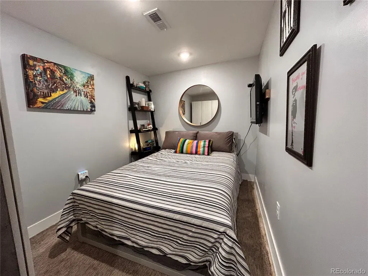
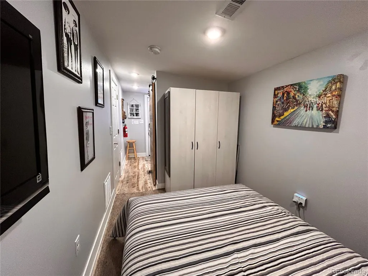
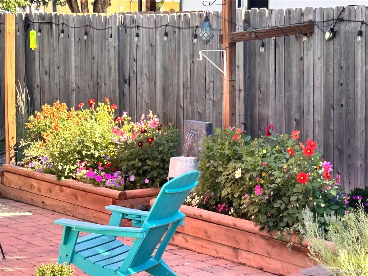
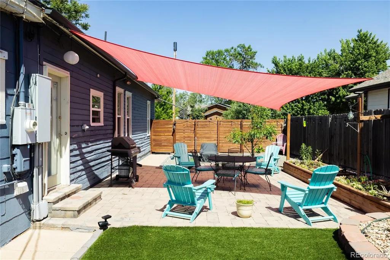
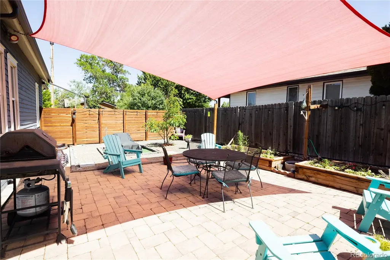
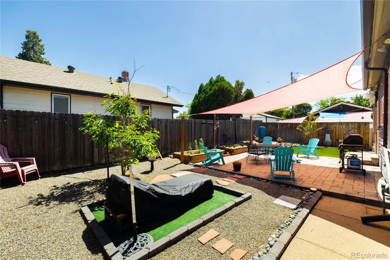
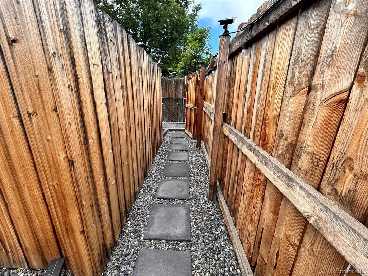
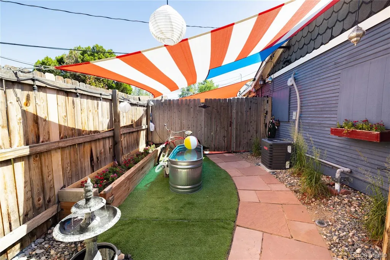
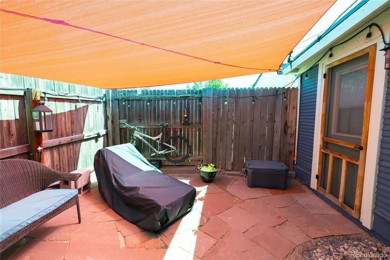
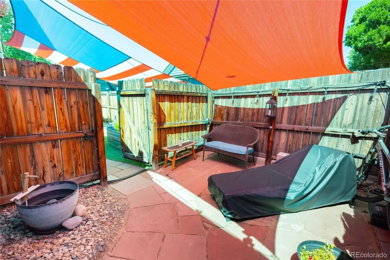
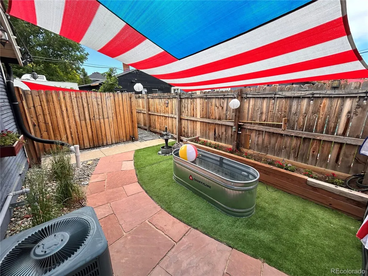
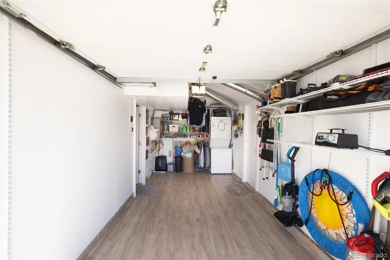
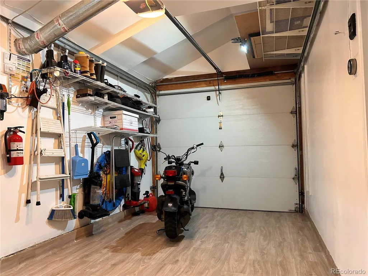
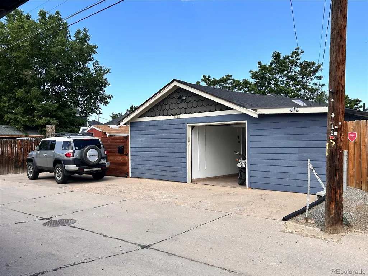
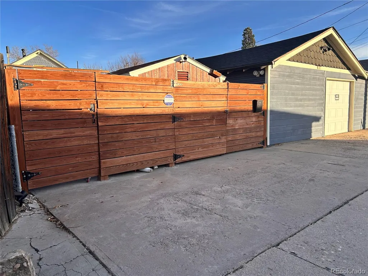
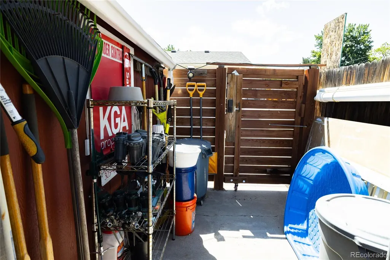
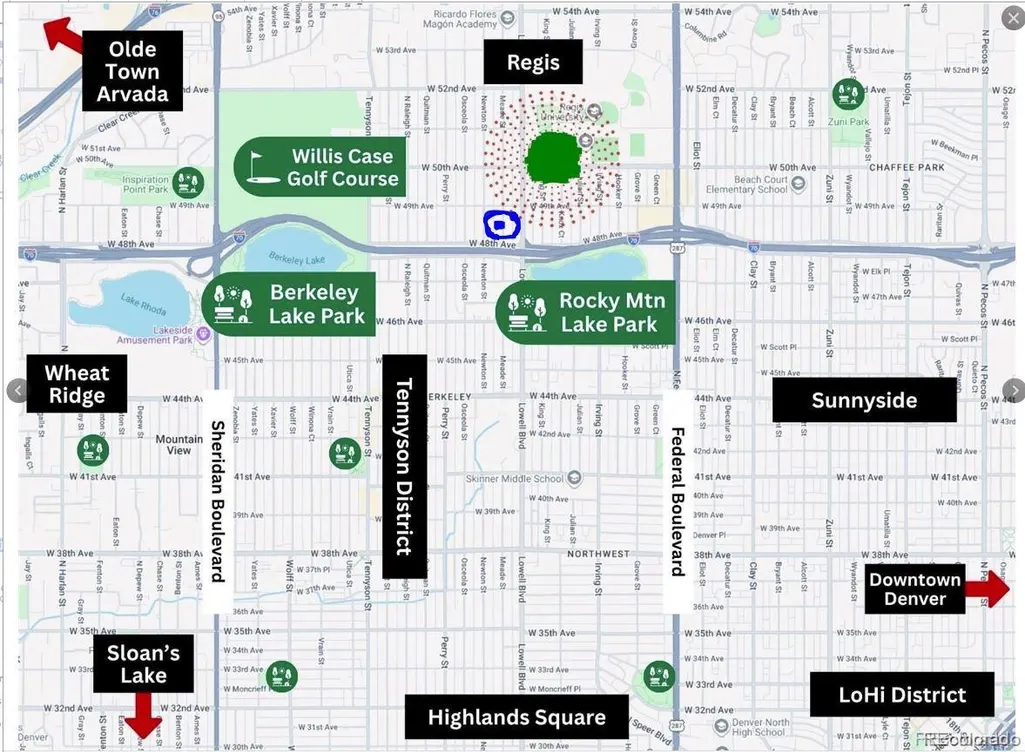
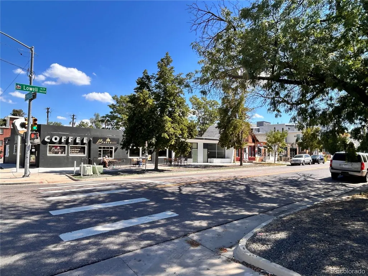
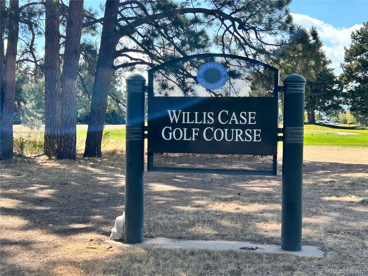
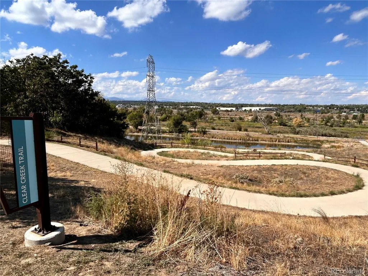
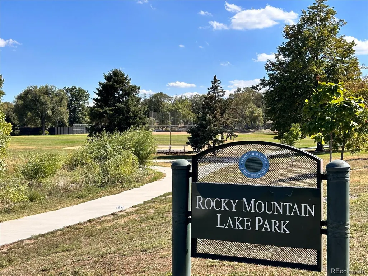
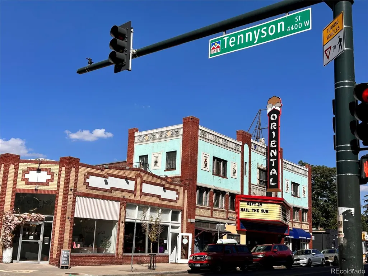
An incredible opportunity in the Regis/Berkeley neighborhood. Meticulously updated and maintained property with new or newer systems. Main House - 3 bedroom 2 bath home with high ceilings, tons of windows providing natural light, hardwood floors, skylights, and a beautiful landscaped yard with fountains and lighting for indoor/outdoor city living. In addition to the house are two studios with private and fenced patios and both with private entrances as well as a nicely landscaped common area with a dipping tub with filtration system. They are private and non-evasive to the house with separate access. The studios would make great offices, workout rooms, hobby rooms, or guest suites. Lots of possibilities here. A Detached 1 car garage - a finished space with lots of storage and laundry. Additional 3 parking spaces on concrete pad in alley. Great walkable neighborhood with two commercial districts (Tennyson St & 50th/Lowell Blvd) and three parks (Rocky Mtn, Berkeley Lake, Clear Creek Valley) surrounding it along with Clear Creek Trail, Willis Case Golf Course, and Regis University. Easy access to the Highlands, Berkeley, LoHi, LoDo, Rhino, Downtown Arvada, I-70, I-25, the foothills and Mountains, Downtown Denver, and DIA. Property is being offered completely furnished and truly turn-key. A unique and rare opportunity.
| Elementary School | Middle School | High School |
|---|---|---|
| Centennial Elementary School | Skinner Middle School | North High School |
| Price History | |
|---|---|
| 6/29/2026 | Listed $899,000 |
| 7/17/2026 | 12$799,000 |
General Features
| Sewer | Public Sewer |
|---|---|
| Heating | Forced Air,Natural Gas |
| Cooling | Central Air |
| Utilities | Cable Available,Electricity Connected,Natural Gas Connected |
| Possession | Negotiable |
| Roof | Composition |
| Appliances | Dishwasher,Disposal,Dryer,Gas Water Heater,Microwave,Oven,Range,Range Hood,Refrigerator,Tankless Water Heater,Washer |
| Zoning | U-SU-C |
| Garage Spaces | 1 |
| Patio/Porch Features | Covered,Front Porch,Patio |
| Security Features | Carbon Monoxide Detector(s),Smart Locks,Smoke Detector(s),Water Leak/Flood Alarm |
| Construction Materials | Frame |
| Exclusions | Some art,tools,and personal items. TBD by contract. |
| Year Built | 1902 |
| Levels | One |
| Property Subtype | Single Family Residence |
| Tax Year | 2025 |
| Ownership | Corporation/Trust |
| County | Denver |
| Property Type | Residential |
| HOA | No |
| Attached Garage | No |
| Subdivision Name | Regis |
| Facing Direction | East |
| Full Baths | 1 |
| Status | Active |
| High School | North |
| City | Denver |
| Senior Community Y/N | No |
| High School District | Denver 1 |
| Lot Size Units | Square Feet |
| Lot Size Square Feet | 6250 |
| Listing Terms | Cash,Conventional |
| Elementary School | Centennial |
| Tax Annual Amount | 2633 |
| Middle/Junior High School | Skinner |
| Property Condition | Updated/Remodeled |
| Structure Type | House |
| Standard Status | Active |
| Occupancy Type | Owner |
| Middle/Junior School District | Denver 1 |
| Elementary School District | Denver 1 |
Interior Features
| Interior Amenities | Block Counters,Breakfast Bar,Butcher Counters,Ceiling Fan(s),Eat-in Kitchen,High Ceilings,High Speed Internet,No Stairs,Open Floorplan,Smart Thermostat,Smoke Free |
|---|---|
| Basement | Interior Entry,Partial |
| Flooring | Tile,Wood |
| Furnished Y/N | Furnished |
| Basement (Y/N) | Yes |
| Window Features | Double Pane Windows,Skylight(s),Window Coverings |
| Above Grade Finished Area | 1449 |
| 3/4 Baths | 3 |
| Total Bedrooms | 5 |
| Below Grade Finished Area | 203 |
| Main Level Bedrooms | 5 |
| Main Level Bathrooms | 4 |
| Total Baths | 4 |
Exterior Features
| Exterior Amenities | Garden,Lighting,Private Yard,Rain Gutters |
|---|---|
| Fencing | Full |
| Parking Features | Concrete,Dry Walled,Finished Garage,Floor Coating,Heated Garage,Insulated Garage,Lighted,Smart Garage Door,Storage |
| Lot Features | Landscaped,Level |
| Water Source | Public |
| Total Parking | 4 |
| Lot Size Area | 6250 |
| Building Area Total | 1652 |
| Lot Size Acres | 0.14 |
| Road Surface Type | Paved |
| Road Frontage Type | Public |
| Road Responsibility | Public Maintained Road |
Amenities
- Foreclosure
- Views
- Short Sale
- New Construction
- Adult 55+
- Lease To Own
- No HOA Fees
- Furnished
- Primary On Main
- Air Conditioning
- Seller Finance
- Green
- Fixer Upper
- Horse
- Golf
- Fireplace
- Deck
- Garage
- Basement
- Pool
Property vs Single Family Average in 80221
Price
Taxes
Year Built
Visits
In The Neighborhood
Reduced
Denver
$ 490,000
- Type
- Single Family
- Size
- 1,137 SqFt
- Rooms
- 2 Beds + 1 Baths
 West and Main Homes Inc #6234538
Reduced
Denver
$ 549,900
- Type
- Single Family
- Size
- 1,212 SqFt
- Rooms
- 3 Beds + 3 Baths
The Agency - Denver #6019462
Reduced
Denver
$ 525,000
- Type
- Single Family
- Size
- 1,142 SqFt
- Rooms
- 3 Beds + 1 Baths
West and Main Homes Inc #8695482
Reduced
Denver
$ 375,000
- Type
- Single Family
- Size
- 822 SqFt
- Rooms
- 2 Beds + 1 Baths
Compass - Denver #8194447

 The real estate listing information and related content displayed on this site is provided exclusively for consumers’ personal, non-commercial use and may not be used for any purpose other than to identify prospective properties consumers may be interested in purchasing. This information and related content is deemed reliable but is not guaranteed accurate by elevateMLS.
 © 2026 Grand County Association of REALTORS®. DCMA can be found at https://grandcountyassociation.realtor/contact/. Information deemed reliable, but not guaranteed. This site is used and paid for by multiple independent companies. The real estate broker cannot require you as a prospective buyer to pre-qualify with or utilize the services of either of the mortgage loan originators. Nor can either of the mortgage load originators require you as a prospective buyer to utilize the services of
