

Open House Sat, Sep 19th 11:00 AM - 1:00 PM - Views

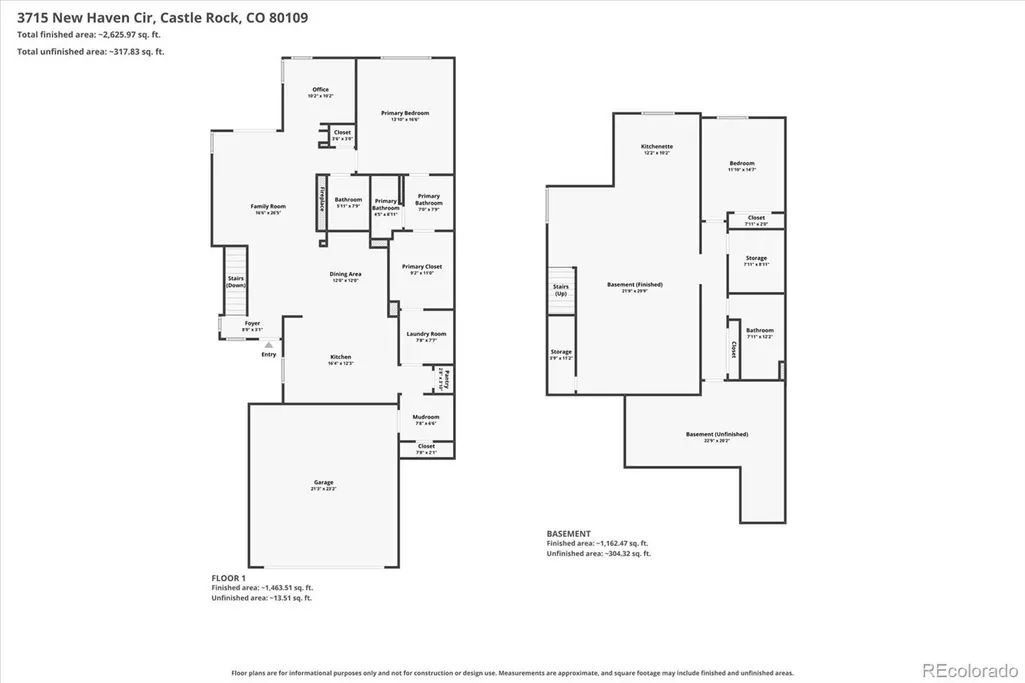
Address
3715 New Haven Circle, Castle Rock, CO
Price
$ 635,000
Property Attributes
- MLS#2243097
- TypeSingle Family
- Listing Status Active
- CountyDOUGLAS
- CityCastle Rock
- NeighborhoodThe Meadows
- Zip80109
- StyleContemporary
- Year Built2018
- Taxes$ 4394
- Price$ 635,000
- Bedrooms2
- Full Bathrooms2
- Half Bathrooms1
- Sqr Footage3084
- Lot Size0.11 Acres
Data Source:
REColorado (MTOMLS)
Property Description
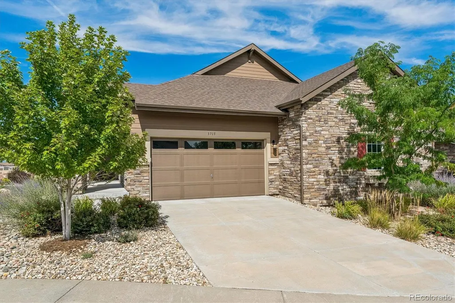
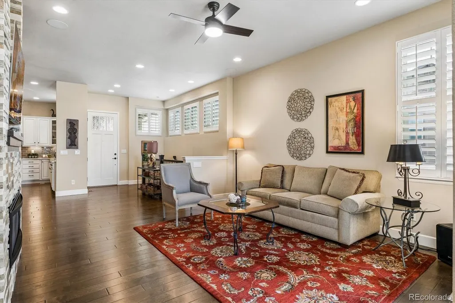
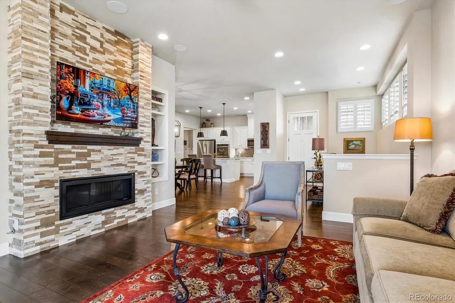
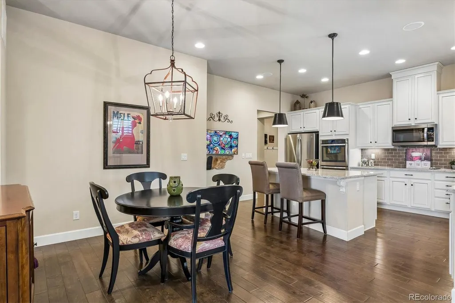
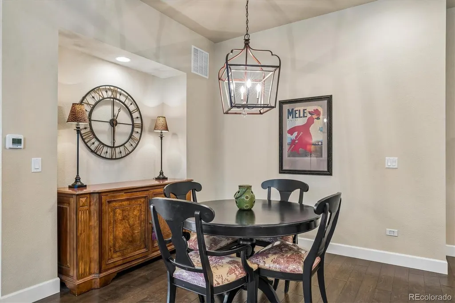
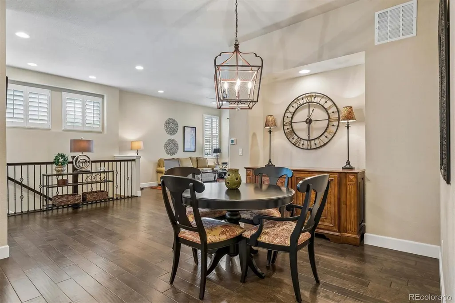
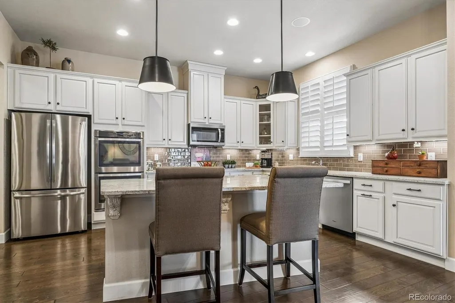
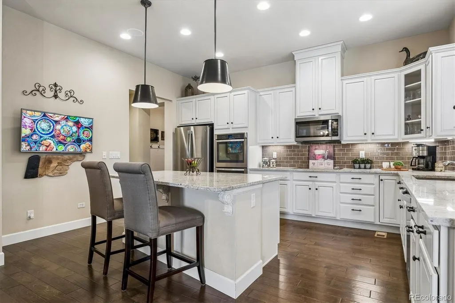
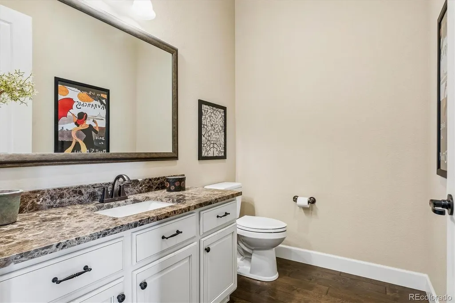
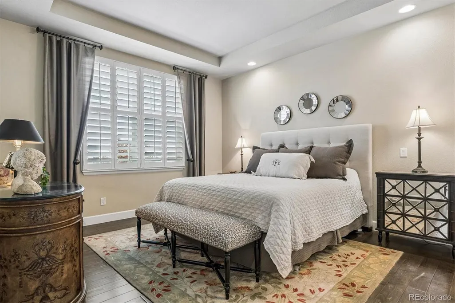
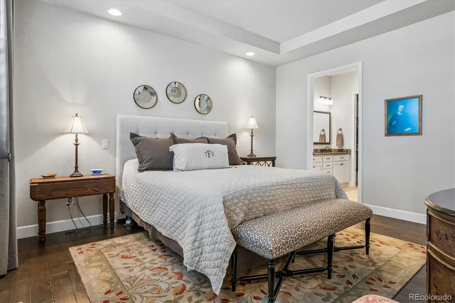
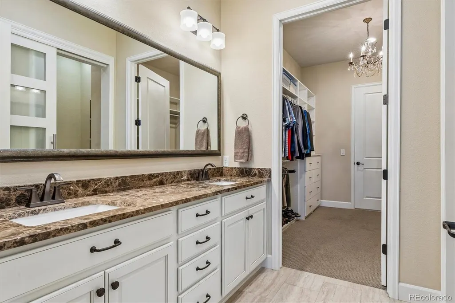
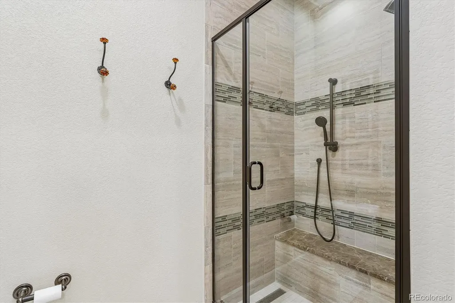
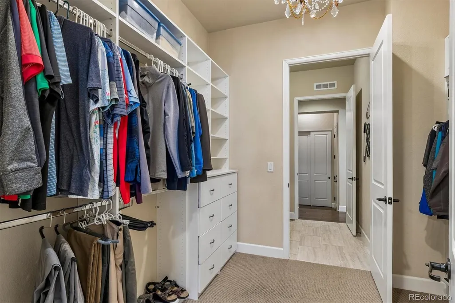
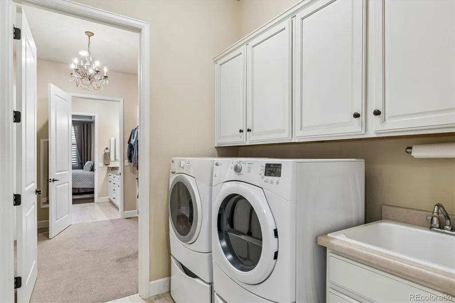
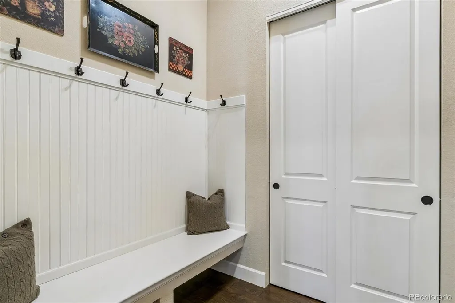
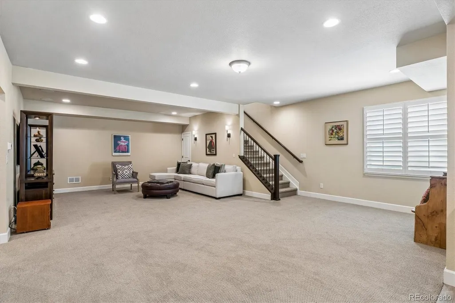
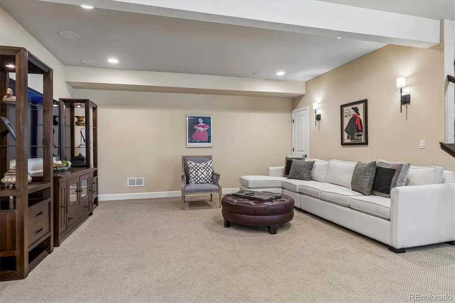
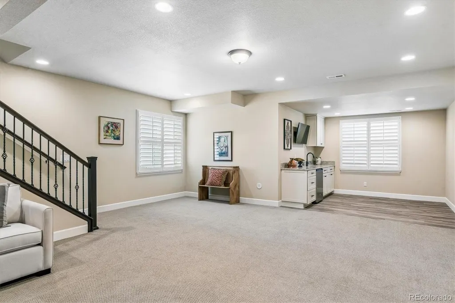
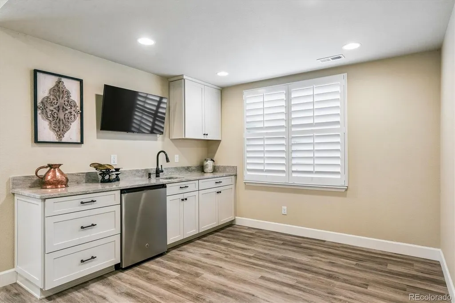
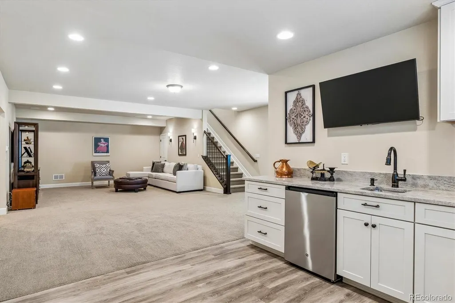
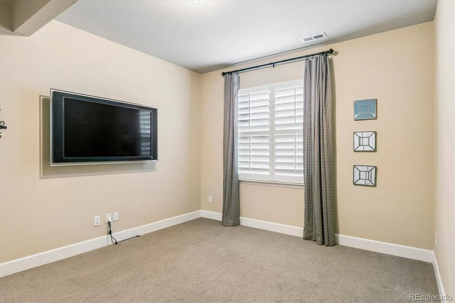
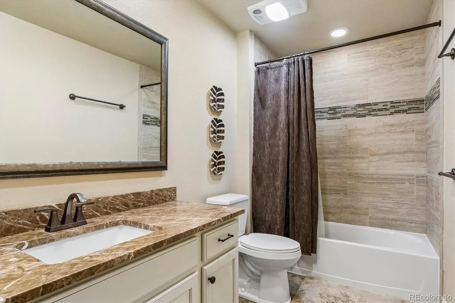
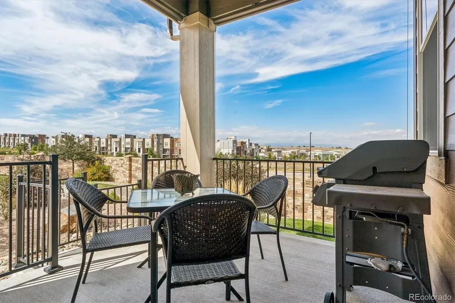
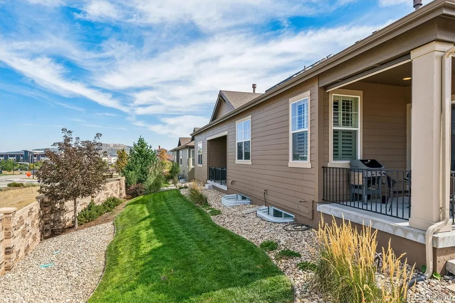
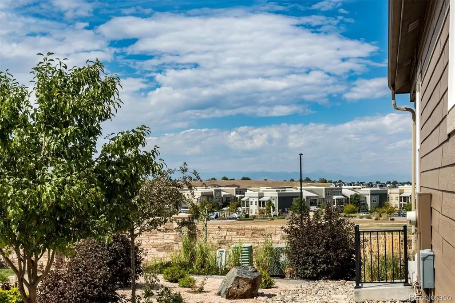
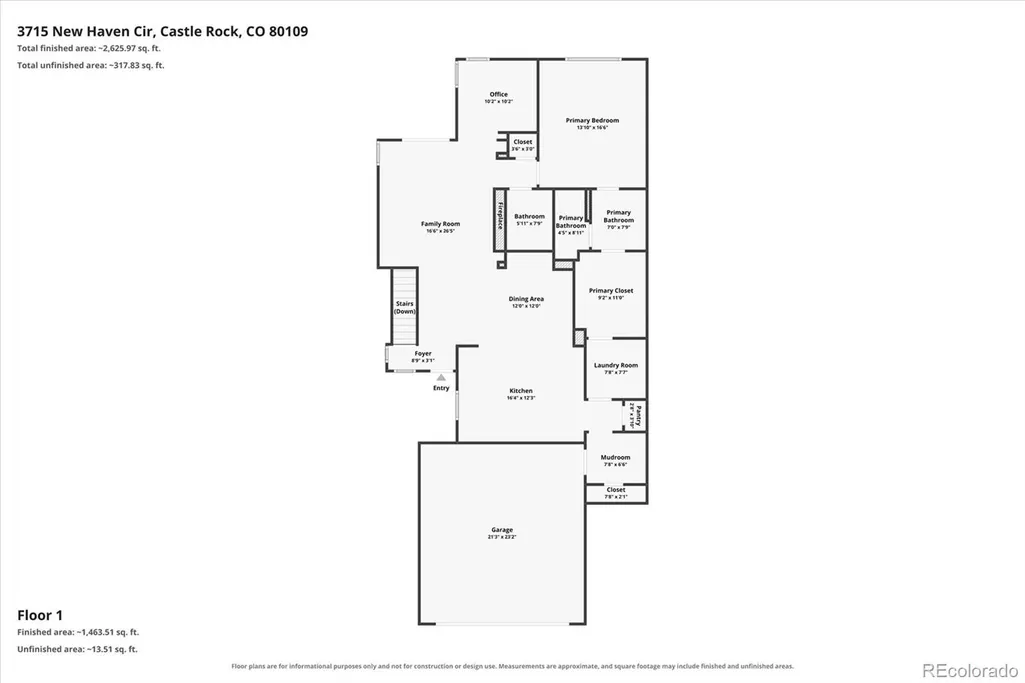
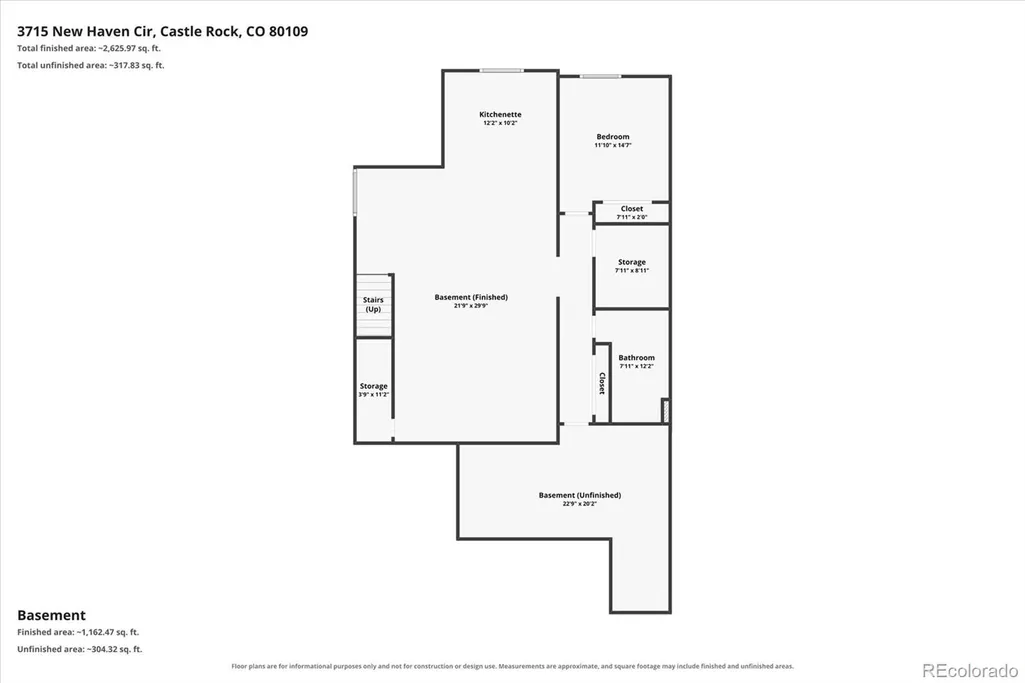
If you are looking for a lock & leave lifestyle without giving up space, style or mountain views, this home checks all the boxes. This beautifully cared-for ranch features a finished basement, 2-car garage & landscaping taken care of for you, making it easy to simply lock the door & go. Inside, engineered hardwood flooring extends throughout most of the main level, complemented by 8-foot doors & shutters. The kitchen is a showstopper with granite countertops, center island, soft-close cabinetry, double ovens & pantry, all open to the dining area & great room. A linear fireplace accented with stacked stone creates a stylish focal point. The main-floor study offers a dedicated space to work or unwind. The primary suite enjoys mountain views & an ensuite bath with a large walk-in closet featuring built-ins & convenient direct access to the laundry room with utility sink. A mudroom with built-in bench, hooks & cubbies keeps everything organized. Head downstairs to a finished basement designed for guests & entertaining with a kitchenette, refrigerator, sink, space for a table, media area with in-ceiling speakers, bedroom, bath & plenty of storage. Even the garage is finished with epoxy floors. One of the best spots may be the covered back deck with remote-controlled shades, where you can relax & take in those Colorado mountain views. Well cared for, low maintenance & ready to move right in.
| Elementary School | Middle School | High School |
|---|---|---|
| Meadow View Elementary School | Castle Rock Middle School | Castle View High School |
| Price History | |
|---|---|
| 9/18/2026 | Listed $635,000 |
General Features
| Sewer | Public Sewer |
|---|---|
| Heating | Forced Air |
| Cooling | Central Air |
| Utilities | Electricity Connected,Internet Access (Wired),Natural Gas Connected |
| Possession | Negotiable |
| Roof | Composition |
| Appliances | Dishwasher,Disposal,Double Oven,Dryer,Microwave,Oven,Range,Washer |
| HOA Fee | 272 |
| Garage Spaces | 2 |
| Association Fee Includes | Maintenance Grounds,Maintenance Structure,Recycling,Trash |
| Patio/Porch Features | Covered,Front Porch,Patio |
| Architectural Style | Contemporary |
| Security Features | Carbon Monoxide Detector(s),Smoke Detector(s) |
| Construction Materials | Frame,Wood Siding |
| Exclusions | Seller's personal property. |
| Pets Allowed | Yes |
| Year Built | 2018 |
| View | Mountain(s) |
| Levels | One |
| Property Subtype | Single Family Residence |
| Tax Year | 2025 |
| Ownership | Individual |
| Assoc Fee Paid Per | Quarterly |
| County | Douglas |
| Property Type | Residential |
| Association Amenities | Pool |
| HOA | Yes |
| Attached Garage | Yes |
| Subdivision Name | The Meadows |
| Full Baths | 1 |
| Status | Active |
| Directions | Head West onto W Wolfensberger Road. Turn Right (North) onto Prairie Hawk Drive. Turn Left (West) Low Meadow Turn Right (North) Red Hawk,Turn Left (West) onto New Haven Circle. |
| High School | Castle View |
| City | Castle Rock |
| Association Name | Advanced HOA |
| Senior Community Y/N | No |
| High School District | Douglas RE-1 |
| Lot Size Units | Square Feet |
| Lot Size Square Feet | 4574 |
| Listing Terms | Cash,Conventional,FHA,VA Loan |
| Elementary School | Meadow View |
| Tax Annual Amount | 4394 |
| Middle/Junior High School | Castle Rock |
| Virtual Tour | https://listings.mediamaxphotography.com/3715-New-Haven-Cir |
| Structure Type | Patio |
| AssociationName2 | The Meadows HOA |
| Standard Status | Active |
| Occupancy Type | Owner |
| Middle/Junior School District | Douglas RE-1 |
| Elementary School District | Douglas RE-1 |
Interior Features
| Interior Amenities | Audio/Video Controls,Built-in Features,Ceiling Fan(s),Eat-in Kitchen,Entrance Foyer,Granite Counters,High Ceilings,Kitchen Island,Open Floorplan,Pantry,Primary Suite,Smoke Free,Walk-In Closet(s),Wet |
|---|---|
| Basement | Finished,Partial |
| Flooring | Carpet,Laminate |
| Total Fireplaces | 1 |
| Fireplace Features | Gas,Great Room |
| Common Walls | End Unit,1 Common Wall |
| Basement (Y/N) | Yes |
| Window Features | Egress Windows,Window Coverings |
| Above Grade Finished Area | 1542 |
| Half Baths | 1 |
| 3/4 Baths | 1 |
| Laundry Features | Sink,In Unit |
| Total Bedrooms | 2 |
| Below Grade Finished Area | 1244 |
| Main Level Bedrooms | 1 |
| Main Level Bathrooms | 2 |
| Total Baths | 3 |
Exterior Features
| Fencing | Partial |
|---|---|
| Parking Features | Concrete |
| Lot Features | Landscaped,Level,Sprinklers In Rear |
| Water Source | Public |
| Total Parking | 2 |
| Lot Size Area | 4574 |
| Foundation Details | Slab |
| Building Area Total | 3084 |
| Lot Size Acres | 0.11 |
| Road Surface Type | Paved |
| Road Frontage Type | Public |
| Road Responsibility | Public Maintained Road |
Amenities
- Foreclosure
- Views
- Short Sale
- New Construction
- Adult 55+
- Lease To Own
- No HOA Fees
- Furnished
- Primary On Main
- Air Conditioning
- Seller Finance
- Green
- Fixer Upper
- Horse
- Golf
- Fireplace
- Deck
- Garage
- Basement
- Pool
Property vs Single Family Average in 80109
Price
Taxes
Year Built
Visits
In The Neighborhood
Open House
Castle Rock
$ 600,000
- Type
- Single Family
- Size
- 1,928 SqFt
- Rooms
- 3 Beds + 2.5 Baths
 Century 21 Altitude Real Estate, LLC #5873286
Just Listed
Castle Rock
$ 679,000
- Type
- Single Family
- Size
- 2,644 SqFt
- Rooms
- 4 Beds + 2.5 Baths
Coldwell Banker Realty 24 #9951212
Just Listed
Castle Rock
$ 525,000
- Type
- Single Family
- Size
- 2,354 SqFt
- Rooms
- 4 Beds + 3 Baths
West and Main Homes Inc #3276286
Just Listed
Castle Rock
$ 535,000
- Type
- Single Family
- Size
- 1,792 SqFt
- Rooms
- 4 Beds + 2.5 Baths
HomeSmart Realty #6500544
Just Listed
Castle Rock
$ 499,000
- Type
- Single Family
- Size
- 1,513 SqFt
- Rooms
- 2 Beds + 2.5 Baths
Redfin Corporation #5348786
Just Listed
Castle Rock
$ 550,000
- Type
- Single Family
- Size
- 1,768 SqFt
- Rooms
- 3 Beds + 2.5 Baths
Emblem Real Estate, Inc. #7834284
Just Listed
Castle Rock
$ 1,050,000
- Type
- Single Family
- Size
- 5,972 SqFt
- Rooms
- 5 Beds + 3.5 Baths
Duffy & Associates Llc #9114744
Just Listed
Castle Rock
$ 825,000
- Type
- Single Family
- Size
- 4,062 SqFt
- Rooms
- 5 Beds + 3.5 Baths
Madison & Company Properties #1506821
Just Listed
Castle Rock
$ 560,000
- Type
- Single Family
- Size
- 2,293 SqFt
- Rooms
- 4 Beds + 3.5 Baths
Dubrova and Associate LLC #2266851
Open House
Castle Rock
$ 865,000
- Type
- Single Family
- Size
- 4,620 SqFt
- Rooms
- 4 Beds + 3.5 Baths
eXp Realty, LLC #7569613
Reduced
Castle Rock
$ 515,000
- Type
- Single Family
- Size
- 2,596 SqFt
- Rooms
- 3 Beds + 2.5 Baths
Your Castle Real Estate Inc #1605817
Castle Rock
$ 900,000
- Type
- Single Family
- Size
- 5,615 SqFt
- Rooms
- 3 Beds + 2.5 Baths
Madison & Company Properties #9732559

 The real estate listing information and related content displayed on this site is provided exclusively for consumers’ personal, non-commercial use and may not be used for any purpose other than to identify prospective properties consumers may be interested in purchasing. This information and related content is deemed reliable but is not guaranteed accurate by elevateMLS.
 © 2026 Grand County Association of REALTORS®. DCMA can be found at https://grandcountyassociation.realtor/contact/. Information deemed reliable, but not guaranteed. This site is used and paid for by multiple independent companies. The real estate broker cannot require you as a prospective buyer to pre-qualify with or utilize the services of either of the mortgage loan originators. Nor can either of the mortgage load originators require you as a prospective buyer to utilize the services of
