

Open House Sat, Sep 26th 11:00 AM - 1:00 PM - Price Reduction - Views - Golf Course

Address
1720 Wild Rye Court, Castle Rock, CO
Price
$ 849,000
Property Attributes
- MLS#2102660
- TypeSingle Family
- Listing Status Active
- CountyDOUGLAS
- CityCastle Rock
- NeighborhoodRed Hawk
- Zip80109
- StyleTraditional
- Year Built2000
- Taxes$ 4097
- Price$ 849,000
- Bedrooms5
- Full Bathrooms3
- Half Bathrooms1
- Sqr Footage4776
- Lot Size0.24 Acres
Data Source:
REColorado (MTOMLS)
Property Description
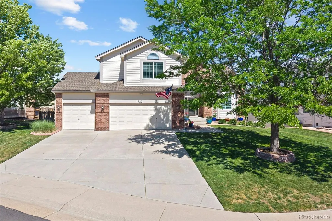
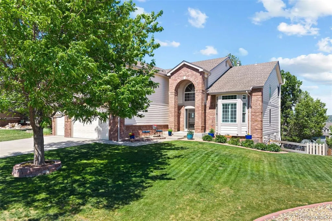
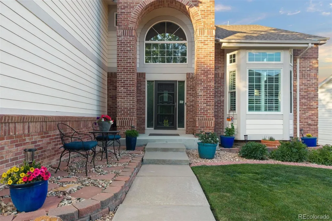
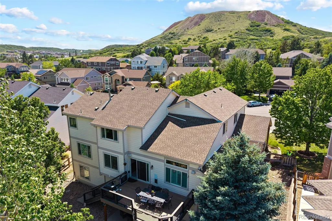
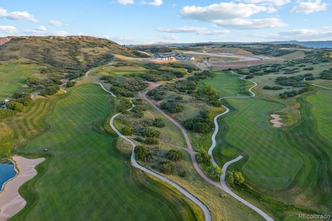
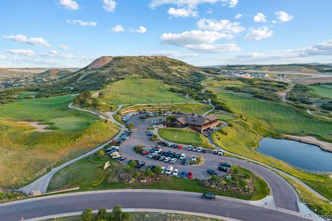
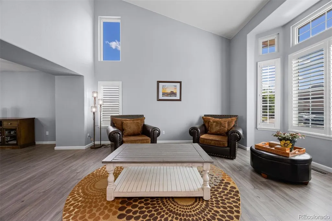
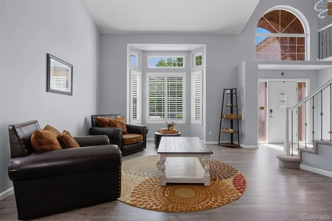
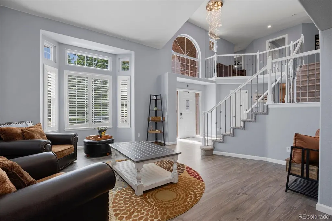
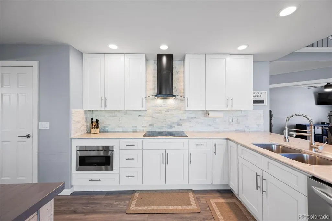
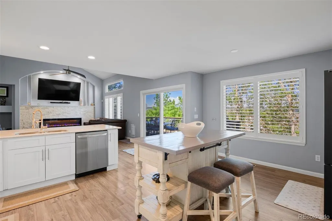
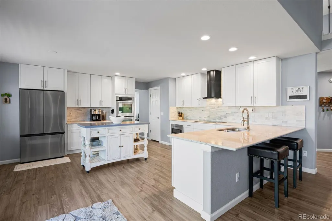
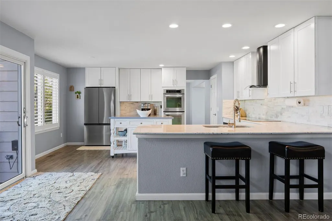
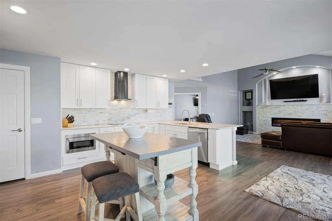
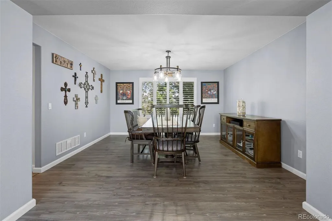
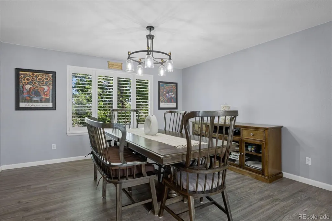
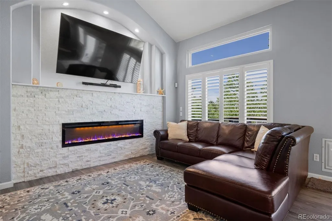
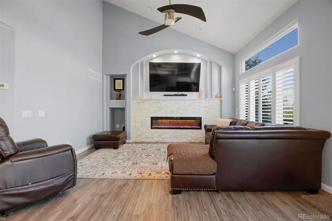
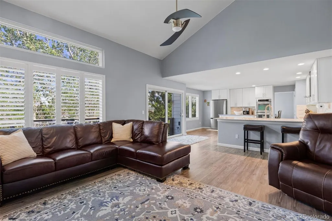
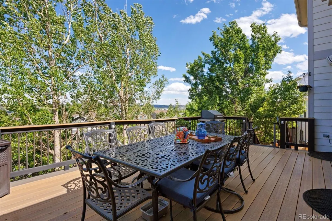
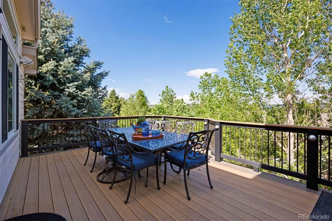
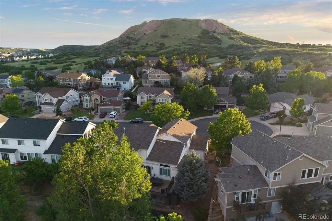
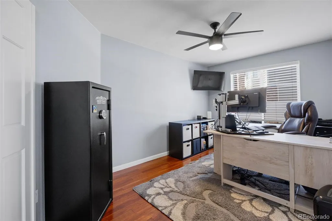
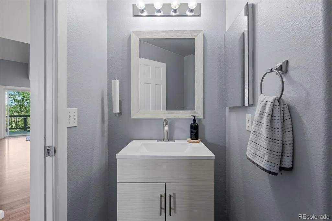
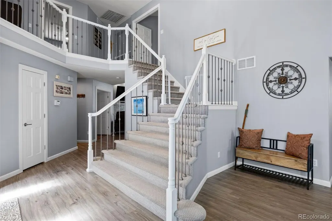
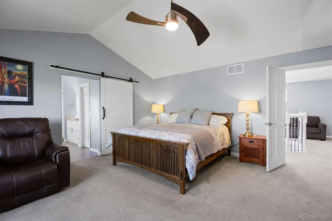
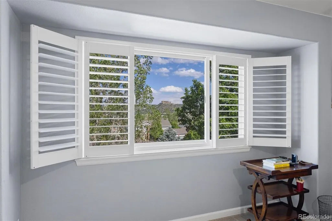
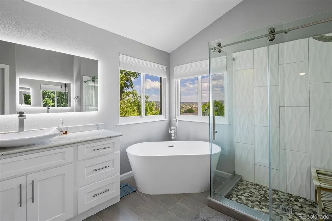
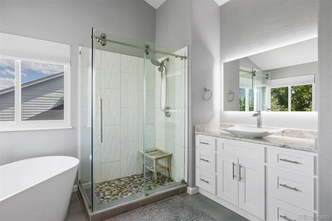
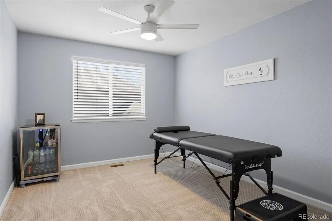
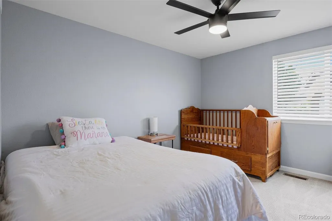
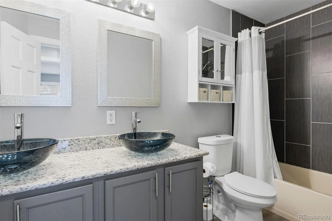
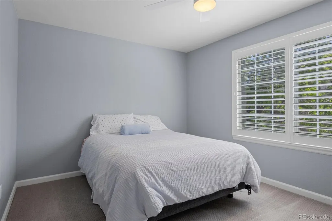
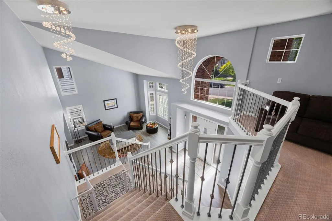
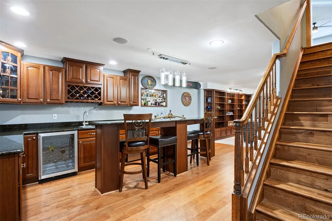
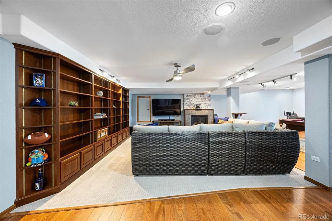
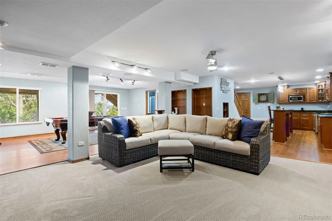
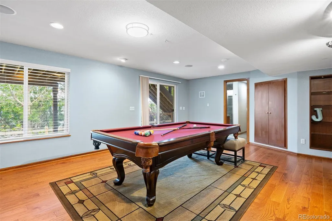
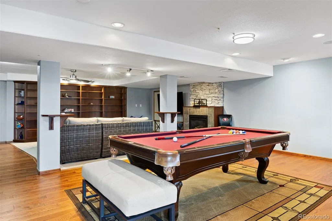
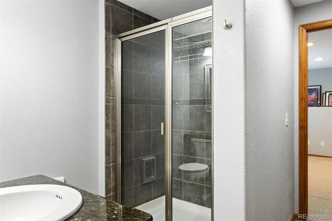
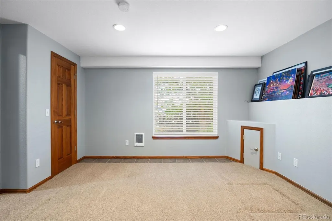
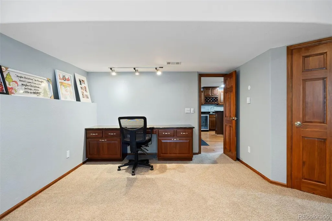
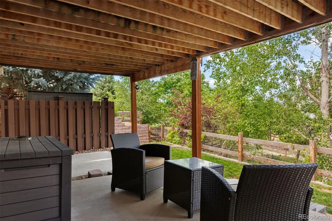
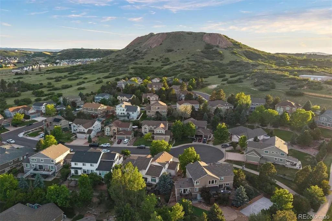
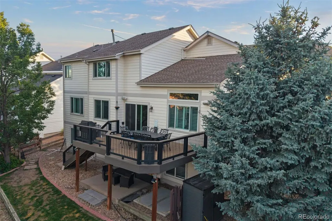
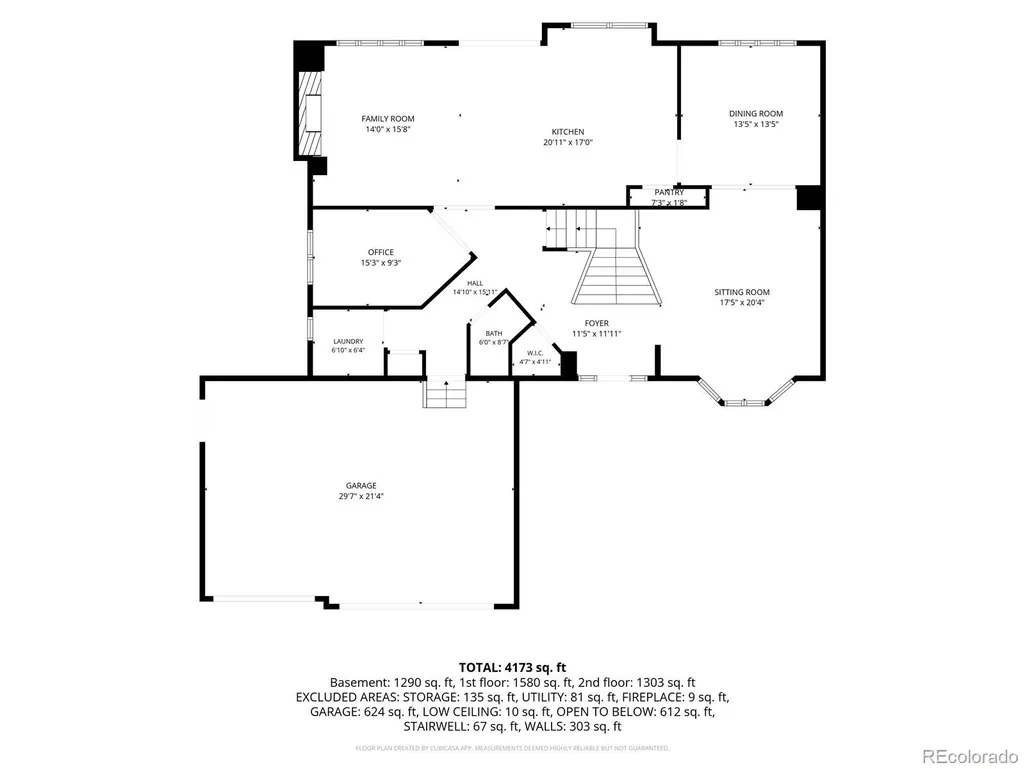
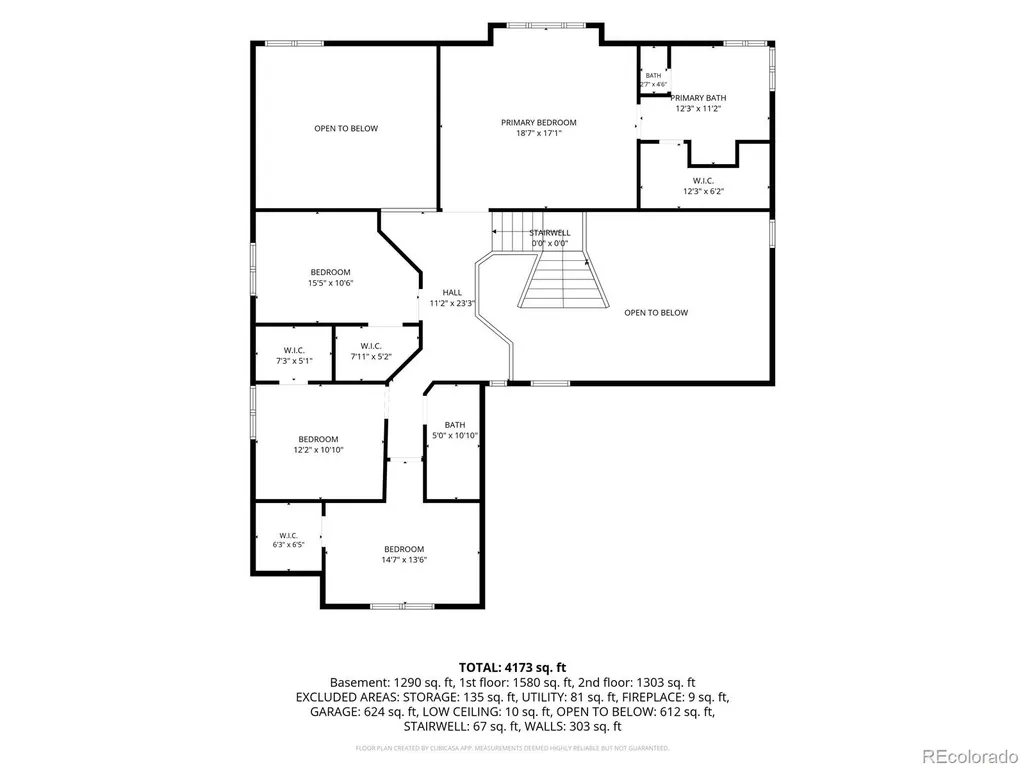
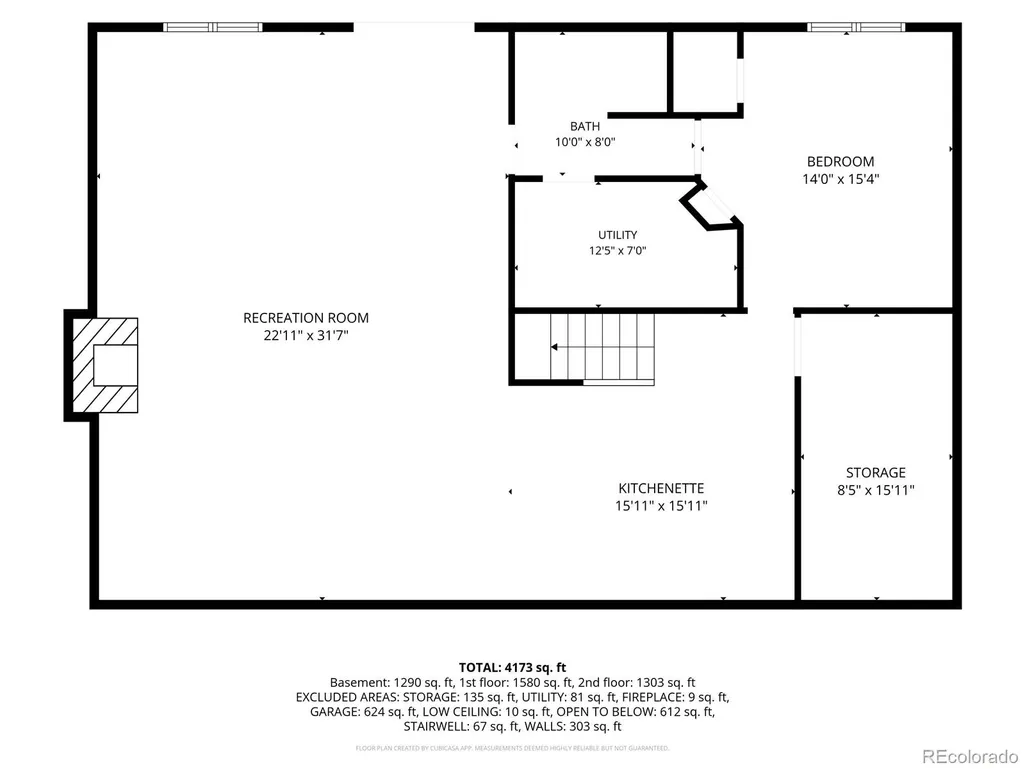
Updated – Move in Ready – Priced to Sell. Located on a beautiful cul-de-sac in the golf community of Red Hawk. This well-appointed two-story home offers beautiful views of the iconic Castle Rock formation and an ideal combination of space, functionality, and location. The thoughtfully designed floor plan features five bedrooms, four bathrooms, a dedicated office, a finished walk-out basement, and a spacious three-car garage. Extensively renovated in 2021, the home features updated kitchen cabinetry, granite countertops, new flooring, an impressive fireplace, and remodeled bathrooms. The finished walk-out basement provides exceptional additional living and entertaining space, complete with a full wet bar, island, wine cooler, bar refrigerator, and rich cherry cabinetry. A billiards area, game room, fireplace, and custom built-in shelving create a comfortable and versatile lower-level retreat. Outside, the generous front yard and private fenced backyard provide room to relax, play, and entertain. The home’s cul-de-sac setting adds to its appeal while still offering convenient access to everything Castle Rock has to offer. Red Hawk is a desirable executive community centered around a scenic public golf course and known for its convenient location near Interstate 25. Enjoy easy access to parks, trails, dining, shopping, theaters, and the many amenities of downtown Castle Rock, all while taking advantage of the community’s beautiful surroundings and low property taxes.
| Elementary School | Middle School | High School |
|---|---|---|
| Clear Sky Elementary School | Castle Rock Middle School | Castle View High School |
| Price History | |
|---|---|
| 6/12/2026 | Listed $920,000 |
| 7/8/2026 | 3$899,000 |
| 7/24/2026 | 3$879,900 |
| 8/17/2026 | 4$849,900 |
| 9/10/2026 | 1$849,000 |
General Features
| Sewer | Public Sewer |
|---|---|
| Heating | Forced Air |
| Cooling | Central Air,Evaporative Cooling |
| Roof | Composition |
| Appliances | Bar Fridge,Dishwasher,Dryer,Microwave,Oven,Range Hood,Refrigerator,Washer,Wine Cooler |
| HOA Fee | 740 |
| Garage Spaces | 3 |
| Association Fee Includes | Maintenance Grounds,Recycling,Trash |
| Patio/Porch Features | Deck,Front Porch |
| Architectural Style | Traditional |
| Security Features | Carbon Monoxide Detector(s),Radon Detector,Smoke Detector(s) |
| Construction Materials | Frame,Wood Siding |
| Exclusions | Seller's Personal Property |
| Pets Allowed | Yes |
| Year Built | 2000 |
| View | City |
| Levels | Two |
| Property Subtype | Single Family Residence |
| Tax Year | 2025 |
| Ownership | Individual |
| Assoc Fee Paid Per | Annually |
| County | Douglas |
| Property Type | Residential |
| HOA | Yes |
| Attached Garage | Yes |
| Subdivision Name | Red Hawk |
| Full Baths | 2 |
| Status | Active |
| Directions | USE GPS |
| High School | Castle View |
| City | Castle Rock |
| Association Name | Red Hawk HOA |
| Senior Community Y/N | No |
| High School District | Douglas RE-1 |
| Lot Size Units | Acres |
| Lot Size Square Feet | 10454.4 |
| Listing Terms | Cash,Conventional,VA Loan |
| Elementary School | Clear Sky |
| Tax Annual Amount | 4097 |
| Middle/Junior High School | Castle Rock |
| Property Condition | Updated/Remodeled |
| Virtual Tour | https://u.listvt.com/mls/249186141 |
| Structure Type | House |
| Standard Status | Active |
| Occupancy Type | Owner |
| Middle/Junior School District | Douglas RE-1 |
| Elementary School District | Douglas RE-1 |
Interior Features
| Interior Amenities | Built-in Features,Ceiling Fan(s),Eat-in Kitchen,Five Piece Bath,Open Floorplan,Pantry,Smoke Free,Vaulted Ceiling(s),Walk-In Closet(s),Wet Bar |
|---|---|
| Basement | Finished,Full,Walk-Out Access |
| Flooring | Carpet,Vinyl |
| Total Fireplaces | 2 |
| Fireplace Features | Basement,Family Room |
| Basement (Y/N) | Yes |
| Window Features | Bay Window(s),Double Pane Windows |
| Above Grade Finished Area | 3176 |
| Half Baths | 1 |
| 3/4 Baths | 1 |
| Total Bedrooms | 5 |
| Below Grade Finished Area | 1521 |
| Main Level Bathrooms | 1 |
| Total Baths | 4 |
Exterior Features
| Exterior Amenities | Private Yard |
|---|---|
| Fencing | Partial |
| Parking Features | Concrete |
| Lot Features | Cul-De-Sac |
| Water Source | Public |
| Total Parking | 3 |
| Lot Size Area | 0.24 |
| Building Area Total | 4776 |
| Lot Size Acres | 0.24 |
| Road Surface Type | Paved |
Amenities
- Foreclosure
- Views
- Short Sale
- New Construction
- Adult 55+
- Lease To Own
- No HOA Fees
- Furnished
- Primary On Main
- Air Conditioning
- Seller Finance
- Green
- Fixer Upper
- Horse
- Golf
- Fireplace
- Deck
- Garage
- Basement
- Pool
Property vs Single Family Average in 80109
Price
Taxes
Year Built
Visits
In The Neighborhood
Views
Castle Rock
$ 850,000
- Type
- Single Family
- Size
- 4,234 SqFt
- Rooms
- 5 Beds + 4.5 Baths
 Redfin Corporation #8451238
Reduced
Castle Rock
$ 620,000
- Type
- Single Family
- Size
- 2,848 SqFt
- Rooms
- 5 Beds + 3.5 Baths
RE/MAX Synergy #8464522
Views
Castle Rock
$ 895,000
- Type
- Single Family
- Size
- 5,132 SqFt
- Rooms
- 5 Beds + 4 Baths
Windermere DTC #4697109
Golf Course
Castle Rock
$ 775,000
- Type
- Single Family
- Size
- 3,821 SqFt
- Rooms
- 4 Beds + 3.5 Baths
Keller Williams DTC #7978680

 The real estate listing information and related content displayed on this site is provided exclusively for consumers’ personal, non-commercial use and may not be used for any purpose other than to identify prospective properties consumers may be interested in purchasing. This information and related content is deemed reliable but is not guaranteed accurate by elevateMLS.
 © 2026 Grand County Association of REALTORS®. DCMA can be found at https://grandcountyassociation.realtor/contact/. Information deemed reliable, but not guaranteed. This site is used and paid for by multiple independent companies. The real estate broker cannot require you as a prospective buyer to pre-qualify with or utilize the services of either of the mortgage loan originators. Nor can either of the mortgage load originators require you as a prospective buyer to utilize the services of
