

Address
11980 Triple Crown Drive, Parker, CO
Price
$ 774,973
Property Attributes
- MLS#2053672
- TypeSingle Family
- Listing Status Active
- CountyDOUGLAS
- CityParker
- NeighborhoodHorseshoe Ridge
- Zip80134
- StyleHouse
- Year Built2014
- Taxes$ 6628
- Price$ 774,973
- Bedrooms6
- Full Bathrooms3
- Half Bathrooms1
- Sqr Footage4421
- Lot Size0.17 Acres
Data Source:
REColorado (MTOMLS)
Property Description
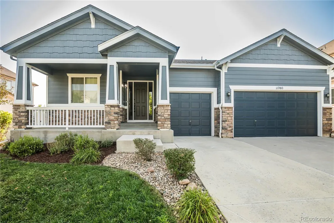
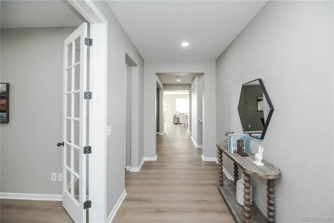
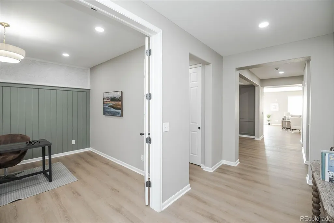
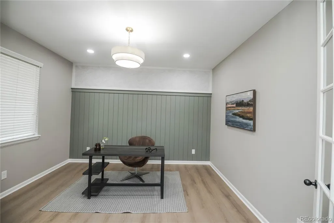
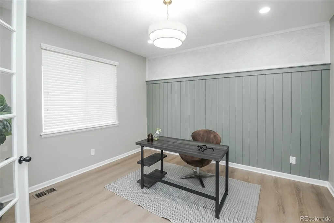
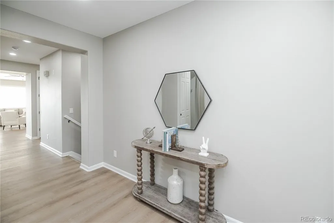
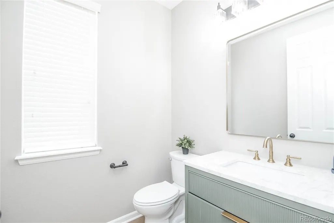
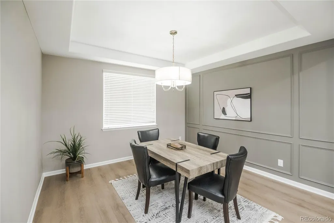
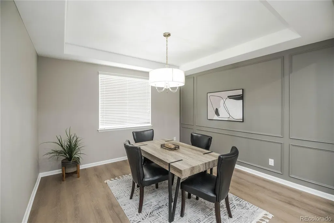
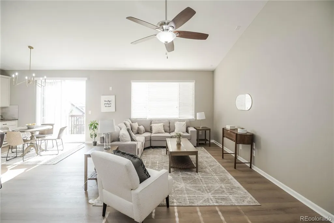
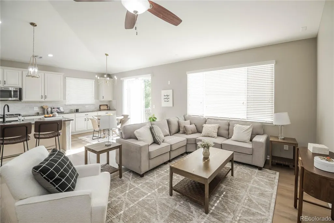
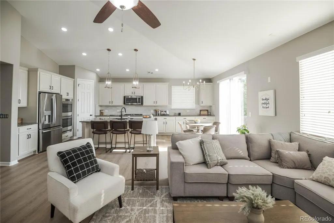
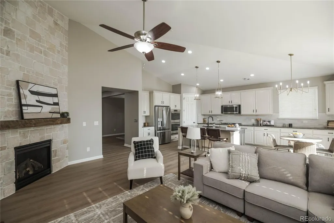
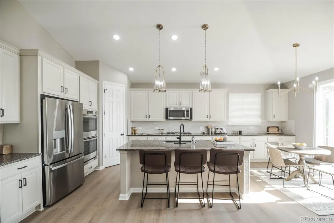
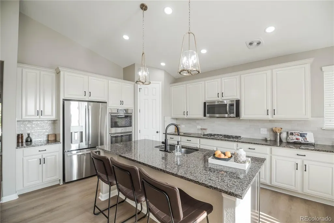
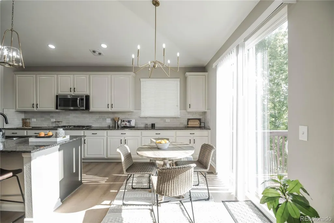
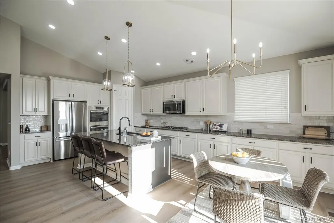
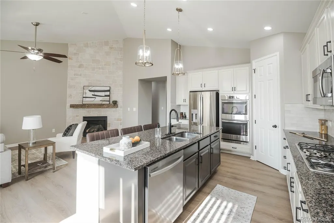
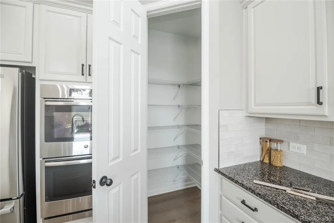
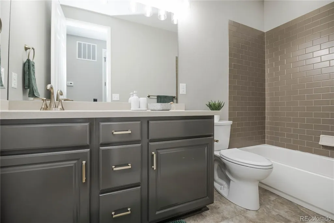
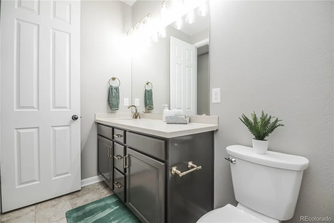
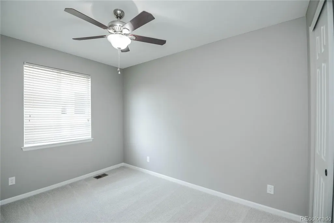
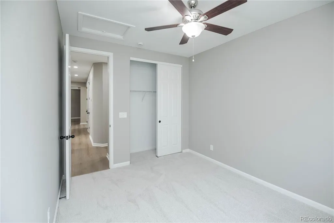
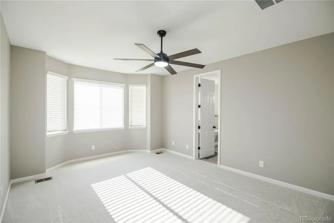
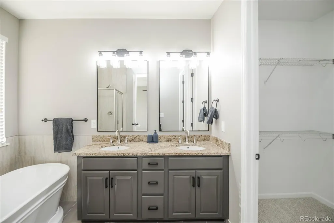
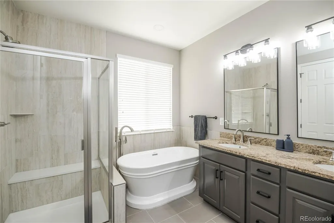
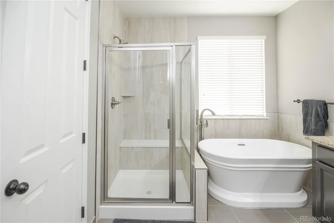
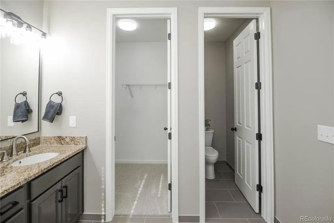
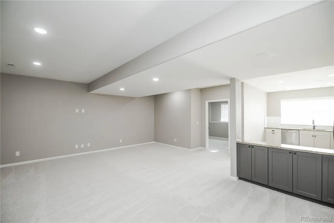
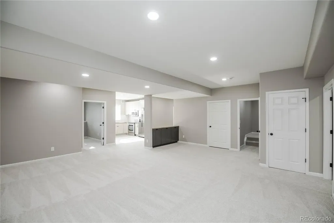
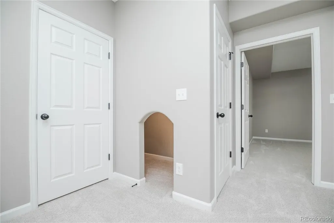
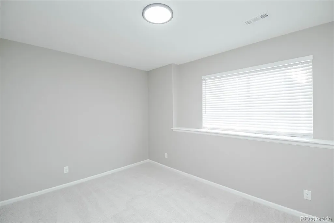
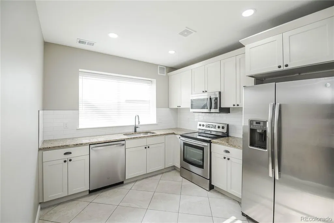
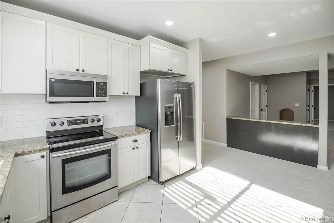
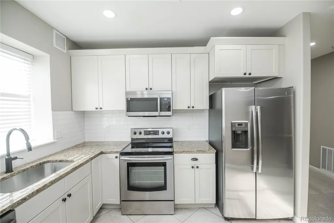
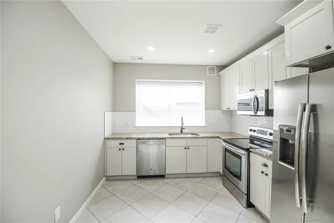
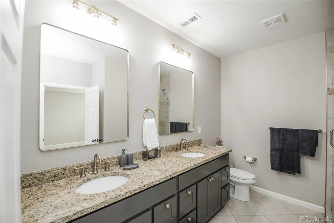
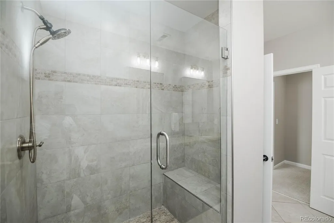
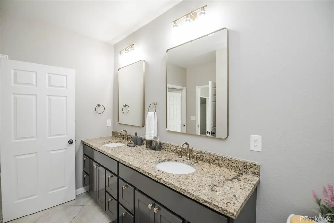
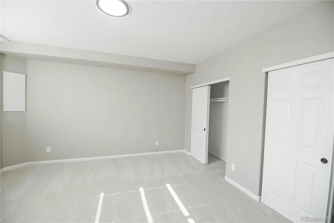
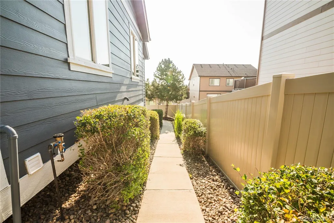
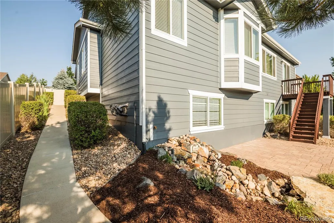
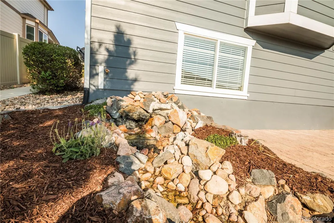
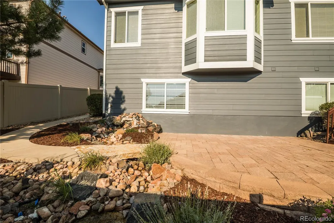
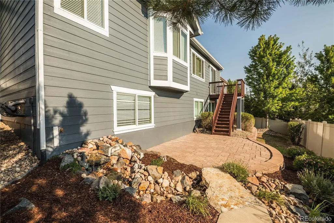
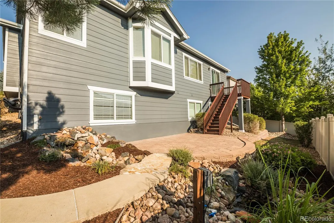
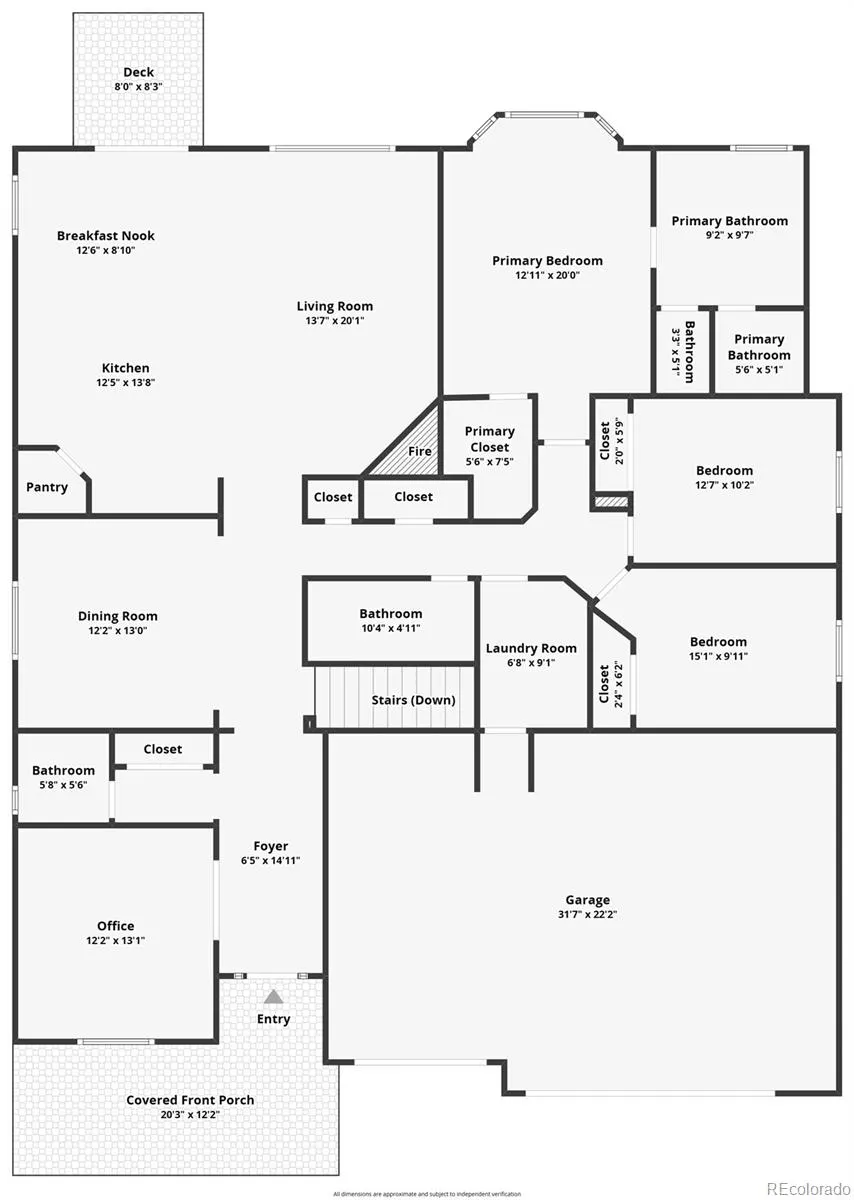
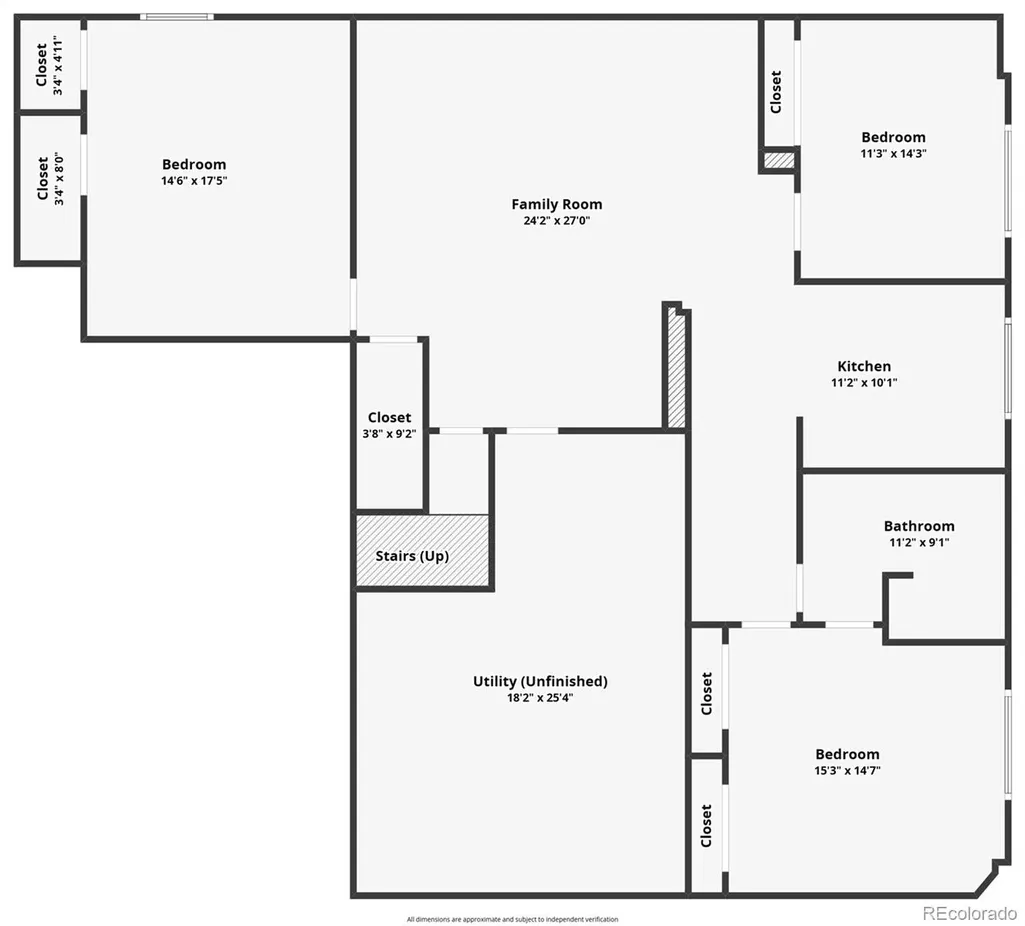
Welcome to 11980 Triple Crown Dr, an exceptional 6-bedroom, 3.5-bathroom ranch with a dedicated office, thoughtfully designed for those who value both space and quality of life. With a spacious open layout, formal dining room, and a full kitchen in the finished basement, this home is perfectly suited for multi-generational living, extended guests, or effortless entertaining. Fresh interior paint, new laminate flooring, and new carpet create a bright, inviting atmosphere throughout. Step outside and discover multiple spaces to relax and unwind, including a spacious deck, covered patio, and a tranquil water feature that transforms the backyard into your own private retreat. The attached 3-car garage provides ample room for vehicles, storage, and hobbies, while a roof certification offers added peace of mind. Whether you're hosting family gatherings, enjoying quiet mornings outdoors, or simply appreciating the extra room to live, work, and play, this home delivers the comfort, flexibility, and lifestyle you've been searching for.
| Elementary School | Middle School | High School |
|---|---|---|
| Gold Rush Elementary School | Cimarron Middle School | Legend High School |
| Price History | |
|---|---|
| 8/7/2026 | Listed $774,973 |
General Features
| Sewer | Public Sewer |
|---|---|
| Heating | Forced Air,Natural Gas |
| Cooling | Central Air |
| Utilities | Electricity Available,Electricity Connected,Natural Gas Available,Natural Gas Connected |
| Possession | Closing/DOD |
| Roof | Composition |
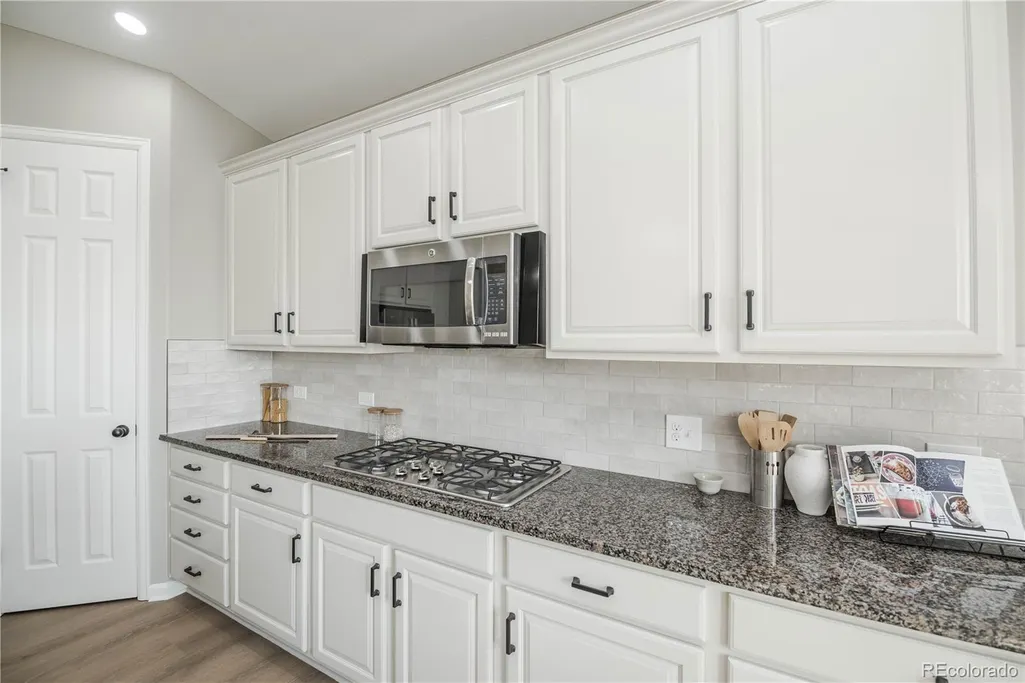
| Appliances | Cooktop,Dishwasher,Disposal,Double Oven,Microwave,Refrigerator |
| HOA Fee | 99 |
| Garage Spaces | 3 |
| Association Fee Includes | Recycling,Trash |
| Patio/Porch Features | Deck,Front Porch,Patio |
| Construction Materials | Wood Siding |
| Exclusions | Any Staging Items |
| Year Built | 2014 |
| Levels | One |
| Property Subtype | Single Family Residence |
| Tax Year | 2025 |
| Ownership | Corporation/Trust |
| Assoc Fee Paid Per | Monthly |
| County | Douglas |
| Property Type | Residential |
| HOA | Yes |
| Attached Garage | Yes |
| Subdivision Name | Horseshoe Ridge |
| Full Baths | 2 |
| Status | Active |
| Directions | Google Maps |
| High School | Legend |
| City | Parker |
| Association Name | Westwing Mgmt |
| Senior Community Y/N | No |
| High School District | Douglas RE-1 |
| Lot Size Units | Acres |
| Lot Size Square Feet | 7405.2 |
| Listing Terms | Cash,Conventional,FHA,VA Loan |
| Elementary School | Gold Rush |
| Tax Annual Amount | 6628 |
| Middle/Junior High School | Cimarron |
| Property Condition | Updated/Remodeled |
| Virtual Tour | https://www.zillow.com/view-imx/52c44c76-0359-48e4-9049-783d7e466392?setAttribution=mls&wl=true&initialViewType=pano |
| Structure Type | House |
| Standard Status | Active |
| Middle/Junior School District | Douglas RE-1 |
| Elementary School District | Douglas RE-1 |
Interior Features
| Interior Amenities | Ceiling Fan(s),Granite Counters |
|---|---|
| Basement | Partial |
| Flooring | Carpet,Laminate |
| Total Fireplaces | 1 |
| Fireplace Features | Gas Log,Living Room |
| Basement (Y/N) | Yes |
| Above Grade Finished Area | 2242 |
| Half Baths | 1 |
| 3/4 Baths | 1 |
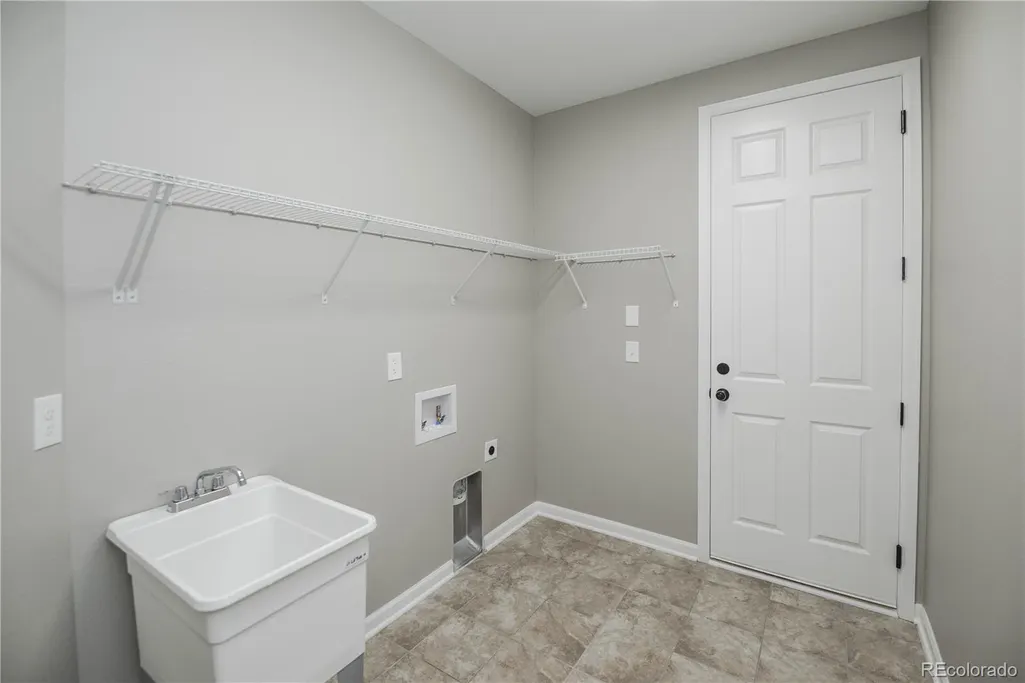
| Laundry Features | In Unit |
| Total Bedrooms | 6 |
| Below Grade Finished Area | 1729 |
| Main Level Bedrooms | 3 |
| Main Level Bathrooms | 3 |
| Total Baths | 4 |
Exterior Features
| Exterior Amenities | Water Feature |
|---|---|
| Fencing | Full |
| Parking Features | Concrete |
| Water Source | Public |
| Total Parking | 3 |
| Lot Size Area | 0.17 |
| Building Area Total | 4421 |
| Lot Size Acres | 0.17 |
| Road Surface Type | Paved |
| Road Frontage Type | Public |
| Road Responsibility | Public Maintained Road |
Amenities
- Foreclosure
- Views
- Short Sale
- New Construction
- Adult 55+
- Lease To Own
- No HOA Fees
- Furnished
- Primary On Main
- Air Conditioning
- Seller Finance
- Green
- Fixer Upper
- Horse
- Golf
- Fireplace
- Deck
- Garage
- Basement
- Pool
Property vs Single Family Average in 80134
Price
Taxes
Year Built
Visits
In The Neighborhood
Views
Parker
$ 665,000
- Type
- Single Family
- Size
- 3,828 SqFt
- Rooms
- 5 Beds + 3 Baths
 Redfin Corporation #7189405
Reduced
Parker
$ 764,900
- Type
- Single Family
- Size
- 3,797 SqFt
- Rooms
- 3 Beds + 3.5 Baths
RE/MAX Professionals #9042769

 The real estate listing information and related content displayed on this site is provided exclusively for consumers’ personal, non-commercial use and may not be used for any purpose other than to identify prospective properties consumers may be interested in purchasing. This information and related content is deemed reliable but is not guaranteed accurate by elevateMLS.
 © 2026 Grand County Association of REALTORS®. DCMA can be found at https://grandcountyassociation.realtor/contact/. Information deemed reliable, but not guaranteed. This site is used and paid for by multiple independent companies. The real estate broker cannot require you as a prospective buyer to pre-qualify with or utilize the services of either of the mortgage loan originators. Nor can either of the mortgage load originators require you as a prospective buyer to utilize the services of
