

Views


Address
31735 Kiva Lane, Evergreen, CO
Price
$ 1,150,000
Property Attributes
- MLS#1983275
- TypeSingle Family
- Listing Status Active
- CountyJEFFERSON
- CityEvergreen
- NeighborhoodArapahoe Park Estates
- Zip80439
- StyleMountain Contemporary
- Year Built2009
- Taxes$ 7730
- Price$ 1,150,000
- Bedrooms4
- Full Bathrooms3
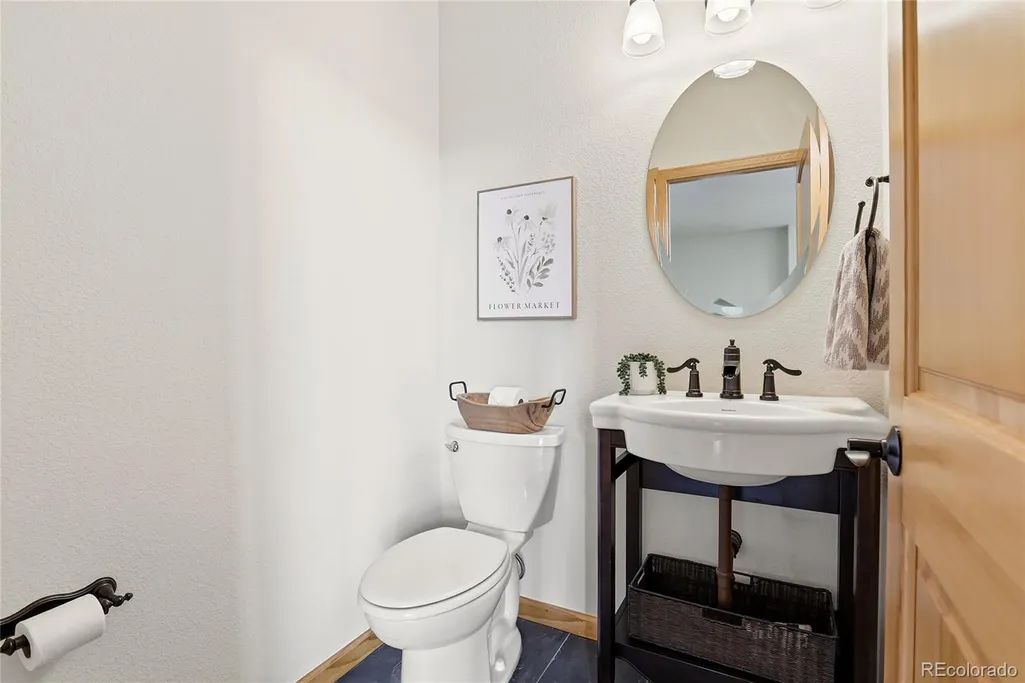
- Half Bathrooms1
- Sqr Footage3266
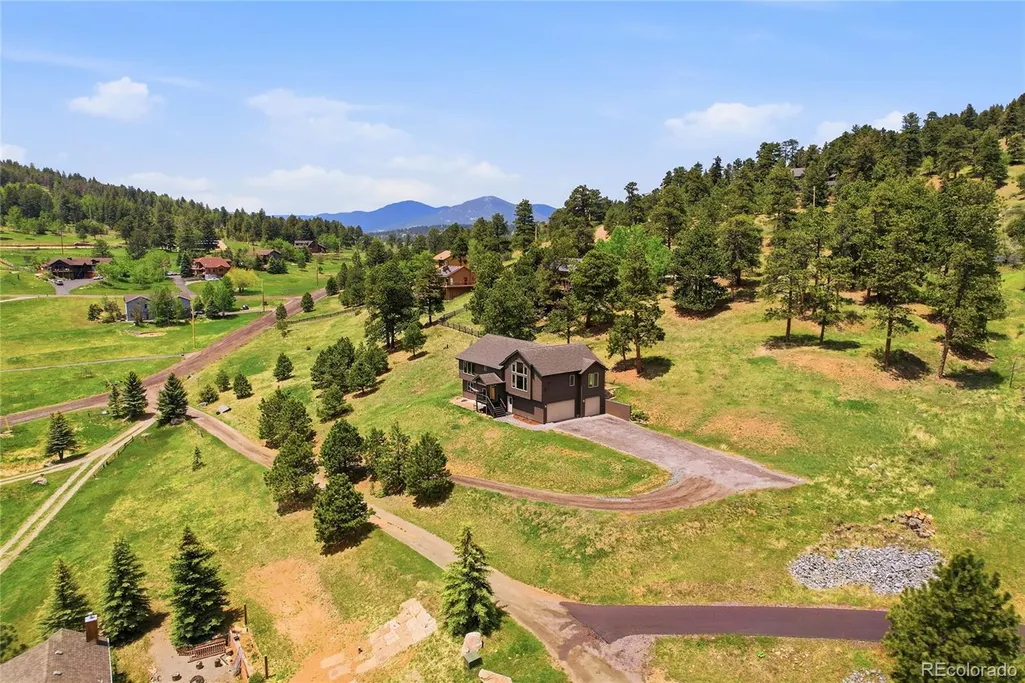
- Lot Size1.12 Acres
Data Source:
REColorado (MTOMLS)
Property Description
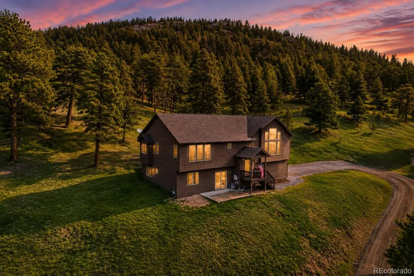
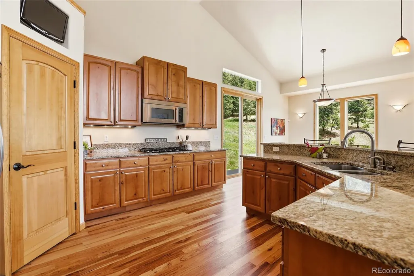
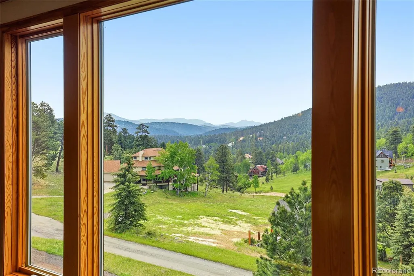
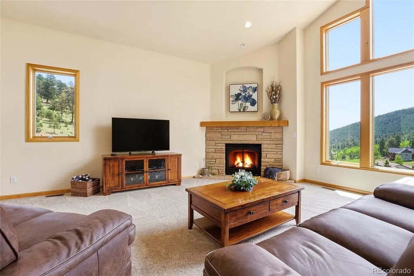
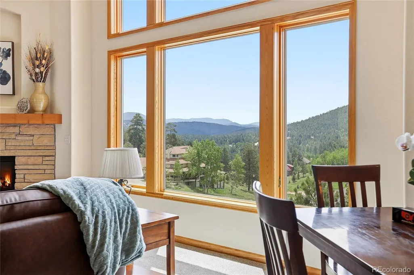
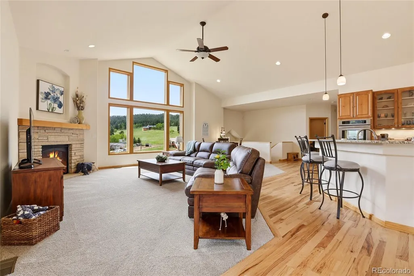
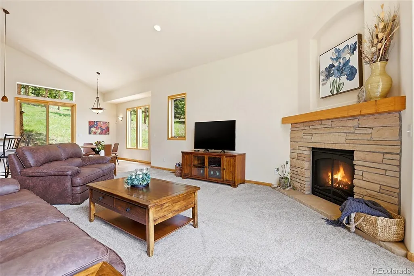
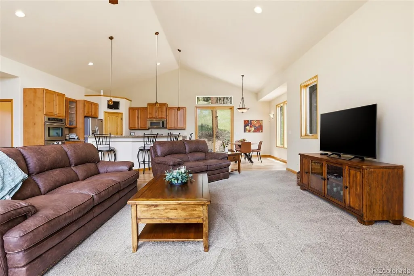
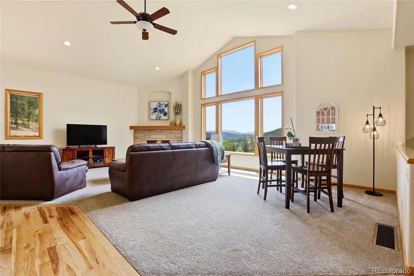
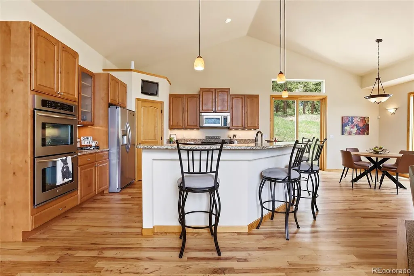
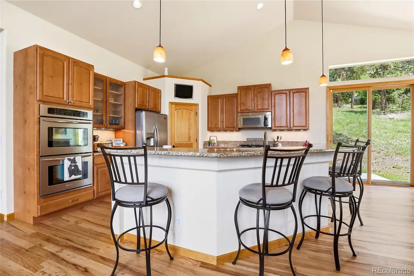
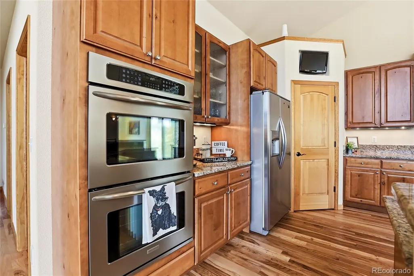
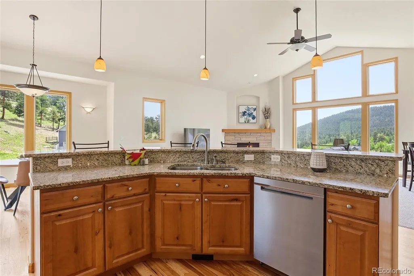
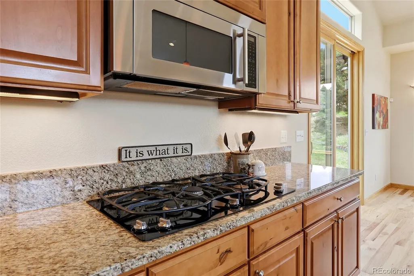
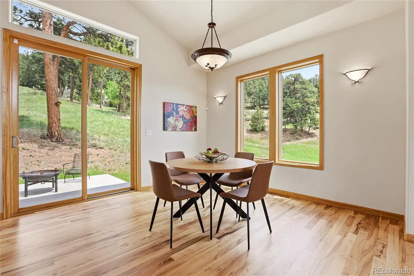
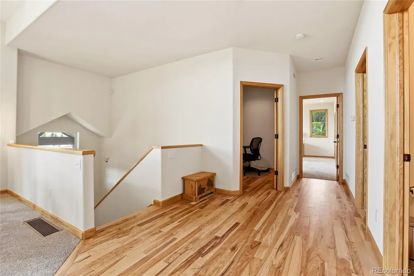
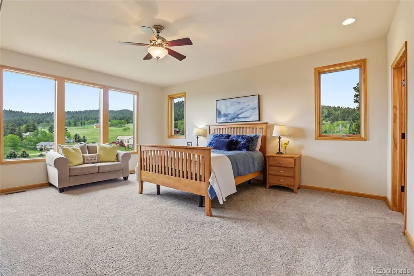
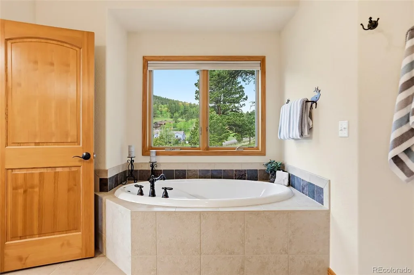
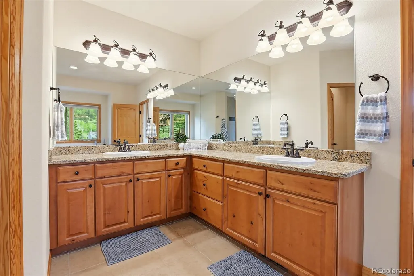
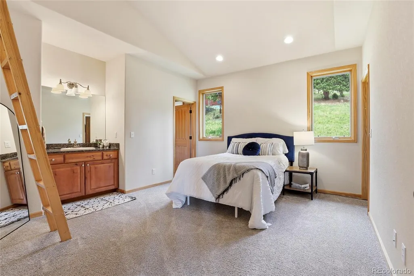
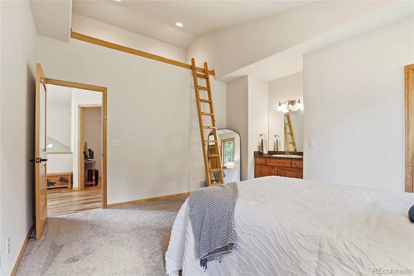
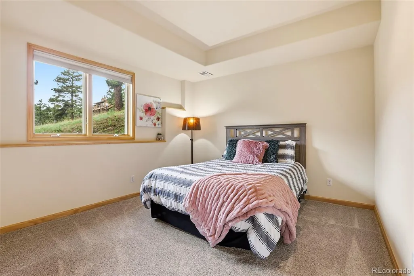
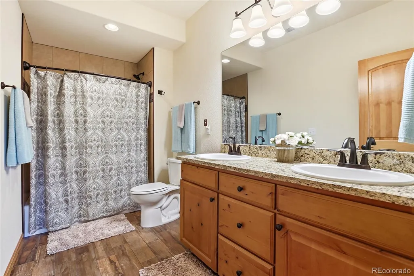
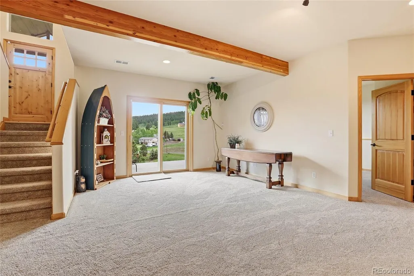
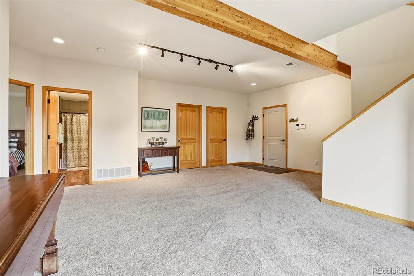
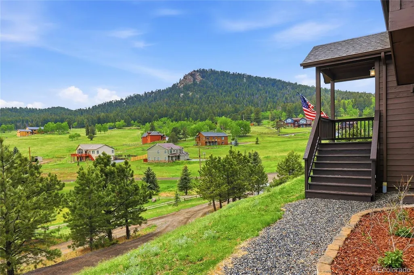
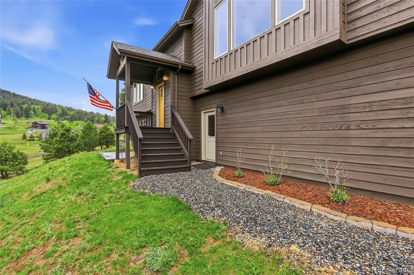
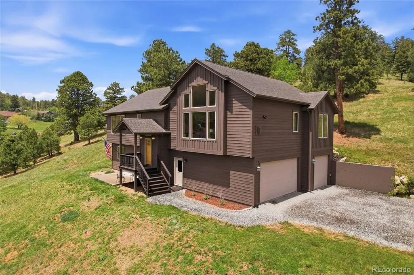
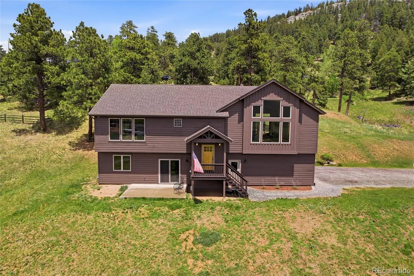
The most perfect house you ever did see! Every once in a while, a house comes along that makes you wonder if someone went a little overboard creating the perfect Colorado home. Welcome to 31735 Kiva Lane! Custom-built and utterly turnkey, this 4-bedroom, 4-bathroom Evergreen beauty feels like the best of Colorado wrapped up in one impossibly lovely package. Soaring ceilings, gleaming wood floors, gorgeous natural light, and stunning views of Riley Peak out of picture windows set the stage, while the sunsets? Absolute show-offs. The thoughtfully designed floor plan is made for both everyday living and entertaining, with beautiful spaces that flow effortlessly together. The primary suite is your personal retreat, complete with a spa-like bath that may make leaving the house feel slightly unnecessary. Outside, enjoy peaceful surroundings, plenty of extra parking, and a three-car garage ready for cars, toys, gear—and whatever else Colorado life throws your way. Quiet yet convenient, polished yet welcoming, and so turnkey you can practically unpack your toothbrush and start enjoying the good life. So yes, we’re calling it the most precious house we ever did see. Come take a look. We have a feeling you’ll agree.
| Elementary School | Middle School | High School |
|---|---|---|
| Wilmot Elementary School | Evergreen Middle School | Evergreen High School |
| Price History | |
|---|---|
| 9/12/2026 | Listed $1,150,000 |
General Features
| Sewer | Septic Tank |
|---|---|
| Heating | Forced Air |
| Cooling | None |
| Utilities | Electricity Connected,Natural Gas Connected |
| Possession | Closing/DOD |
| Roof | Shingle |
| Appliances | Dishwasher,Disposal,Dryer,Microwave,Oven,Range,Refrigerator,Washer |
| Zoning | A-1 |
| Garage Spaces | 3 |
| Patio/Porch Features | Patio |
| Architectural Style | Mountain Contemporary |
| Security Features | Carbon Monoxide Detector(s),Smoke Detector(s) |
| Construction Materials | Frame,Wood Siding |
| Exclusions | Seller's personal property and staging items from Stage Advice |
| Year Built | 2009 |
| Electric | 110V,220 Volts |
| View | Mountain(s) |
| Levels | Two |
| Property Subtype | Single Family Residence |
| Tax Year | 2025 |
| Ownership | Individual |
| County | Jefferson |
| Property Type | Residential |
| HOA | No |
| Attached Garage | Yes |
| Subdivision Name | Arapahoe Park Estates |
| Facing Direction | South |
| Full Baths | 3 |
| Status | Active |
| Directions | The easiest way is to take Buffalo Park and follow that baby all the way to Snowshoe,turn left and then take that to Araphoe and take another left. Then swing another left to Kiva and Voila,you just |
| High School | Evergreen |
| City | Evergreen |
| Senior Community Y/N | No |
| High School District | Jefferson County R-1 |
| Lot Size Units | Acres |
| Lot Size Square Feet | 48787.2 |
| Listing Terms | 1031 Exchange,Cash,Conventional |
| Elementary School | Wilmot |
| Tax Annual Amount | 7730 |
| Home Warranty Y/N | No |
| Middle/Junior High School | Evergreen |
| Property Condition | Updated/Remodeled |
| Virtual Tour | https://www.zillow.com/view-imx/a79c047b-e3c5-4f2e-9706-2abd635c5222?setAttribution=mls&wl=true&initialViewType=pano |
| Structure Type | House |
| Standard Status | Active |
| Occupancy Type | Owner |
| Middle/Junior School District | Jefferson County R-1 |
| Elementary School District | Jefferson County R-1 |
Interior Features
| Interior Amenities | Ceiling Fan(s),Eat-in Kitchen,High Ceilings,Kitchen Island,Open Floorplan,Pantry,Primary Suite,Smoke Free,Walk-In Closet(s) |
|---|---|
| Basement | Finished,Full,Walk-Out Access |
| Flooring | Carpet,Wood |
| Furnished Y/N | Negotiable |
| Total Fireplaces | 1 |
| Fireplace Features | Gas,Great Room |
| Basement (Y/N) | Yes |
| Above Grade Finished Area | 2082 |
| Half Baths | 1 |
| Total Bedrooms | 4 |
| Below Grade Finished Area | 1184 |
| Main Level Bedrooms | 2 |
| Main Level Bathrooms | 3 |
| Total Baths | 4 |
Exterior Features
| Fencing | None |
|---|---|
| Parking Features | Gravel |
| Lot Features | Fire Mitigation,Foothills,Level |
| Water Source | Well |
| Total Parking | 7 |
| Lot Size Area | 1.12 |
| Foundation Details | Slab |
| Building Area Total | 3266 |
| Lot Size Acres | 1.12 |
Amenities
- Foreclosure
- Views
- Short Sale
- New Construction
- Adult 55+
- Lease To Own
- No HOA Fees
- Furnished
- Primary On Main
- Air Conditioning
- Seller Finance
- Green
- Fixer Upper
- Horse
- Golf
- Fireplace
- Deck
- Garage
- Basement
- Pool
Property vs Single Family Average in 80439
Price
Taxes
Year Built
Visits


 The real estate listing information and related content displayed on this site is provided exclusively for consumers’ personal, non-commercial use and may not be used for any purpose other than to identify prospective properties consumers may be interested in purchasing. This information and related content is deemed reliable but is not guaranteed accurate by elevateMLS.
 © 2026 Grand County Association of REALTORS®. DCMA can be found at https://grandcountyassociation.realtor/contact/. Information deemed reliable, but not guaranteed. This site is used and paid for by multiple independent companies. The real estate broker cannot require you as a prospective buyer to pre-qualify with or utilize the services of either of the mortgage loan originators. Nor can either of the mortgage load originators require you as a prospective buyer to utilize the services of
