

Price Reduction - Water Views - Golf Course




Address
3143 W 109th Place, Westminster, CO
Price
$ 1,075,000
Property Attributes
- MLS#1961765
- TypeSingle Family
- Listing Status Active
- CountyADAMS
- CityWestminster
- NeighborhoodLegacy Ridge
- Zip80031
- StyleHouse
- Year Built1995
- Taxes$ 6805
- Price$ 1,075,000
- Bedrooms5
- Full Bathrooms3
- Half Bathrooms0
- Sqr Footage3978
- Lot Size0.19 Acres
Data Source:
REColorado (MTOMLS)
Property Description
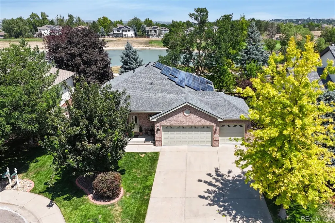
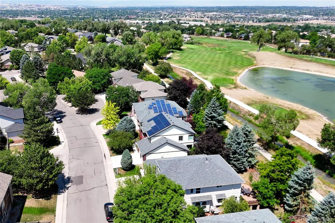
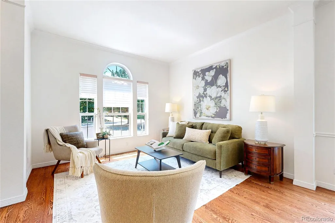
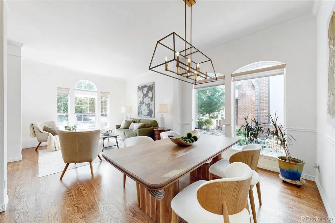
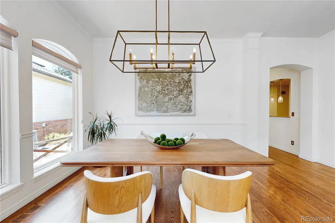
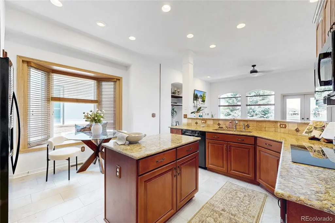
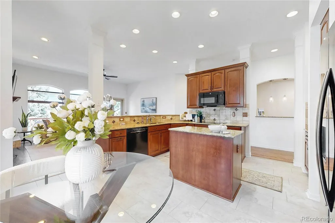
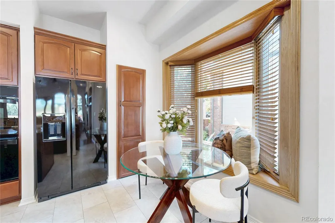
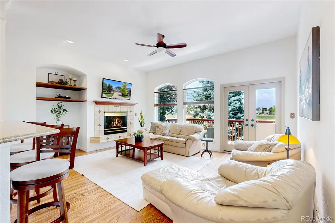
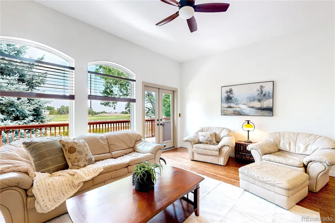
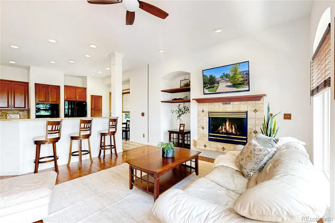
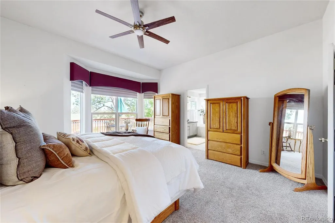
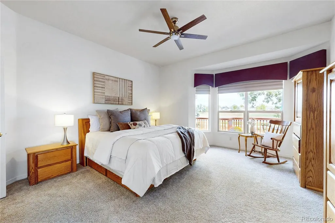
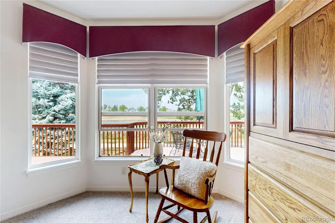
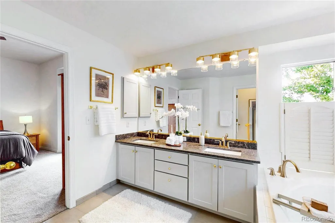
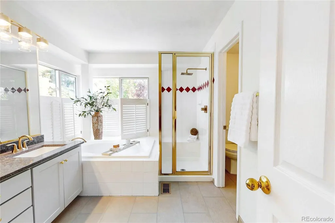
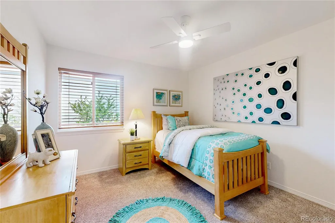
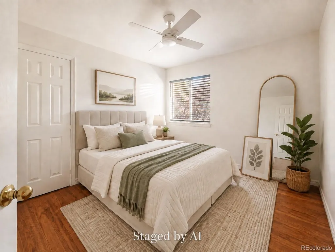
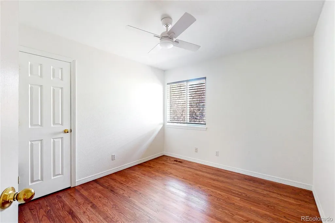
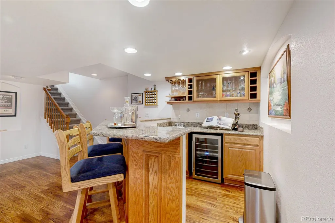
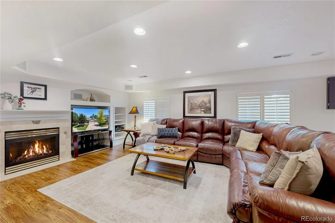
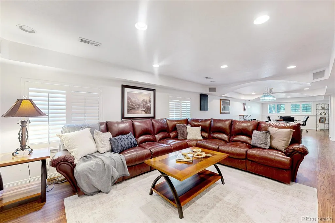
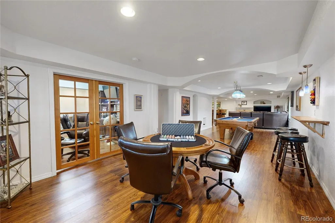
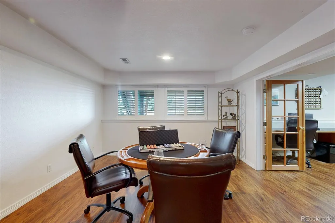
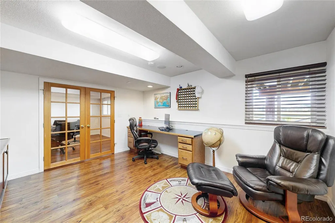
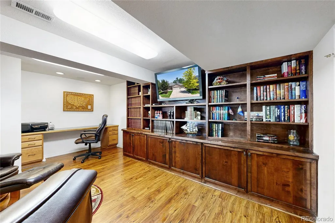
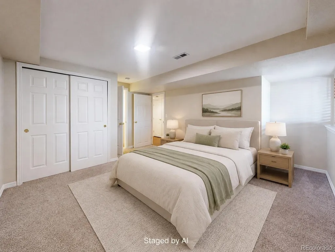
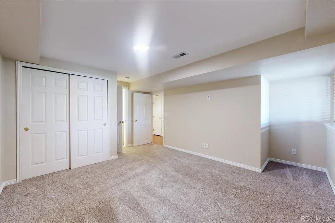
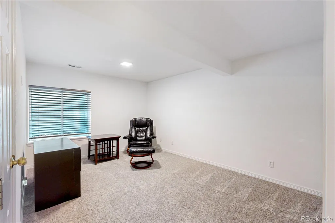
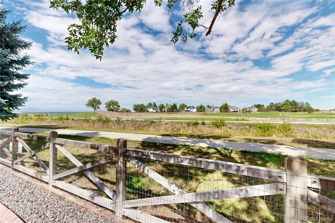
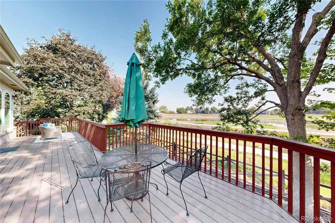
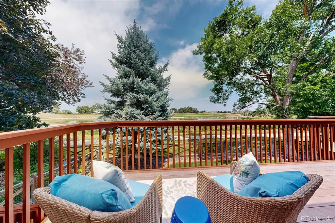
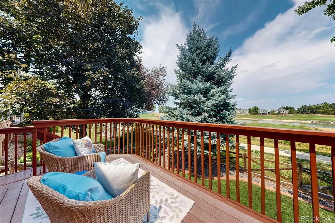
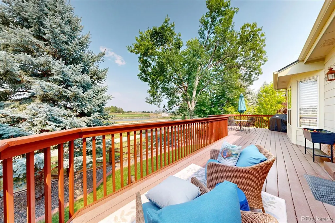
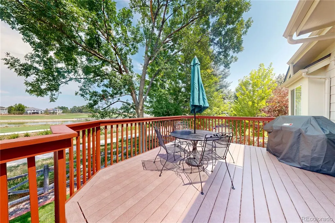
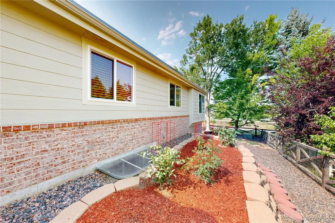
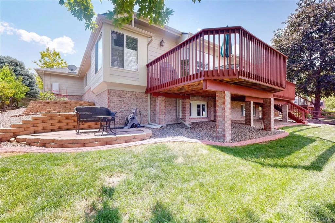
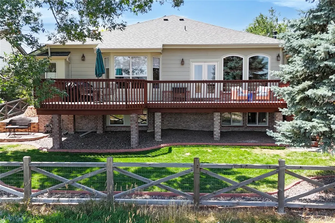
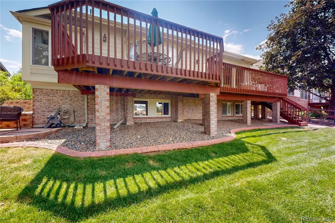
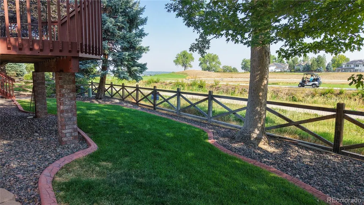
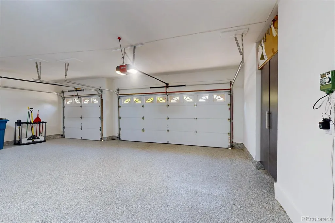
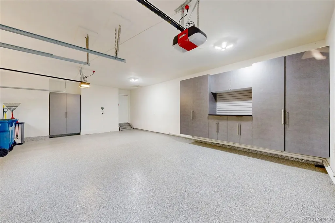
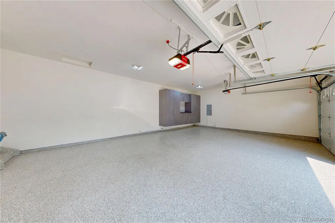
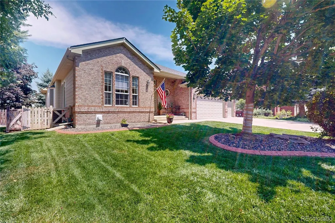
Experience one of Legacy Ridge’s most desirable settings from this beautifully maintained ranch overlooking the pond and 7th tee of Legacy Ridge Golf Course. This home offers nearly 3,500 finished square feet and exceptional main-floor living, with three bedrooms—including the spacious primary suite—on the main level. Walls of windows bring the golf course and water views indoors, while hardwood floors, high ceilings, fresh paint and abundant natural light that create a bright open feel especially through the new windows. The kitchen is designed for everyday living and entertaining with new flooring, a center island, generous cabinetry, built-in double ovens, new microwave, new induction cook top, breakfast nook and adjoining great room with fireplace. The primary suite enjoys peaceful views, a bay-window sitting area and private five-piece bath. Downstairs, the expansive daylight basement feels like a second living level with a family room and fireplace, game/recreation space, wet bar with wine refrigerator, two additional bedrooms, ¾ bath and an impressive private office with built-in desk, bookcases and shelving. Step outside to the expansive deck and take in the pond, fairway, sunsets and mountain views, with additional garden and sitting areas below. The oversized three-car garage features epoxy flooring, cabinetry and workspace. Extensive improvements over the years include high end window replacements, updated flooring, upgraded kitchen and baths, new LG washer and dryer, finished basement, deck, garage improvements, concrete landscape borders, HVAC work and hail-resistant roofing. Solar adds another compelling benefit: seller-provided Xcel records show an average payment of approximately $116 per month over the most recent 12-month period, and the solar is to be paid off at closing per seller. Golf-course living, water and mountain views, ranch-style convenience, abundant finished space and a premier Legacy Ridge location.
| Elementary School | Middle School | High School |
|---|---|---|
| Cotton Creek Elementary School | Silver Hills Middle School | Northglenn High School |
| Price History | |
|---|---|
| 8/4/2026 | Listed $1,175,000 |
| 9/10/2026 | 9$1,075,000 |
General Features
| Sewer | Public Sewer |
|---|---|
| Heating | Forced Air,Natural Gas,Solar |
| Cooling | Central Air |
| Utilities | Cable Available,Electricity Connected,Natural Gas Connected |
| Possession | Closing/DOD,Negotiable |
| Roof | Composition |
| Appliances | Cooktop,Dishwasher,Disposal,Double Oven,Gas Water Heater,Microwave,Refrigerator,Self Cleaning Oven,Wine Cooler |
| HOA Fee | 360 |
| Garage Spaces | 3 |
| Association Fee Includes | Maintenance Grounds,Recycling,Trash |
| Patio/Porch Features | Front Porch |
| Construction Materials | Brick,Frame |
| Exclusions | Staging furnishings and Seller's personal belongings |
| Pets Allowed | Cats OK,Dogs OK |
| Year Built | 1995 |
| View | Golf Course,Water |
| Levels | One |
| Property Subtype | Single Family Residence |
| Tax Year | 2025 |
| Ownership | Individual |
| Waterfront Features | Pond |
| Assoc Fee Paid Per | Quarterly |
| County | Adams |
| Property Type | Residential |
| Association Amenities | Park,Pool |
| HOA | Yes |
| Attached Garage | Yes |
| Energy Efficient | Thermostat |
| Subdivision Name | Legacy Ridge |
| Facing Direction | South |
| Full Baths | 2 |
| Status | Active |
| High School | Northglenn |
| City | Westminster |
| Association Name | Advanced HOA Managment |
| Senior Community Y/N | No |
| High School District | Adams 12 5 Star Schl |
| Lot Size Units | Square Feet |
| Lot Size Square Feet | 8221 |
| Listing Terms | Cash,Conventional,FHA,VA Loan |
| Elementary School | Cotton Creek |
| Tax Annual Amount | 6805 |
| Middle/Junior High School | Silver Hills |
| Virtual Tour | https://my.matterport.com/show/?m=NDhuWKwpSMd |
| Structure Type | House |
| Standard Status | Active |
| Occupancy Type | Owner |
| Middle/Junior School District | Adams 12 5 Star Schl |
| Elementary School District | Adams 12 5 Star Schl |
Interior Features
| Interior Amenities | Breakfast Bar,Built-in Features,Ceiling Fan(s),Eat-in Kitchen,Five Piece Bath,High Ceilings,Kitchen Island,Laminate Counters,Quartz Counters,Smart Thermostat,Vaulted Ceiling(s),Wired for Data |
|---|---|
| Basement | Daylight,Finished |
| Flooring | Carpet,Vinyl,Wood |
| Total Fireplaces | 2 |
| Fireplace Features | Family Room,Great Room |
| Basement (Y/N) | Yes |
| Window Features | Bay Window(s),Double Pane Windows,Egress Windows,Window Coverings |
| Above Grade Finished Area | 1989 |
| 3/4 Baths | 1 |
| Laundry Features | In Unit |
| Total Bedrooms | 5 |
| Below Grade Finished Area | 1490 |
| Main Level Bedrooms | 3 |
| Main Level Bathrooms | 2 |
| Total Baths | 3 |
Exterior Features
| Exterior Amenities | Private Yard,Rain Gutters |
|---|---|
| Fencing | Full |
| Parking Features | Concrete |
| Lot Features | Cul-De-Sac,Level,Many Trees,On Golf Course,Sprinklers In Front,Sprinklers In Rear |
| Water Source | Public |
| Total Parking | 3 |
| Lot Size Area | 8221 |
| Building Area Total | 3978 |
| Lot Size Acres | 0.19 |
| Road Surface Type | Paved |
| Road Frontage Type | Public |
| Road Responsibility | Public Maintained Road |
Amenities
- Foreclosure
- Views
- Short Sale
- New Construction
- Adult 55+
- Lease To Own
- No HOA Fees
- Furnished
- Primary On Main
- Air Conditioning
- Seller Finance
- Green
- Fixer Upper
- Horse
- Golf
- Fireplace
- Deck
- Garage
- Basement
- Pool
Property vs Single Family Average in 80031
Price
Taxes
Year Built
Visits
In The Neighborhood
Golf Course
Westminster
$ 995,000
- Type
- Single Family
- Size
- 4,552 SqFt
- Rooms
- 5 Beds + 3.5 Baths
 Serhant Colorado LLC #8484265
Reduced
Westminster
$ 795,000
- Type
- Single Family
- Size
- 3,801 SqFt
- Rooms
- 4 Beds + 3.5 Baths
Lucas & Associates Realty Inc #6784988
Waterfront
Westminster
$ 1,080,000
- Type
- Single Family
- Size
- 3,938 SqFt
- Rooms
- 6 Beds + 3.5 Baths
Zyplr #2222327
Views
Westminster
$ 827,000
- Type
- Single Family
- Size
- 3,171 SqFt
- Rooms
- 3 Beds + 2 Baths
Keller Williams Preferred Realty #2861962

 The real estate listing information and related content displayed on this site is provided exclusively for consumers’ personal, non-commercial use and may not be used for any purpose other than to identify prospective properties consumers may be interested in purchasing. This information and related content is deemed reliable but is not guaranteed accurate by elevateMLS.
 © 2026 Grand County Association of REALTORS®. DCMA can be found at https://grandcountyassociation.realtor/contact/. Information deemed reliable, but not guaranteed. This site is used and paid for by multiple independent companies. The real estate broker cannot require you as a prospective buyer to pre-qualify with or utilize the services of either of the mortgage loan originators. Nor can either of the mortgage load originators require you as a prospective buyer to utilize the services of
