

Price Reduction








Address
5096 W 69th Loop, Westminster, CO
Price
$ 720,000
Property Attributes
- MLS#1958372
- TypeSingle Family
- Listing Status Active
- CountyADAMS
- CityWestminster
- NeighborhoodHidden Lake
- Zip80030
- StyleContemporary
- Year Built1989
- Taxes$ 3608
- Price$ 720,000
- Bedrooms3
- Full Bathrooms2
- Half Bathrooms1
- Sqr Footage2419
- Lot Size0.16 Acres
Data Source:
REColorado (MTOMLS)
Property Description
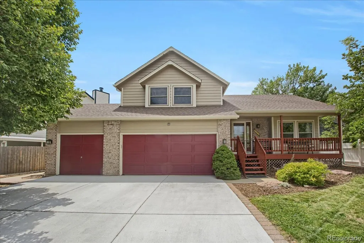
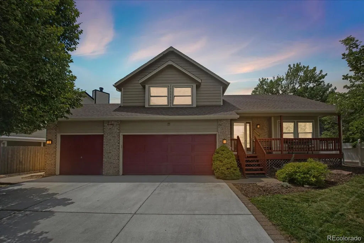
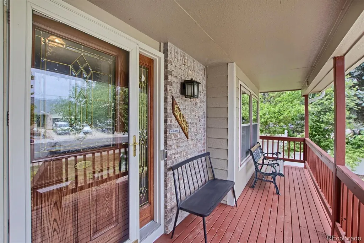
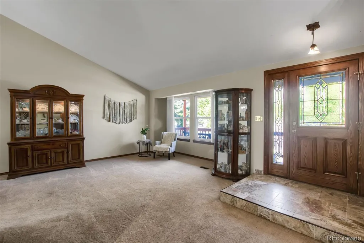
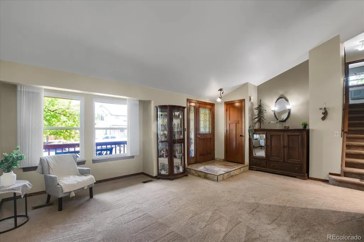
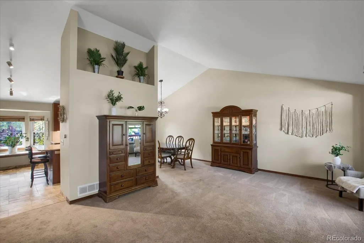
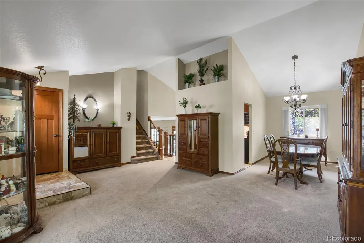
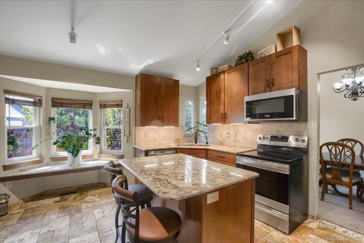
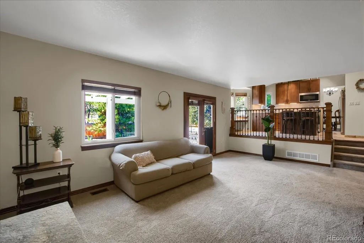
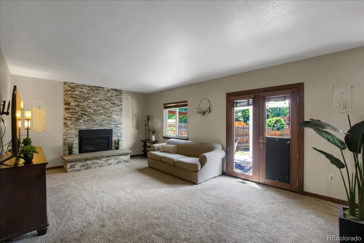
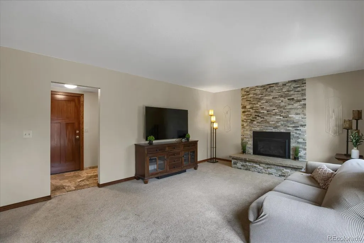
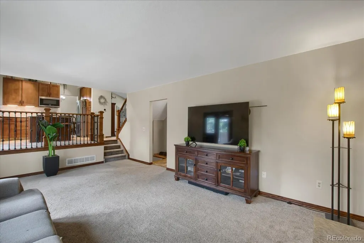
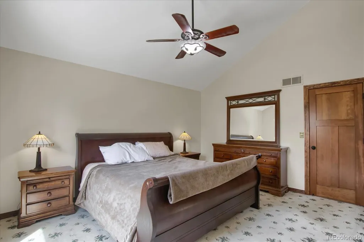
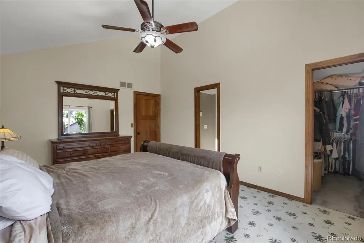
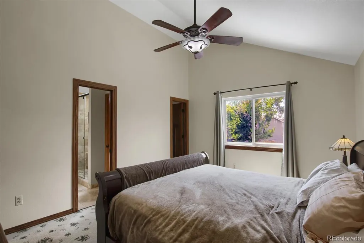
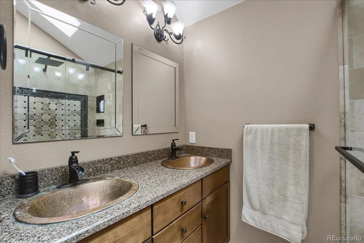
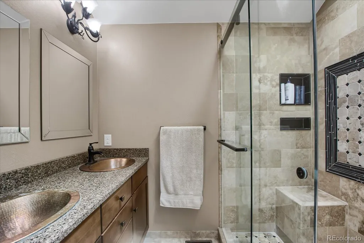
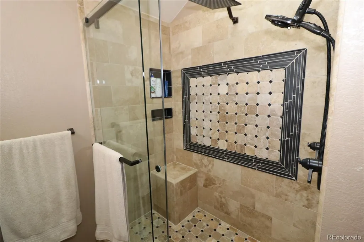
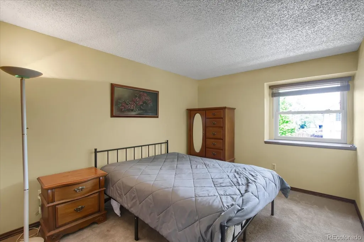
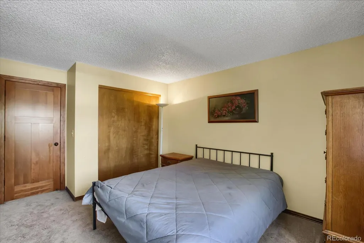
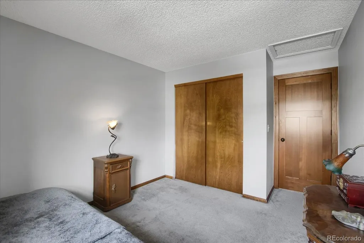
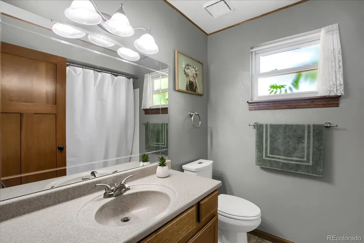
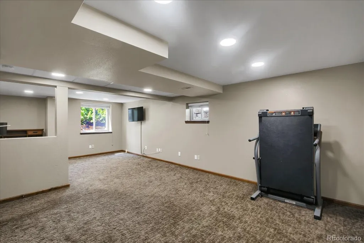
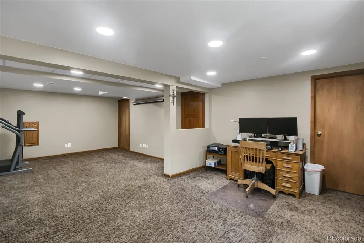
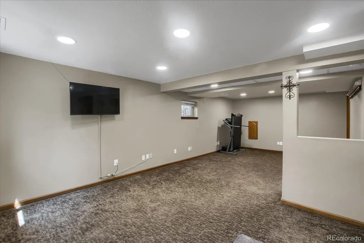
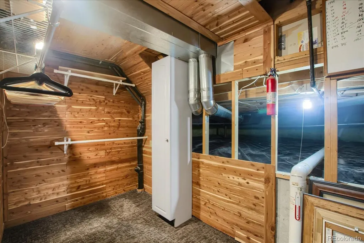
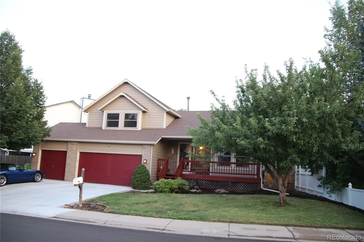
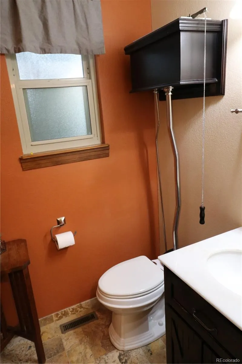
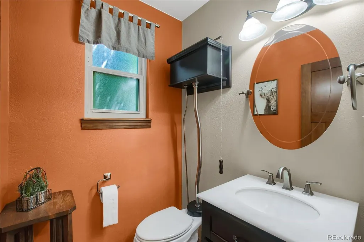
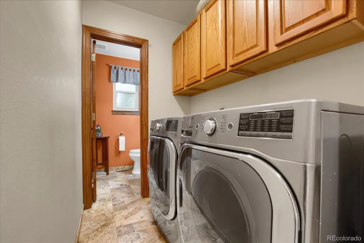
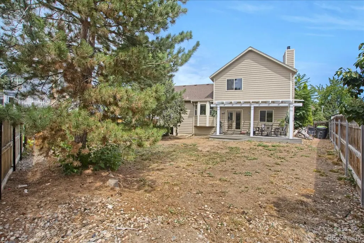
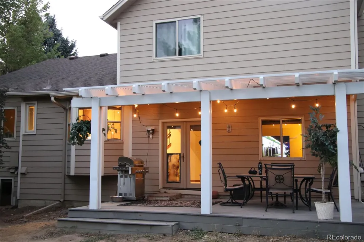
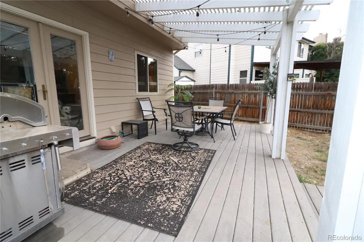
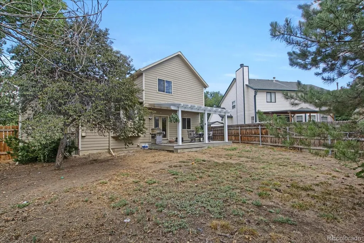
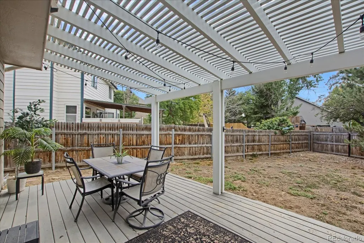
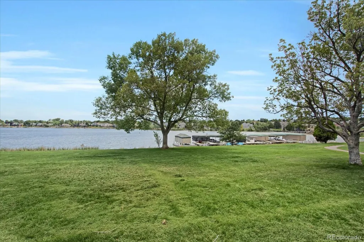
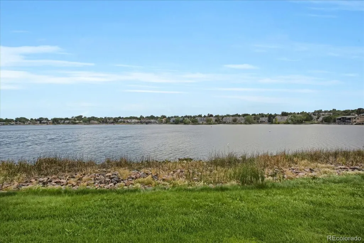
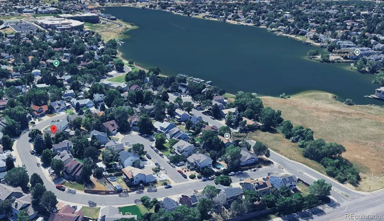
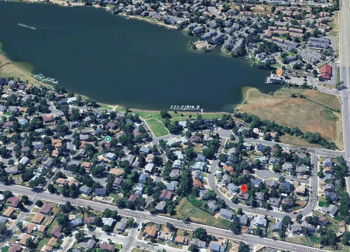
PRICE DROP on this beautifully Renovated Home with Lake Rights on Hidden Lake & Private Park Access just a 1-minute walk away! Welcome to this beautifully renovated home on “the loop”, offering the perfect blend of comfort, style, and access to the outdoors. The home was extensively remodeled approximately 5–6 years ago, with thoughtful updates throughout, including a new roof and gutters, interior and exterior paint, updated door and floor trim, solid 6-panel doors, custom-built railings, modern light fixtures, kitchen with granite counters and alder cabinets, bathrooms, and beautiful new travertine flooring. The remodeled primary bathroom is a standout, featuring a heated Travertine floor for added comfort, a reimagined layout, and a custom-designed shower. The finished basement provides additional living space and flexibility for entertaining, recreation, a home office, or guests and includes rough-in plumbing for an additional bathroom. Beyond the home itself, enjoy the added benefits of lake rights, a private park, and a walking trail, providing opportunities to relax and enjoy the surrounding outdoors. With extensive renovations already completed, this home offers the opportunity to move in and enjoy without the hassle of a major remodel. A wonderful combination of quality updates, comfortable living spaces, and desirable outdoor amenities—this home is ready to be enjoyed for years to come. Showings after 3 Monday-Friday, all day on weekends. 1-hour notice requested.
| Elementary School | Middle School | High School |
|---|---|---|
| Harris Park Elementary School | Ranum Middle School | Westminster High School |
| Price History | |
|---|---|
| 8/9/2026 | Listed $748,000 |
| 9/17/2026 | 4$720,000 |
General Features
| Sewer | Community Sewer |
|---|---|
| Heating | Forced Air |
| Cooling | Central Air |
| Utilities | Cable Available,Electricity Connected,Internet Access (Wired),Natural Gas Connected,Phone Connected |
| Possession | Close Plus 3 Days |
| Roof | Composition |
| Appliances | Convection Oven,Dishwasher,Disposal,Dryer,Freezer,Gas Water Heater,Microwave,Oven,Refrigerator,Self Cleaning Oven,Washer |
| Zoning | PUD |
| HOA Fee | 550 |
| Garage Spaces | 3 |
| Association Fee Includes | Irrigation,Recycling,Trash |
| Patio/Porch Features | Deck,Front Porch |
| Architectural Style | Contemporary |
| Security Features | Carbon Monoxide Detector(s),Smoke Detector(s) |
| Construction Materials | Brick,Frame,Wood Siding |
| Exclusions | Owner's possessions. Furniture is negotiable. |
| Pets Allowed | Cats OK,Dogs OK |
| Year Built | 1989 |
| Electric | 220 Volts |
| Levels | Tri-Level |
| Property Subtype | Single Family Residence |
| Tax Year | 2025 |
| Ownership | Individual |
| Assoc Fee Paid Per | Annually |
| County | Adams |
| Property Type | Residential |
| Association Amenities | Park |
| HOA | Yes |
| Attached Garage | Yes |
| Subdivision Name | Hidden Lake |
| Facing Direction | North |
| Full Baths | 2 |
| Status | Active |
| Directions | Sheridan to 69th Ave,1/2 block east to 69th Loop. Home is halfway around the loop on the south side. |
| High School | Westminster |
| City | Westminster |
| Association Name | North Hidden Lake HOA |
| Entry Location | Stairs |
| Senior Community Y/N | No |
| High School District | Westminster Public Schools |
| Number Of Units Total | 1 |
| Lot Size Units | Square Feet |
| Lot Size Square Feet | 7150 |
| Listing Terms | Cash,Conventional,FHA,VA Loan |
| Elementary School | Harris Park |
| Tax Annual Amount | 3608 |
| Middle/Junior High School | Ranum |
| Property Condition | Updated/Remodeled |
| Virtual Tour | https://my.matterport.com/show/?m=Ca7sAHRqq2T |
| Structure Type | House |
| Standard Status | Active |
| Occupancy Type | Owner |
| Elementary School District | Westminster Public Schools |
Interior Features
| Interior Amenities | Ceiling Fan(s),Eat-in Kitchen,Five Piece Bath,Granite Counters,High Ceilings,High Speed Internet,Kitchen Island,Open Floorplan,Primary Suite,Smart Thermostat,Smoke Free,Vaulted Ceiling(s),Walk-In Clo |
|---|---|
| Basement | Crawl Space,Daylight,Finished,Partial |
| Flooring | Carpet,Stone |
| Furnished Y/N | Negotiable |
| Total Fireplaces | 1 |
| Fireplace Features | Family Room |
| Basement (Y/N) | Yes |
| Window Features | Bay Window(s),Double Pane Windows,Egress Windows,Skylight(s),Window Coverings |
| Above Grade Finished Area | 1800 |
| Half Baths | 1 |
| Total Bedrooms | 3 |
| Below Grade Finished Area | 500 |
| Entry Level | 2 |
| Total Baths | 3 |
Exterior Features
| Exterior Amenities | Gas Valve,Rain Gutters |
|---|---|
| Fencing | Partial |
| Parking Features | Concrete,Exterior Access Door,Lighted |
| Lot Features | Landscaped |
| Water Source | Public |
| Total Parking | 3 |
| Lot Size Area | 7150 |
| Foundation Details | Concrete Perimeter |
| Building Area Total | 2419 |
| Lot Size Acres | 0.16 |
| Road Surface Type | Paved |
| Road Frontage Type | Public |
| Road Responsibility | Public Maintained Road |
| Horse Y/N | No |
Amenities
- Foreclosure
- Views
- Short Sale
- New Construction
- Adult 55+
- Lease To Own
- No HOA Fees
- Furnished
- Primary On Main
- Air Conditioning
- Seller Finance
- Green
- Fixer Upper
- Horse
- Golf
- Fireplace
- Deck
- Garage
- Basement
- Pool
Property vs Single Family Average in 80030
Price
Taxes
Year Built
Visits
In The Neighborhood
Just Listed
Ward
$ 1,197,000
- Type
- Single Family
- Size
- 2,334 SqFt
- Rooms
- 3 Beds + 3 Baths
 RE/MAX Alliance - Nederland #5372512
Water Views
Ward
$ 1,197,000
- Type
- Single Family
- Size
- 2,334 SqFt
- Rooms
- 3 Beds + 3 Baths
RE/MAX Alliance-Nederland #IR1068683

 The real estate listing information and related content displayed on this site is provided exclusively for consumers’ personal, non-commercial use and may not be used for any purpose other than to identify prospective properties consumers may be interested in purchasing. This information and related content is deemed reliable but is not guaranteed accurate by elevateMLS.
 © 2026 Grand County Association of REALTORS®. DCMA can be found at https://grandcountyassociation.realtor/contact/. Information deemed reliable, but not guaranteed. This site is used and paid for by multiple independent companies. The real estate broker cannot require you as a prospective buyer to pre-qualify with or utilize the services of either of the mortgage loan originators. Nor can either of the mortgage load originators require you as a prospective buyer to utilize the services of
