

Views - New Construction - Golf Course
Address
1973 S Eaton Park Way, Aurora, CO
Price
$ 824,950
Property Attributes
- MLS#1932743
- TypeSingle Family
- Listing Status Active
- CountyARAPAHOE
- CityAurora
- NeighborhoodMurphy Creek
- Zip80016
- StyleContemporary
- Year Built2025
- Taxes$ 5185
- Price$ 824,950
- Bedrooms3
- Full Bathrooms2
- Half Bathrooms1
- Sqr Footage4025
- Lot Size0.18 Acres
Data Source:
REColorado (MTOMLS)
Property Description
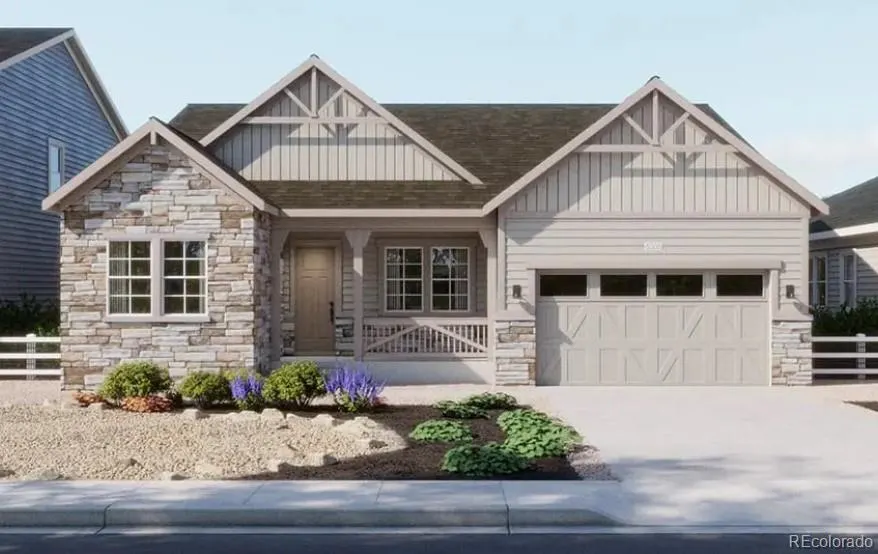
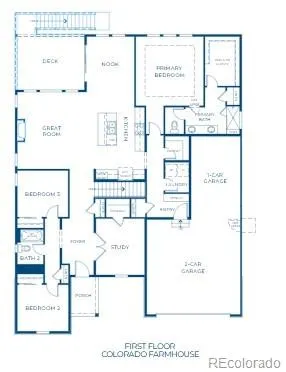
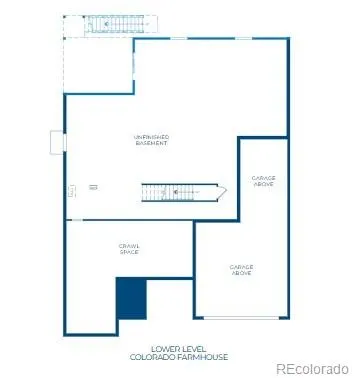
This inviting single-story home offers approximately 2,084 square feet of well-designed living space, featuring three spacious bedrooms and two bathrooms. The open-concept layout includes a great room, gourmet kitchen with pantry, and a cozy nook for casual dining. The primary suite boasts a walk-in closet and a luxurious bath, while a dedicated study provides flexible space for work or hobbies. With a three-car tandem garage, covered patio, and a walk-out full unfinished basement on the golf course.
| Elementary School | Middle School | High School |
|---|---|---|
| Harmony Ridge P-8 Elementary School | Harmony Ridge P-8 Middle School | Vista Peak High School |
| Price History | |
|---|---|
| 6/19/2026 | Listed $824,950 |
General Features
| Sewer | Public Sewer |
|---|---|
| Heating | Forced Air,Natural Gas |
| Cooling | Central Air |
| Utilities | Cable Available,Electricity Available,Electricity Connected,Natural Gas Available,Natural Gas Connected,Phone Available |
| Possession | Closing/DOD |
| Roof | Composition |
| Appliances | Dishwasher,Disposal,Microwave,Range Hood,Self Cleaning Oven,Tankless Water Heater |
| HOA Fee | 80 |
| Garage Spaces | 3 |
| Association Fee Includes | Maintenance Grounds,Recycling,Trash |
| Patio/Porch Features | Covered,Deck |
| Architectural Style | Contemporary |
| Security Features | Carbon Monoxide Detector(s),Smoke Detector(s) |
| Construction Materials | Cement Siding,Frame,Stone |
| Exclusions | Seller's personal possessions and any staging items that may be in use |
| Pets Allowed | Cats OK,Dogs OK,Yes |
| Year Built | 2025 |
| Electric | 110V,220 Volts |
| View | Golf Course |
| Levels | One |
| Property Subtype | Single Family Residence |
| Tax Year | 2025 |
| Ownership | Builder |
| Building Name | The Estates Collection |
| Assoc Fee Paid Per | Monthly |
| County | Arapahoe |
| Property Type | Residential |
| HOA | Yes |
| Attached Garage | Yes |
| Subdivision Name | Murphy Creek |
| Facing Direction | North |
| Full Baths | 1 |
| Status | Active |
| Directions | From E-470 Or Gunclub Road,Head East on Jewell Ave,Turn right on S Flat Rock Trail,First Rght on S Eaton Parkway to Models |
| High School | Vista Peak |
| City | Aurora |
| Association Name | Murphy Creek Filing 7 North HOA |
| Senior Community Y/N | No |
| High School District | Adams-Arapahoe 28J |
| Lot Size Units | Square Feet |
| Lot Size Square Feet | 8037 |
| Listing Terms | Cash,Conventional,FHA,VA Loan |
| Elementary School | Harmony Ridge P-8 |
| Tax Annual Amount | 5185 |
| Home Warranty Y/N | Yes |
| Middle/Junior High School | Harmony Ridge P-8 |
| Property Condition | New Construction |
| Structure Type | House |
| Builder Name | Risewell Homes |
| Standard Status | Active |
| Middle/Junior School District | Adams-Arapahoe 28J |
| Elementary School District | Adams-Arapahoe 28J |
Interior Features
| Interior Amenities | High Ceilings,High Speed Internet,Kitchen Island,Open Floorplan,Pantry,Primary Suite,Quartz Counters,Smart Thermostat,Smoke Free,Walk-In Closet(s) |
|---|---|
| Basement | Bath/Stubbed,Full,Interior Entry,Sump Pump,Unfinished,Walk-Out Access |
| Flooring | Carpet,Laminate,Tile |
| Total Fireplaces | 1 |
| Fireplace Features | Gas,Great Room |
| Basement (Y/N) | Yes |
| Window Features | Double Pane Windows |
| Above Grade Finished Area | 2084 |
| Half Baths | 1 |
| 3/4 Baths | 1 |
| Laundry Features | In Unit |
| Total Bedrooms | 3 |
| Main Level Bedrooms | 3 |
| Main Level Bathrooms | 3 |
| Total Baths | 3 |
Exterior Features
| Exterior Amenities | Private Yard,Rain Gutters |
|---|---|
| Fencing | Partial |
| Parking Features | Concrete,Dry Walled,Electric Vehicle Charging Station(s),Insulated Garage |
| Lot Features | Landscaped,On Golf Course,Sprinklers In Front |
| Water Source | Public |
| Total Parking | 3 |
| Lot Size Area | 8037 |
| Foundation Details | Slab |
| Building Area Total | 4025 |
| Lot Size Acres | 0.18 |
| Road Surface Type | Paved |
| Road Frontage Type | Public |
| Builder Model | 5001 |
| Road Responsibility | Public Maintained Road |
Amenities
- Foreclosure
- Views
- Short Sale
- New Construction
- Adult 55+
- Lease To Own
- No HOA Fees
- Furnished
- Primary On Main
- Air Conditioning
- Seller Finance
- Green
- Fixer Upper
- Horse
- Golf
- Fireplace
- Deck
- Garage
- Basement
- Pool
Property vs Single Family Average in 80016
Price
Taxes
Year Built
Visits
In The Neighborhood
Golf Course
Aurora
$ 545,000
- Type
- Single Family
- Size
- 3,603 SqFt
- Rooms
- 4 Beds + 2.5 Baths
 Real Broker, LLC DBA Real #2216484
Reduced
Aurora
$ 525,000
- Type
- Single Family
- Size
- 2,141 SqFt
- Rooms
- 4 Beds + 3.5 Baths
Coldwell Banker Realty 24 #4767862
Golf Course
Aurora
$ 475,000
- Type
- Single Family
- Size
- 2,612 SqFt
- Rooms
- 3 Beds + 2 Baths
BTT Real Estate #3528131
Reduced
Aurora
$ 499,900
- Type
- Single Family
- Size
- 2,141 SqFt
- Rooms
- 4 Beds + 3 Baths
HomeSmart #8483238
Reduced
Aurora
$ 691,500
- Type
- Single Family
- Size
- 4,128 SqFt
- Rooms
- 5 Beds + 3 Baths
Compass - Denver #8768516
Reduced
Aurora
$ 709,999
- Type
- Single Family
- Size
- 4,248 SqFt
- Rooms
- 4 Beds + 3.5 Baths
Sovina Realty LLC #4763957
Reduced
Aurora
$ 599,000
- Type
- Single Family
- Size
- 3,592 SqFt
- Rooms
- 3 Beds + 2 Baths
HomeSmart #4400032
Views
Aurora
$ 600,000
- Type
- Single Family
- Size
- 3,347 SqFt
- Rooms
- 3 Beds + 2.5 Baths
Keller Williams DTC #7258349
Reduced
Aurora
$ 540,000
- Type
- Single Family
- Size
- 2,818 SqFt
- Rooms
- 4 Beds + 3.5 Baths
AMJ Colorado Real Estate, LLC #9525287
Golf Course
Aurora
$ 485,000
- Type
- Single Family
- Size
- 1,407 SqFt
- Rooms
- 3 Beds + 2.5 Baths
Your Castle Real Estate Inc #6767120
Open House
Aurora
$ 574,500
- Type
- Single Family
- Size
- 3,912 SqFt
- Rooms
- 4 Beds + 2.5 Baths
Real Broker, LLC DBA Real #4545779
Reduced
Aurora
$ 425,000
- Type
- Single Family
- Size
- 1,306 SqFt
- Rooms
- 2 Beds + 2 Baths
Coldwell Banker Realty 24 #7606630

 The real estate listing information and related content displayed on this site is provided exclusively for consumers’ personal, non-commercial use and may not be used for any purpose other than to identify prospective properties consumers may be interested in purchasing. This information and related content is deemed reliable but is not guaranteed accurate by elevateMLS.
 © 2026 Grand County Association of REALTORS®. DCMA can be found at https://grandcountyassociation.realtor/contact/. Information deemed reliable, but not guaranteed. This site is used and paid for by multiple independent companies. The real estate broker cannot require you as a prospective buyer to pre-qualify with or utilize the services of either of the mortgage loan originators. Nor can either of the mortgage load originators require you as a prospective buyer to utilize the services of
