

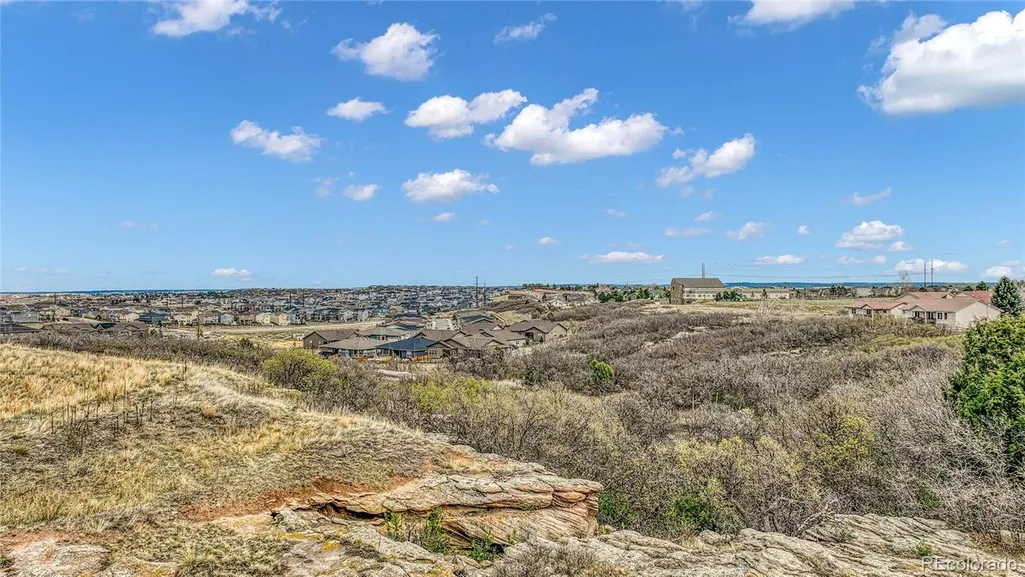
Price Reduction - Views
Address
604 Silver Rock Trail, Castle Rock, CO
Price
$ 609,500
Property Attributes
- MLS#1874431
- TypeSingle Family
- Listing Status Active
- CountyDOUGLAS
- CityCastle Rock
- NeighborhoodTerrain
- Zip80104
- StyleTraditional
- Year Built2021
- Taxes$ 4334
- Price$ 609,500
- Bedrooms3
- Full Bathrooms2
- Half Bathrooms1
- Sqr Footage3028
- Lot Size0.11 Acres
Data Source:
REColorado (MTOMLS)
Property Description
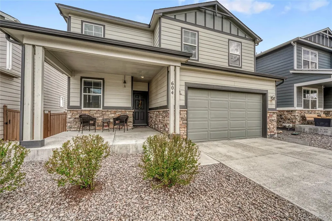
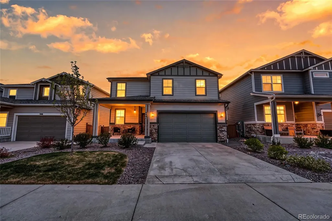
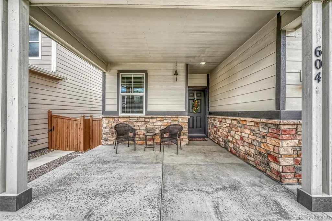
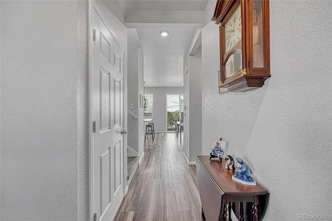
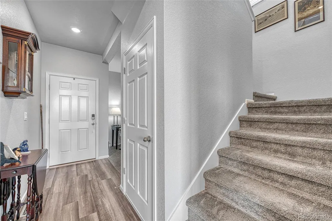
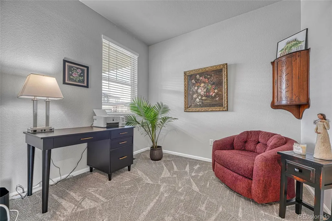
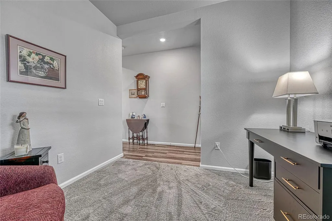
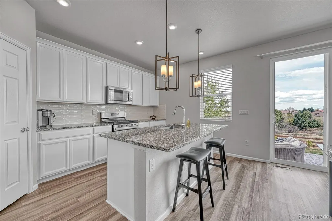
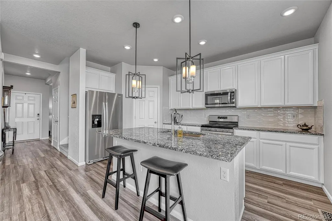
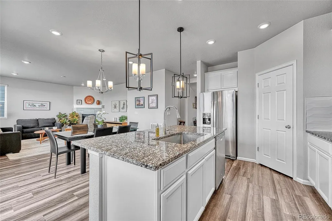
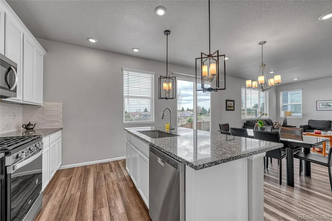
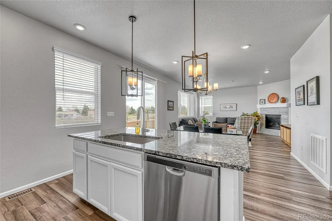
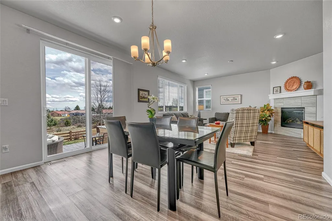
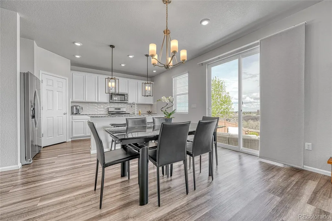
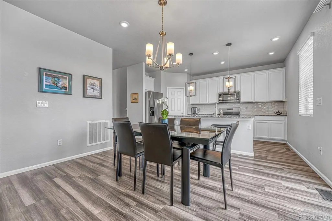
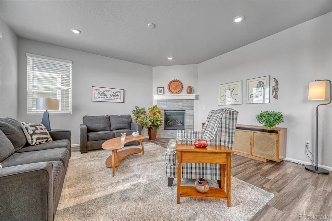
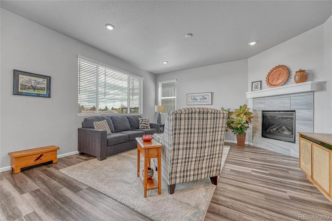
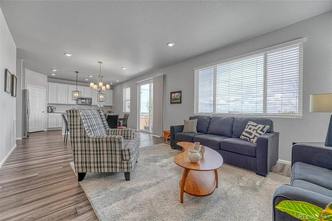
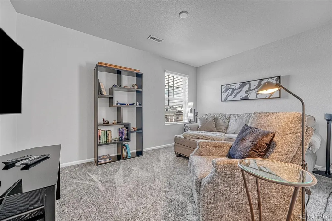
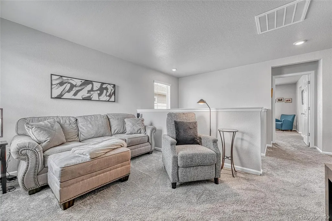
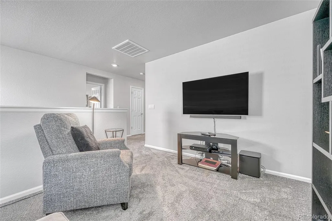
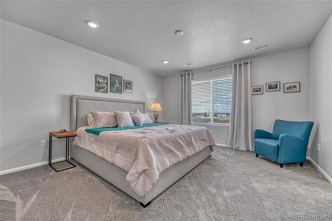
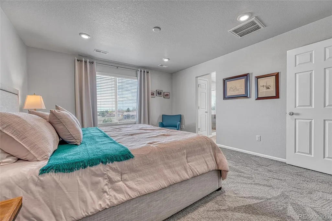
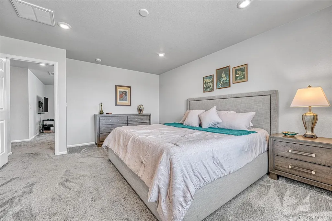
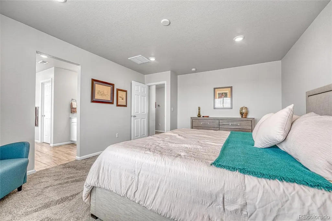
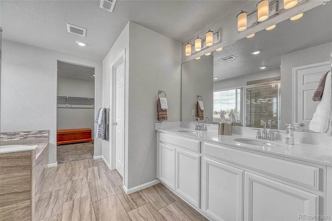
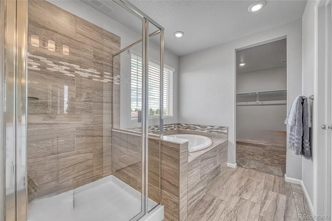
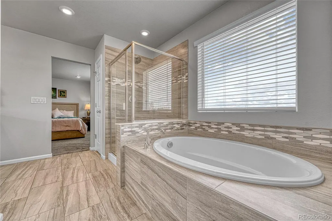
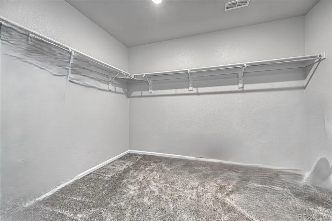
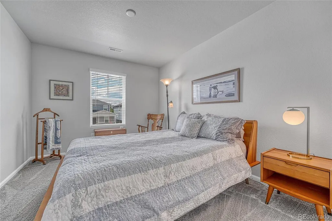
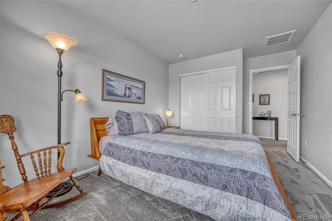
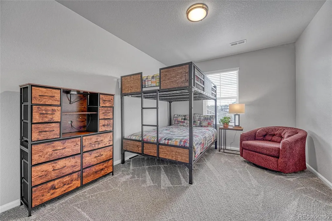
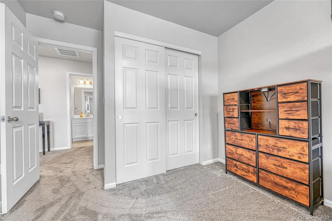
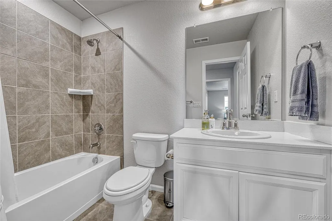
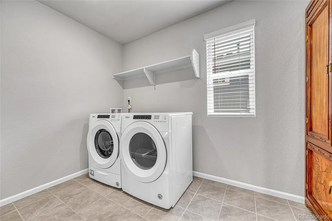
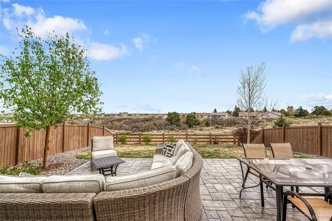
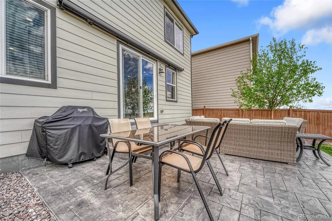
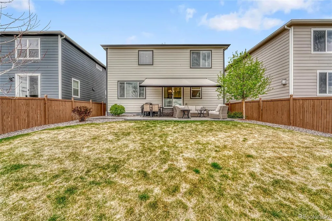
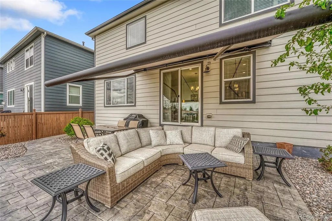
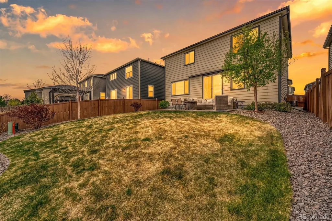
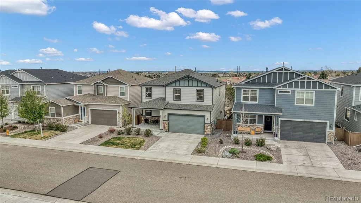
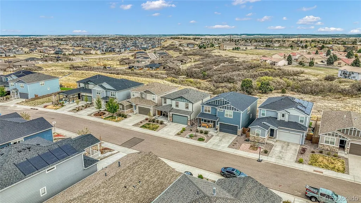
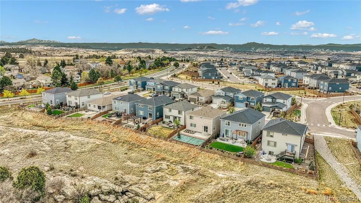
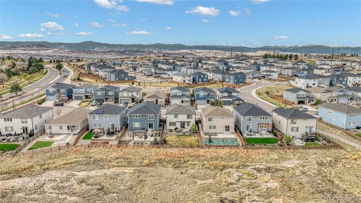
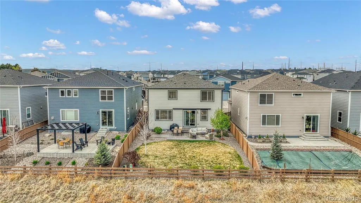
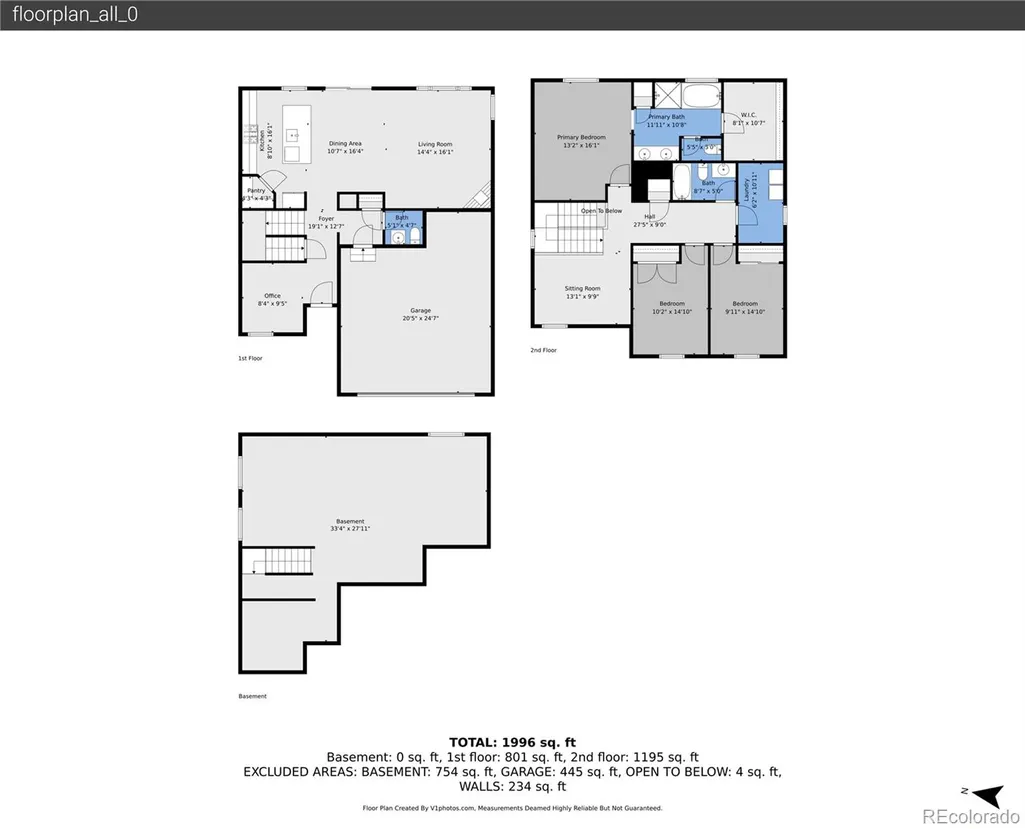
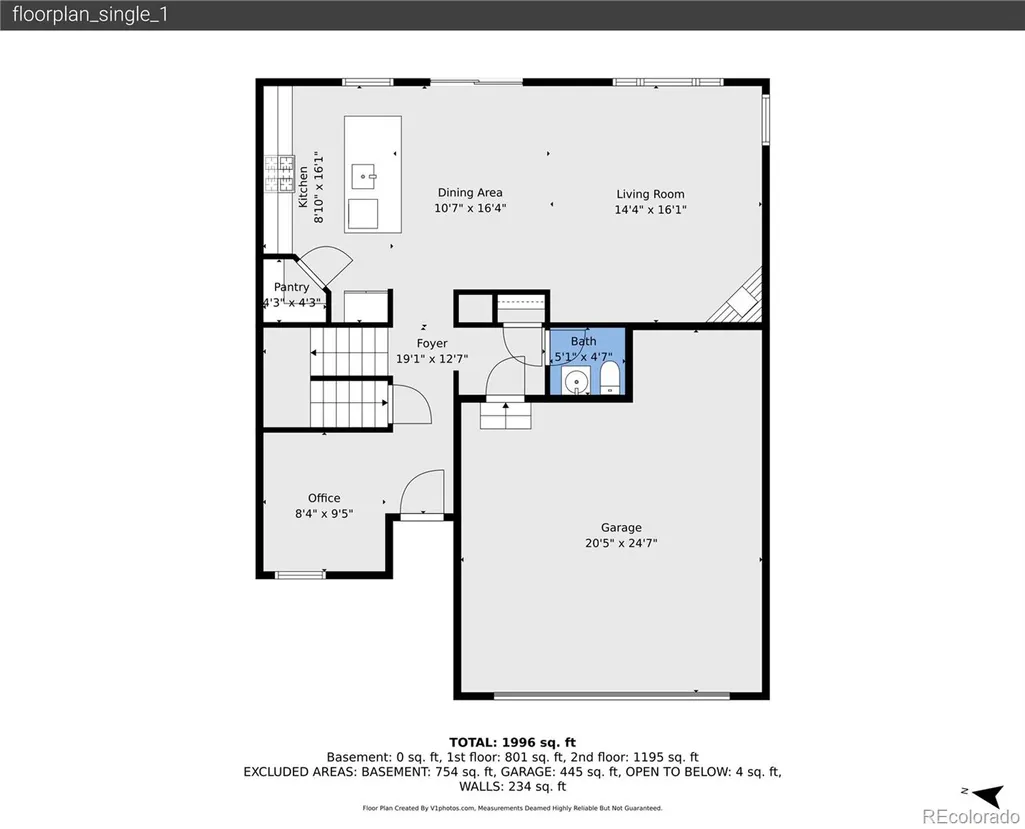
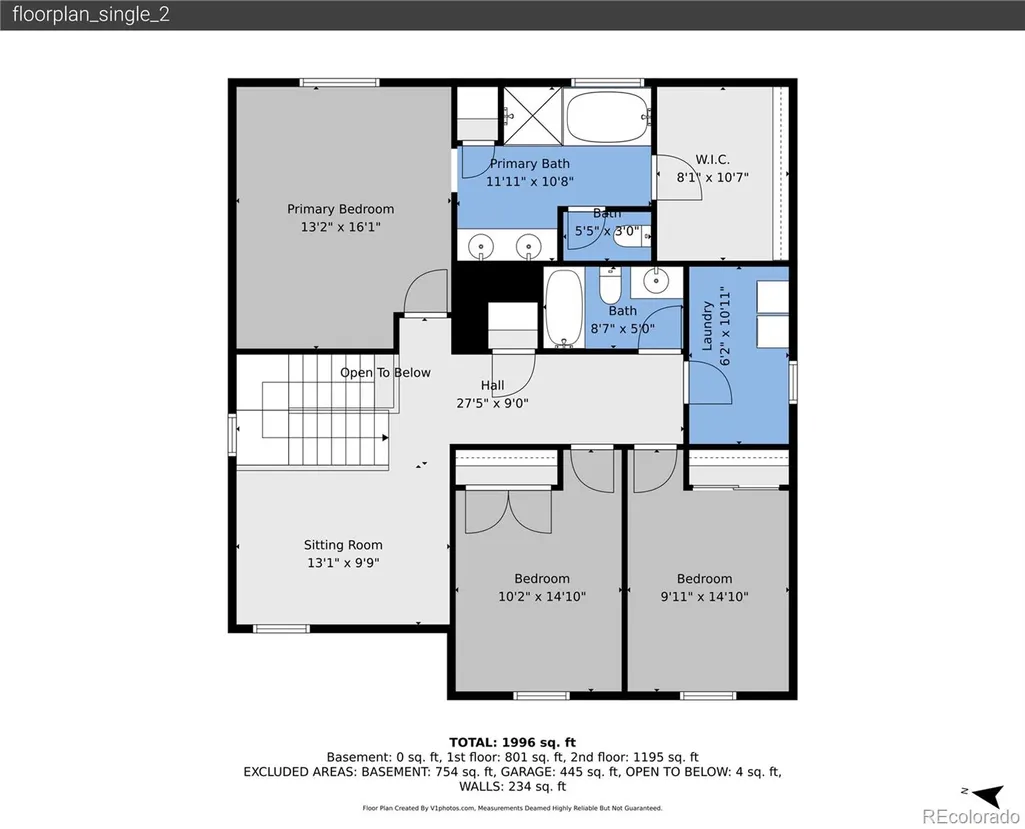
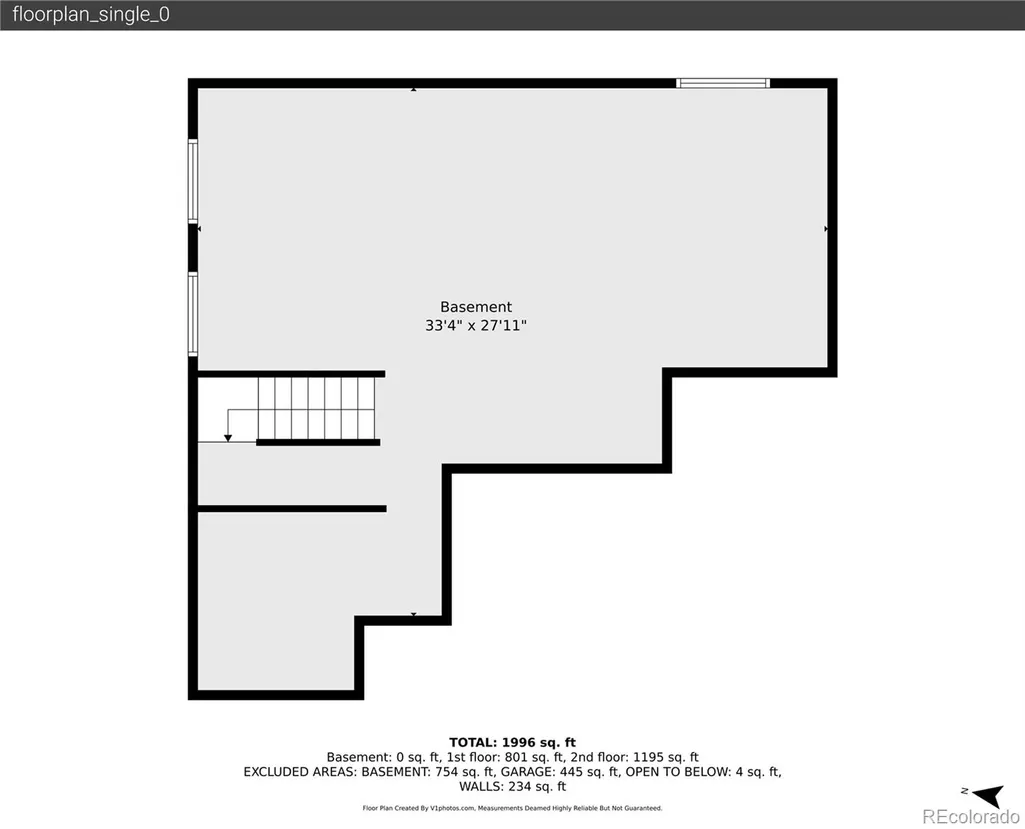
NEW, IMPROVED PRICE!! BACKS TO OPEN SPACE! LOCATED IN CUL-DE-SAC! This well-cared-for home is clean and move-in ready! You will love the location of this beautiful Meritage 2-story home located in a cul-de-sac backing to open space * Wonderful appointments with bright, open spaces and neutral color scheme throughout * As you walk through the front door, you will find a flex space/formal living room/office to the left * Engineered vinyl plank flooring in the hallway, kitchen, and great room * Lots of cabinet space in the kitchen with granite countertops, white cabinetry, center island with country style stainless steel sink, pantry, and Stainless Steel Whirlpool appliances * Cozy great room with corner gas fireplace * A half bath with tile flooring and quartz top vanity rounds out the first floor * Enjoy the peaceful backyard setting where you can occasionally view wildlife * Professional landscaped low maintenance back yard includes over $50K in updates including a stamped concrete patio, electric sun shade, perennials, and custom window well covers * Plenty of entertaining space on the patio * The smaller yard affords you more time to spend time exploring all that Castle Rock has to offer * The second floor features a great loft area that can be used as a flex space, office/study area, tv room * The primary suite features an ensuite to include a soaking tub, separate shower, white cabinetry vanity with two sinks, white quartz countertop, and a large walk-in closet * There are two secondary bedrooms, a full bath with tile flooring and white quartz countertop with white cabintry, as well as a large laundry room with space for additional storage * The full, unfinished basement is waiting for your personal touch. The two-car garage features a workspace area * Meritage Homes is known for its energy-efficiency features * Many amenities are nearby for your convenience! Just 5 minutes to the Terrain Swim Club, 7 minutes to downtown Castle Rock.
| Elementary School | Middle School | High School |
|---|---|---|
| Sage Canyon Elementary School | Mesa Middle School | Douglas County High School |
| Price History | |
|---|---|
| 4/17/2026 | Listed $629,500 |
| 6/3/2026 | 2$619,500 |
| 9/14/2026 | 2$609,500 |
General Features
| Sewer | Public Sewer |
|---|---|
| Heating | Forced Air,Natural Gas |
| Cooling | Central Air |
| Utilities | Electricity Available,Electricity Connected,Internet Access (Wired),Natural Gas Available |
| Possession | Closing/DOD |
| Roof | Composition |
| Appliances | Dishwasher,Disposal,Dryer,Microwave,Range,Refrigerator,Self Cleaning Oven,Smart Appliance(s),Tankless Water Heater,Washer |
| Zoning | RES |
| HOA Fee | 287 |
| Garage Spaces | 2 |
| Association Fee Includes | Maintenance Grounds,Recycling,Trash |
| Patio/Porch Features | Covered,Front Porch,Patio |
| Architectural Style | Traditional |
| Security Features | Carbon Monoxide Detector(s),Smoke Detector(s) |
| Construction Materials | Frame,Stone |
| Exclusions | Seller's Personal Property. |
| Year Built | 2021 |
| Electric | 110V,220 Volts |
| Levels | Two |
| Property Subtype | Single Family Residence |
| Tax Year | 2025 |
| Ownership | Individual |
| Assoc Fee Paid Per | Quarterly |
| County | Douglas |
| Property Type | Residential |
| Association Amenities | Clubhouse,Park,Playground,Pool,Tennis Court(s),Trail(s) |
| HOA | Yes |
| Attached Garage | Yes |
| Energy Efficient | Appliances,Construction,HVAC,Insulation,Lighting,Thermostat,Water Heater,Windows |
| Subdivision Name | Terrain |
| Facing Direction | West |
| Full Baths | 2 |
| Status | Active |
| Directions | From Fifth St. & Highway 86 in Castle Rock: Take N. Ridge Road going southeast. At the traffic circle,take the 2nd exit onto Enerud Blvd. Turn left (north) on Boulder View Dr. Turn right (east) o |
| High School | Douglas County |
| City | Castle Rock |
| Association Name | Castle Oaks Master - Terrain |
| Entry Location | Ground |
| Senior Community Y/N | No |
| High School District | Douglas RE-1 |
| Lot Size Units | Square Feet |
| Lot Size Square Feet | 4966 |
| Listing Terms | Cash,Conventional,VA Loan |
| Elementary School | Sage Canyon |
| Tax Annual Amount | 4334 |
| Middle/Junior High School | Mesa |
| Virtual Tour | https://v1tours.com/listing/62910/ |
| Structure Type | House |
| Builder Name | Meritage Homes |
| Standard Status | Active |
| Occupancy Type | Owner |
| Middle/Junior School District | Douglas RE-1 |
| Elementary School District | Douglas RE-1 |
Interior Features
| Interior Amenities | Five Piece Bath,Granite Counters,High Ceilings,High Speed Internet,Kitchen Island,Pantry,Primary Suite,Quartz Counters,Smart Thermostat,Smoke Free,Walk-In Closet(s) |
|---|---|
| Basement | Bath/Stubbed,Unfinished |
| Flooring | Carpet,Tile,Vinyl |
| Total Fireplaces | 1 |
| Fireplace Features | Great Room |
| Basement (Y/N) | Yes |
| Window Features | Double Pane Windows,Window Coverings,Window Treatments |
| Above Grade Finished Area | 2151 |
| Half Baths | 1 |
| Total Bedrooms | 3 |
| Main Level Bathrooms | 1 |
| Total Baths | 3 |
Exterior Features
| Exterior Amenities | Private Yard |
|---|---|
| Lot Features | Cul-De-Sac,Landscaped,Open Space,Rock Outcropping,Sprinklers In Front,Sprinklers In Rear |
| Water Source | Public |
| Total Parking | 2 |
| Lot Size Area | 4966 |
| Foundation Details | Slab |
| Building Area Total | 3028 |
| Lot Size Acres | 0.11 |
| Road Surface Type | Paved |
| Road Frontage Type | Public |
| Builder Model | Silver Sage |
| Road Responsibility | Public Maintained Road |
Amenities
- Foreclosure
- Views
- Short Sale
- New Construction
- Adult 55+
- Lease To Own
- No HOA Fees
- Furnished
- Primary On Main
- Air Conditioning
- Seller Finance
- Green
- Fixer Upper
- Horse
- Golf
- Fireplace
- Deck
- Garage
- Basement
- Pool
Property vs Single Family Average in 80104
Price
Taxes
Year Built
Visits
In The Neighborhood
Castle Rock
$ 579,900
- Type
- Single Family
- Size
- 3,058 SqFt
- Rooms
- 2 Beds + 2 Baths
 eXp Realty, LLC #3789720
Reduced
Castle Rock
$ 625,000
- Type
- Single Family
- Size
- 3,062 SqFt
- Rooms
- 5 Beds + 3 Baths
Realty One Group Elevations, LLC #7241507
Reduced
Castle Rock
$ 885,000
- Type
- Single Family
- Size
- 3,938 SqFt
- Rooms
- 3 Beds + 3.5 Baths
Price & Co. Real Estate #9363057
Reduced
Castle Rock
$ 679,000
- Type
- Single Family
- Size
- 3,860 SqFt
- Rooms
- 3 Beds + 3.5 Baths
Megastar Realty #5502674
Reduced
Castle Rock
$ 649,000
- Type
- Single Family
- Size
- 3,486 SqFt
- Rooms
- 4 Beds + 2.5 Baths
Ranger Real Estate, LLC #3927118
Reduced
Castle Rock
$ 680,000
- Type
- Single Family
- Size
- 3,703 SqFt
- Rooms
- 5 Beds + 3 Baths
Hearth & Home Realty and Management LLC #2501381
Reduced
Castle Rock
$ 599,900
- Type
- Single Family
- Size
- 3,028 SqFt
- Rooms
- 3 Beds + 2.5 Baths
RE/MAX Alliance #2277007
Reduced
Castle Rock
$ 599,000
- Type
- Single Family
- Size
- 3,742 SqFt
- Rooms
- 4 Beds + 2.5 Baths
Legacy 100 Real Estate Partners LLC #9582019
Reduced
Castle Rock
$ 775,000
- Type
- Single Family
- Size
- 4,514 SqFt
- Rooms
- 5 Beds + 4.5 Baths
Century 21 Moore Real Estate #9565818

 The real estate listing information and related content displayed on this site is provided exclusively for consumers’ personal, non-commercial use and may not be used for any purpose other than to identify prospective properties consumers may be interested in purchasing. This information and related content is deemed reliable but is not guaranteed accurate by elevateMLS.
 © 2026 Grand County Association of REALTORS®. DCMA can be found at https://grandcountyassociation.realtor/contact/. Information deemed reliable, but not guaranteed. This site is used and paid for by multiple independent companies. The real estate broker cannot require you as a prospective buyer to pre-qualify with or utilize the services of either of the mortgage loan originators. Nor can either of the mortgage load originators require you as a prospective buyer to utilize the services of
