

Views







Address
11025 Grayledge Circle, Highlands Ranch, CO
Price
$ 1,247,000
Property Attributes
- MLS#1872915
- TypeSingle Family
- Listing Status Active
- CountyDOUGLAS
- CityHighlands Ranch
- NeighborhoodThe Hearth
- Zip80130
- StyleTraditional
- Year Built2005
- Taxes$ 5428
- Price$ 1,247,000
- Bedrooms5
- Full Bathrooms5
- Half Bathrooms0
- Sqr Footage4254
- Lot Size0.15 Acres
Data Source:
REColorado (MTOMLS)
Property Description
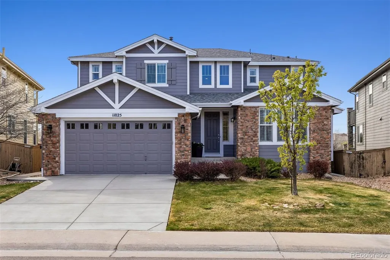
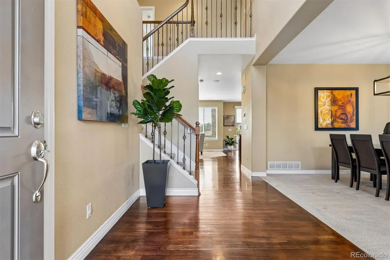
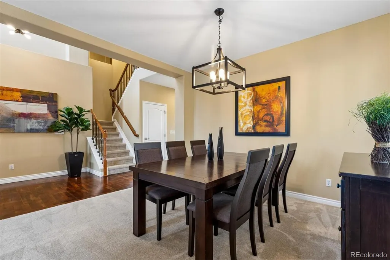
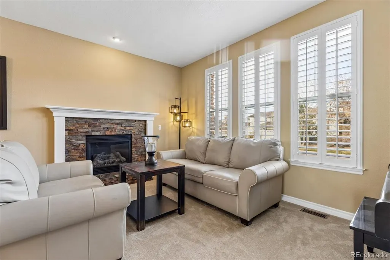
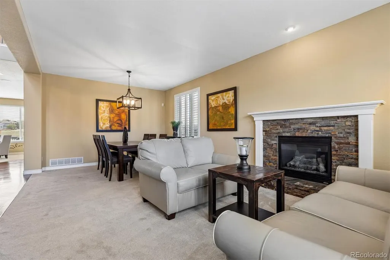
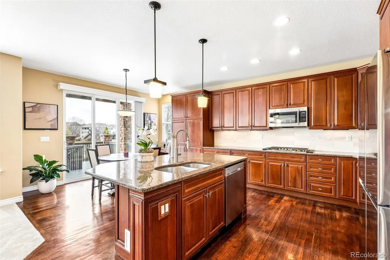
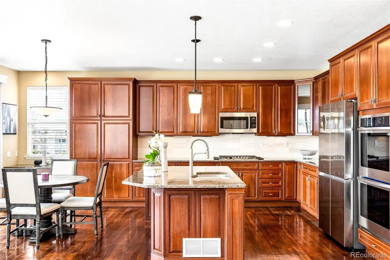
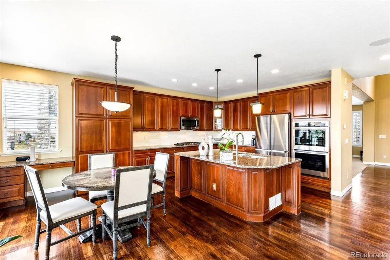
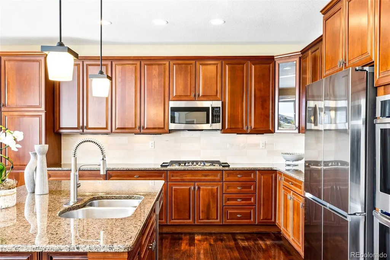
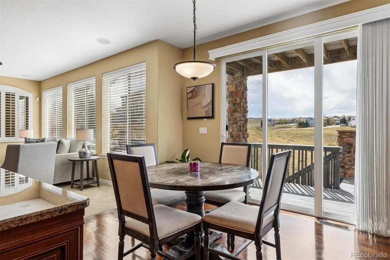
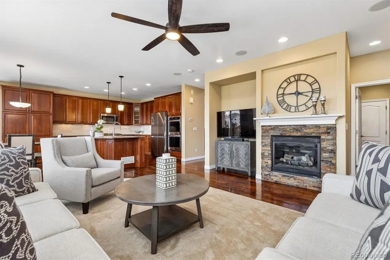
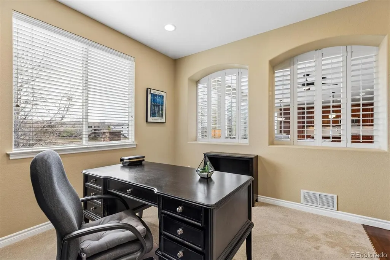
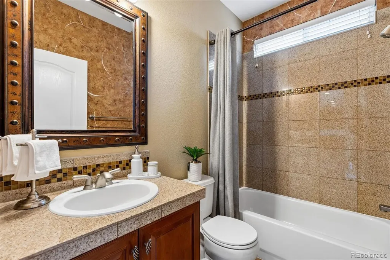
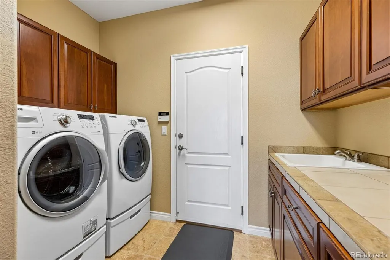
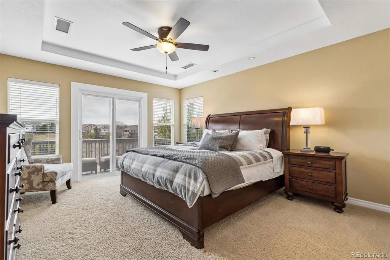
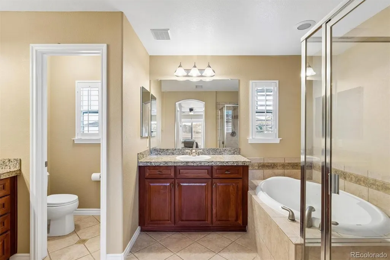
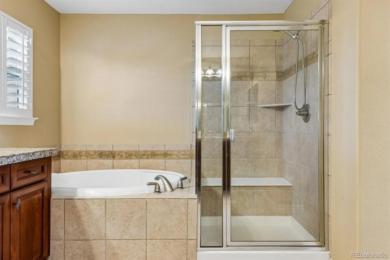
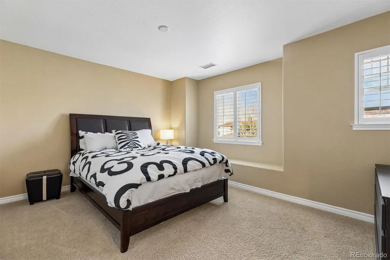
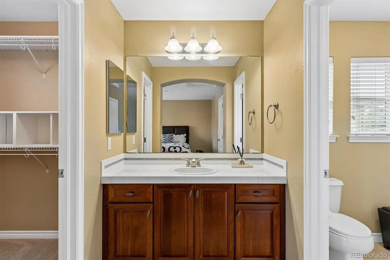
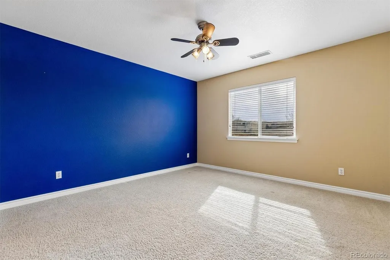
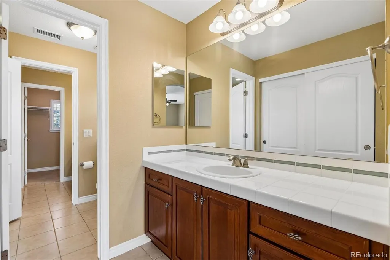
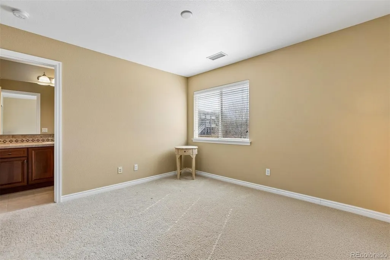
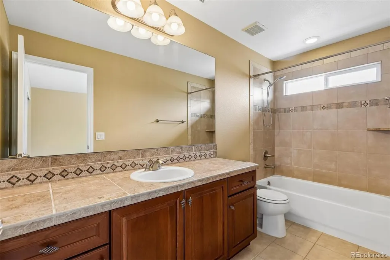
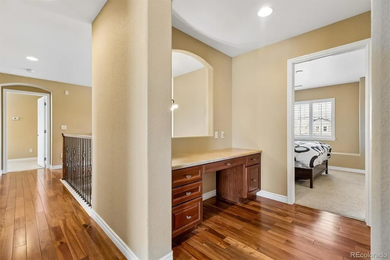
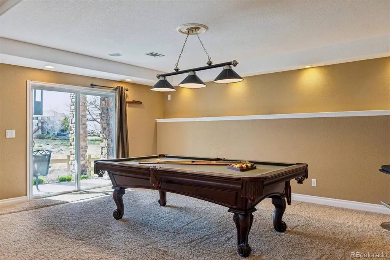
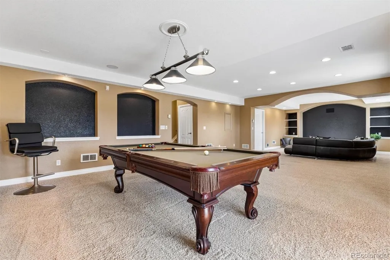
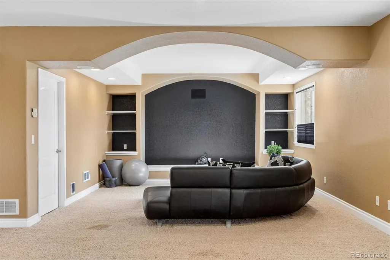
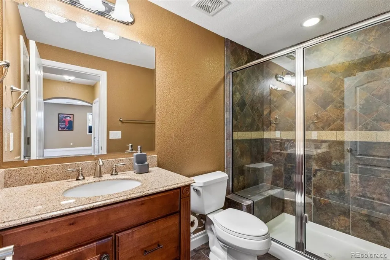
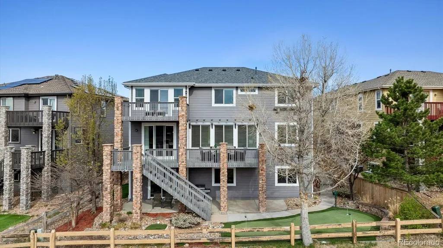
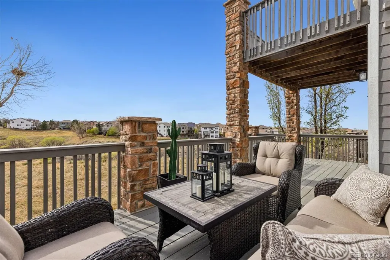
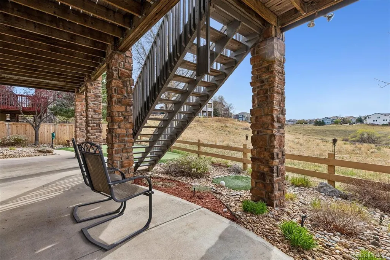
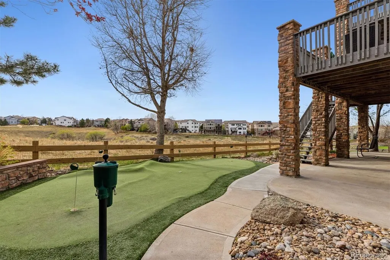
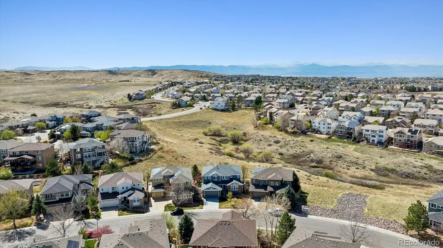
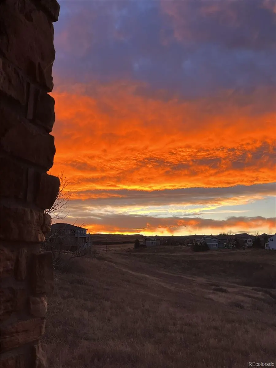
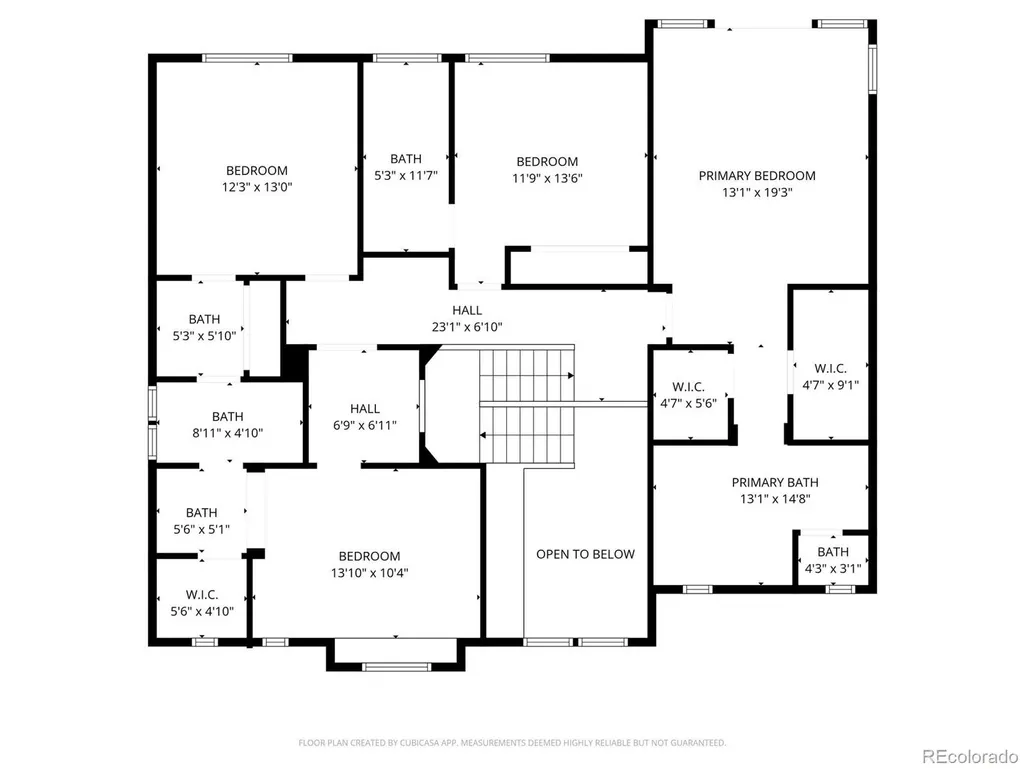
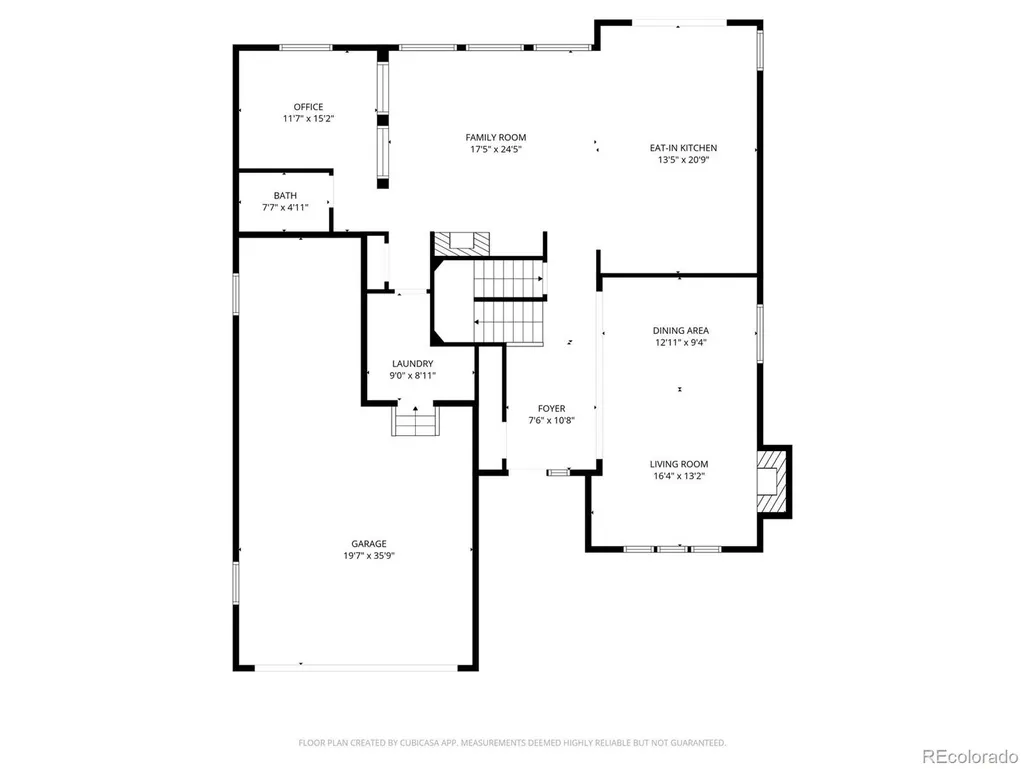
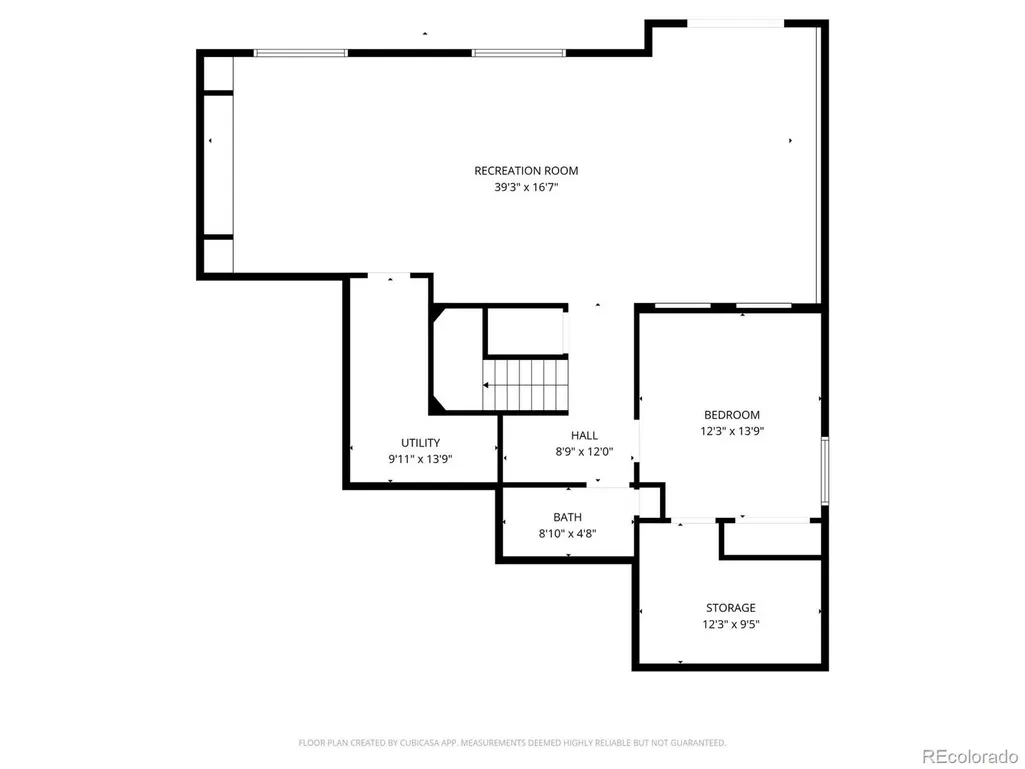
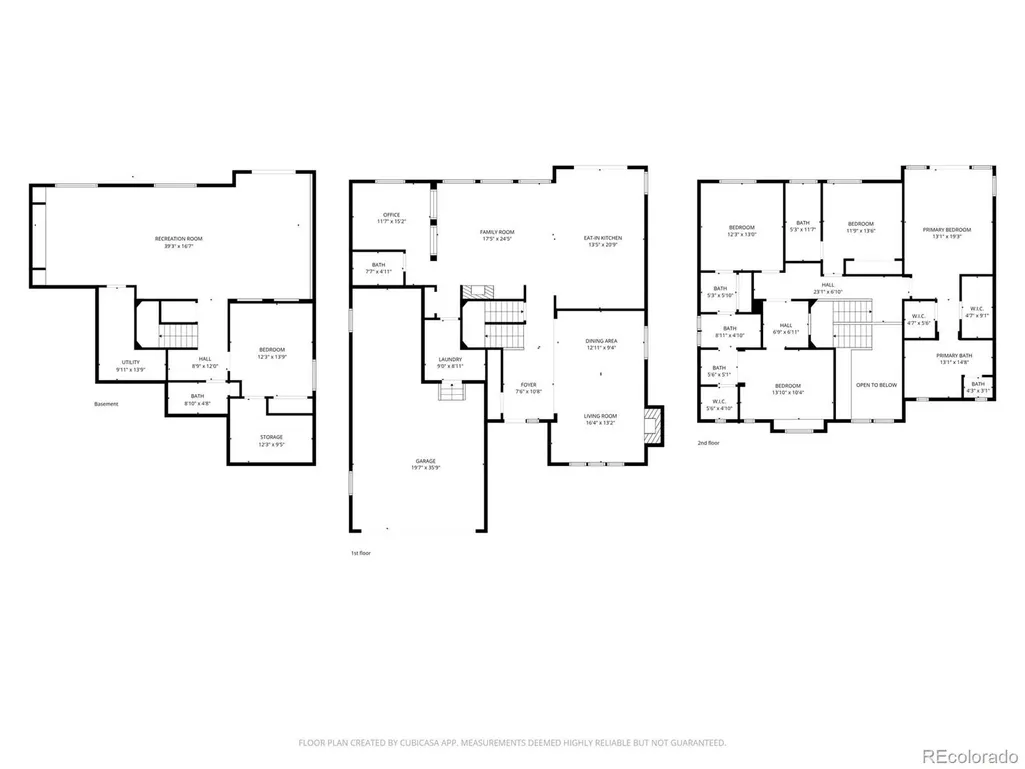
Don't miss this opportunity to get a beautiful home on dedicated Open Space in Highlands Ranch. This 5-bedroom, 5-bath home has been meticulously maintained. As you enter the home you will immediately notice the 9 foot ceilings and the cherrywood floors. The formal living room, with its cozy fireplace, and the formal dining room are along the right as you continue along the hallway. Next you will reach the chef's kitchen, which features top-of-the-line stainless steel appliances, granite countertops, cherrywood cabinets, and a comfortable eating area with a home-office work station. Along the back of the home, with panoramic views of the open space, you will find the family room, with the 2nd fireplace, and the private study which overlooks the putting green in the backyard. A full bath is adjacent to the study. The main floor laundry room has wall-to-wall cherry cabinets and a large utility sink. The upstairs Primary Suite is the perfect place to escape to, with its private deck, his-and-hers closets, and a beautiful Primary Bathroom with granite countertops, soaking tub, and large shower. The secondary bedrooms are spacious, with 2 of the bedrooms sharing a Jack-n-Jill full bathroom (with separate private sinks) and the 4th bedroom has an ensuite full bath. The walkout basement, with its magnificent view of the Open Space, is the perfect place for entertaining or enjoying a movie with the family. There are areas for a pool table, game tables, and a media center. The large 5th bedroom is in the basement, with a 3/4 bath adjacent to it. The basement also has plumbing for a wet bar. The large main floor deck and the primary bedroom deck provide ample space to enjoy the serenity of the open space and experience the beautiful sunsets. The home also features beautiful shutters and blinds, granite countertops throughout the home, tile floors in all bathrooms, newer carpet in the upper 2 floors, and a new roof and exterior paint in 2024.
| Elementary School | Middle School | High School |
|---|---|---|
| Wildcat Mountain Elementary School | Rocky Heights Middle School | Rock Canyon High School |
| Price History | |
|---|---|
| 4/7/2026 | Listed $1,317,000 |
| 6/4/2026 | 3$1,287,000 |
| 8/21/2026 | 4$1,247,000 |
General Features
| Sewer | Public Sewer |
|---|---|
| Heating | Forced Air,Natural Gas |
| Cooling | Central Air |
| Utilities | Cable Available,Electricity Connected,Natural Gas Connected |
| Possession | Negotiable |
| Roof | Composition |
| Appliances | Cooktop,Dishwasher,Disposal,Double Oven,Dryer,Gas Water Heater,Microwave,Oven,Range,Range Hood,Refrigerator,Self Cleaning Oven,Washer |
| Zoning | Residential |
| HOA Fee | 58 |
| Garage Spaces | 3 |
| Association Fee Includes | Trash |
| Patio/Porch Features | Covered,Deck,Patio |
| Architectural Style | Traditional |
| Security Features | Carbon Monoxide Detector(s),Smoke Detector(s) |
| Construction Materials | Cement Siding,Frame,Stone |
| Exclusions | Sellers Personal Property |
| Pets Allowed | Cats OK,Dogs OK |
| Year Built | 2005 |
| Electric | 220 Volts |
| View | Mountain(s) |
| Levels | Two |
| Property Subtype | Single Family Residence |
| Tax Year | 2025 |
| Ownership | Individual |
| Assoc Fee Paid Per | Monthly |
| County | Douglas |
| Property Type | Residential |
| Association Amenities | Clubhouse,Fitness Center,Park,Playground,Pool,Tennis Court(s),Trail(s) |
| HOA | Yes |
| Attached Garage | Yes |
| Subdivision Name | The Hearth |
| Facing Direction | East |
| Full Baths | 4 |
| Status | Active |
| High School | Rock Canyon |
| City | Highlands Ranch |
| Association Name | Highlands Ranch Community Association |
| Senior Community Y/N | No |
| High School District | Douglas RE-1 |
| Lot Size Units | Acres |
| Lot Size Square Feet | 6534 |
| Listing Terms | Cash,Conventional |
| Elementary School | Wildcat Mountain |
| Tax Annual Amount | 5428 |
| Home Warranty Y/N | Yes |
| Middle/Junior High School | Rocky Heights |
| Property Condition | Updated/Remodeled |
| Structure Type | House |
| AssociationName2 | The Hearth HOA |
| Builder Name | Shea Homes |
| Standard Status | Active |
| Occupancy Type | Owner |
| Middle/Junior School District | Douglas RE-1 |
| Elementary School District | Douglas RE-1 |
Interior Features
| Interior Amenities | Built-in Features,Ceiling Fan(s),Eat-in Kitchen,Entrance Foyer,Five Piece Bath,Granite Counters,High Ceilings,Jack & Jill Bathroom,Kitchen Island,Open Floorplan,Pantry,Primary Suite,Smoke Free,Vaulte |
|---|---|
| Basement | Finished,Full,Walk-Out Access |
| Flooring | Carpet,Vinyl,Wood |
| Total Fireplaces | 2 |
| Fireplace Features | Family Room,Gas Log,Living Room |
| Basement (Y/N) | Yes |
| Window Features | Double Pane Windows,Window Coverings,Window Treatments |
| Above Grade Finished Area | 2834 |
| 3/4 Baths | 1 |
| Laundry Features | In Unit |
| Total Bedrooms | 5 |
| Below Grade Finished Area | 1278 |
| Main Level Bathrooms | 1 |
| Total Baths | 5 |
Exterior Features
| Exterior Amenities | Balcony,Private Yard |
|---|---|
| Vegetation | Grassed |
| Fencing | Full |
| Parking Features | Concrete,Oversized,Storage,Tandem |
| Lot Features | Greenbelt,Landscaped,Open Space,Secluded |
| Water Source | Public |
| Total Parking | 3 |
| Lot Size Area | 0.15 |
| Foundation Details | Slab |
| Building Area Total | 4254 |
| Lot Size Acres | 0.15 |
| Road Surface Type | Paved |
| Road Frontage Type | Public |
| Road Responsibility | Public Maintained Road |
Amenities
- Foreclosure
- Views
- Short Sale
- New Construction
- Adult 55+
- Lease To Own
- No HOA Fees
- Furnished
- Primary On Main
- Air Conditioning
- Seller Finance
- Green
- Fixer Upper
- Horse
- Golf
- Fireplace
- Deck
- Garage
- Basement
- Pool
Property vs Single Family Average in 80130
Price
Taxes
Year Built
Visits
In The Neighborhood
Viewed
Highlands Ranch
$ 975,000
- Type
- Single Family
- Size
- 4,268 SqFt
- Rooms
- 6 Beds + 5 Baths
 HomeSmart Realty #3790565
Views
Highlands Ranch
$ 665,000
- Type
- Single Family
- Size
- 2,180 SqFt
- Rooms
- 4 Beds + 3.5 Baths
Keller Williams DTC #9342419
Reduced
Highlands Ranch
$ 750,000
- Type
- Single Family
- Size
- 2,882 SqFt
- Rooms
- 3 Beds + 2.5 Baths
RE/MAX Leaders #2590611
Reduced
Littleton
$ 685,000
- Type
- Single Family
- Size
- 2,940 SqFt
- Rooms
- 4 Beds + 3.5 Baths
RE/MAX Professionals #9143718
Reduced
Littleton
$ 874,900
- Type
- Single Family
- Size
- 3,979 SqFt
- Rooms
- 4 Beds + 3.5 Baths
Ideal Realty LLC #6667770
Reduced
Littleton
$ 899,000
- Type
- Single Family
- Size
- 3,799 SqFt
- Rooms
- 4 Beds + 4 Baths
Equity Colorado Real Estate #6028758
Reduced
Littleton
$ 1,099,000
- Type
- Single Family
- Size
- 5,110 SqFt
- Rooms
- 6 Beds + 6 Baths
Engel & Voelkers Pikes Peak #7658692
Reduced
Highlands Ranch
$ 799,000
- Type
- Single Family
- Size
- 4,094 SqFt
- Rooms
- 5 Beds + 5 Baths
Full Circle Realty CO #1654251
Views
Littleton
$ 629,900
- Type
- Single Family
- Size
- 2,687 SqFt
- Rooms
- 3 Beds + 2.5 Baths
1 Percent Lists Mile High #9292341
Reduced
Highlands Ranch
$ 1,085,000
- Type
- Single Family
- Size
- 5,017 SqFt
- Rooms
- 6 Beds + 5 Baths
Coldwell Banker Realty 24 #6736269
Reduced
Highlands Ranch
$ 595,000
- Type
- Single Family
- Size
- 2,170 SqFt
- Rooms
- 4 Beds + 3.5 Baths
Home Realty LLC #4924037

 The real estate listing information and related content displayed on this site is provided exclusively for consumers’ personal, non-commercial use and may not be used for any purpose other than to identify prospective properties consumers may be interested in purchasing. This information and related content is deemed reliable but is not guaranteed accurate by elevateMLS.
 © 2026 Grand County Association of REALTORS®. DCMA can be found at https://grandcountyassociation.realtor/contact/. Information deemed reliable, but not guaranteed. This site is used and paid for by multiple independent companies. The real estate broker cannot require you as a prospective buyer to pre-qualify with or utilize the services of either of the mortgage loan originators. Nor can either of the mortgage load originators require you as a prospective buyer to utilize the services of
