

New Construction






Address
21381 E 67th Avenue, Aurora, CO
Price
$ 434,950
Property Attributes
- MLS#1668186
- TypeSingle Family
- Listing Status Active
- CountyADAMS
- CityAurora
- NeighborhoodSkyview at High Point
- Zip80019
- StyleDuplex
- Year Built2026
- Price$ 434,950
- Bedrooms3
- Full Bathrooms2
- Half Bathrooms1
- Sqr Footage1475
- Lot Size0.05 Acres
Data Source:
REColorado (MTOMLS)
Property Description
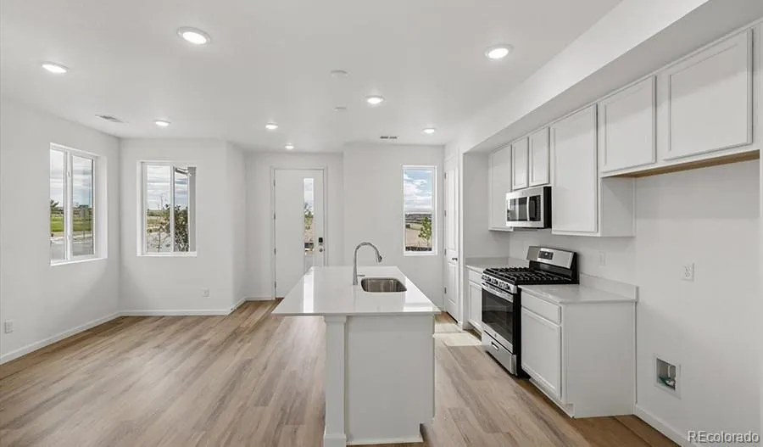
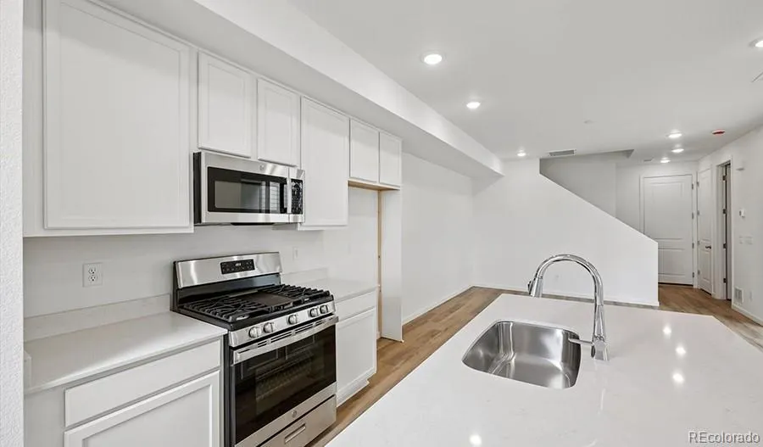
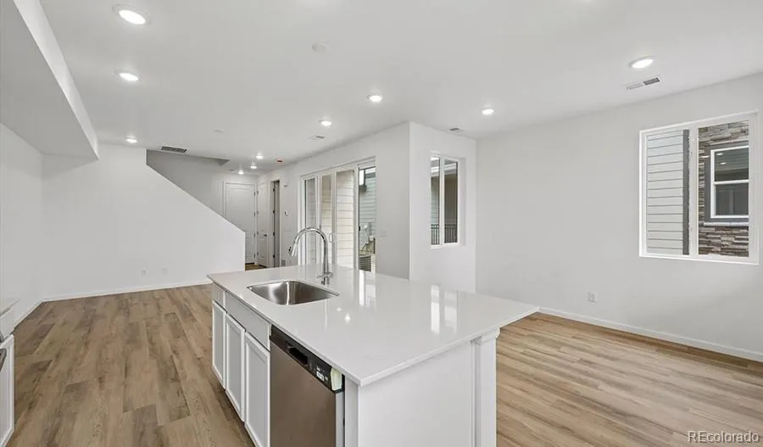
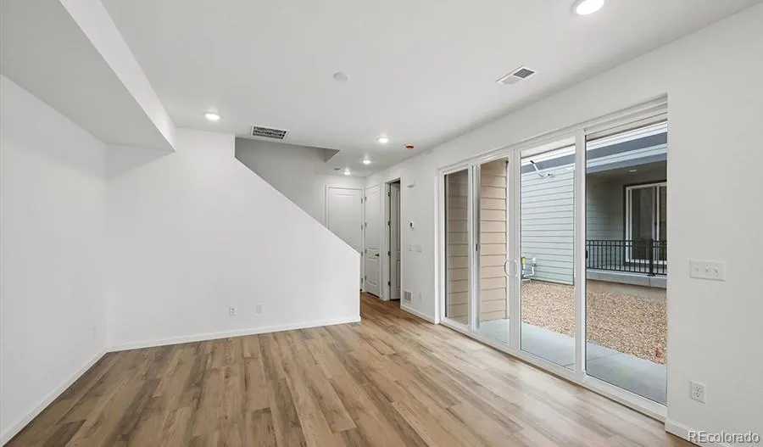
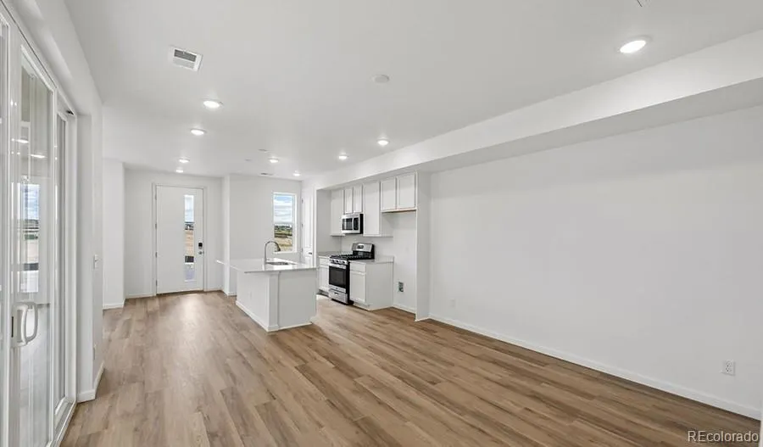
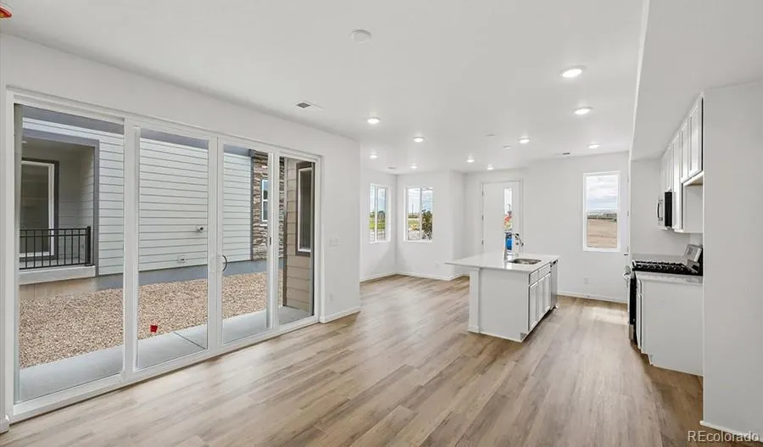
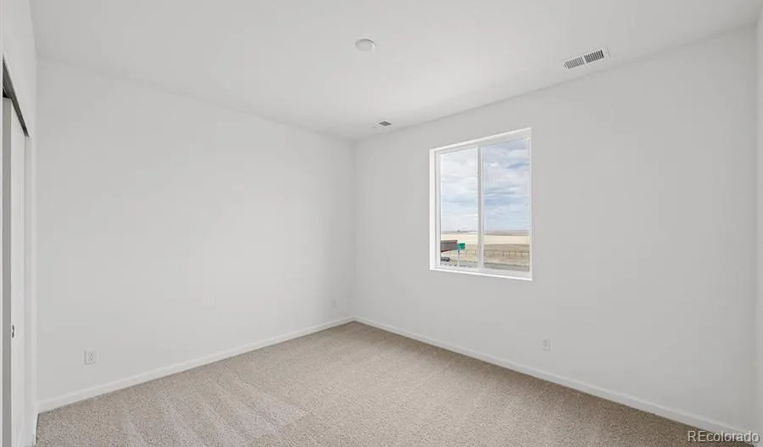
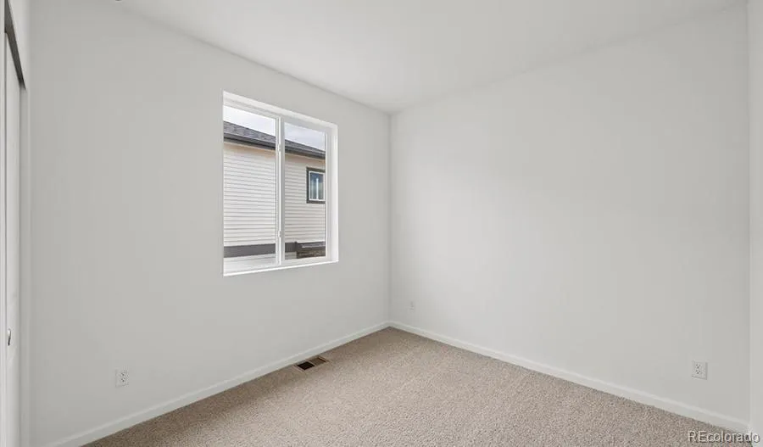
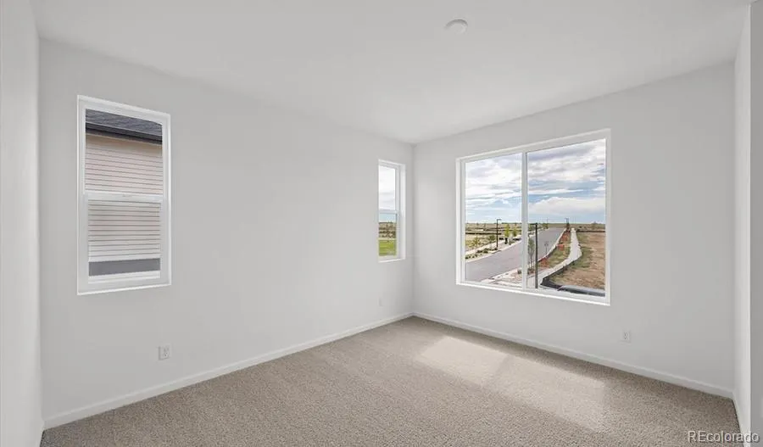
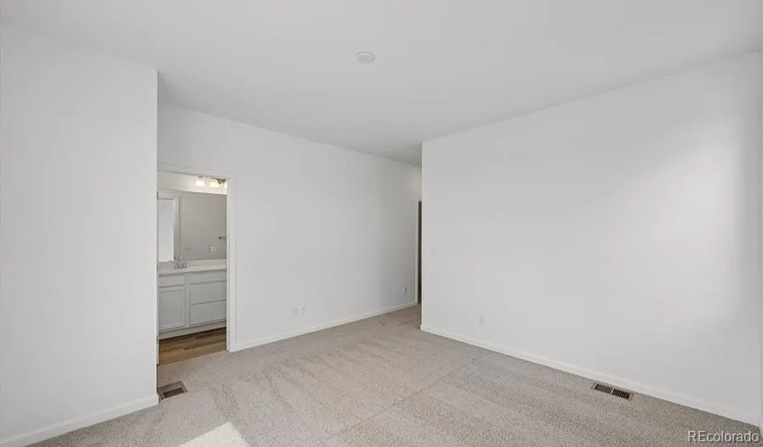
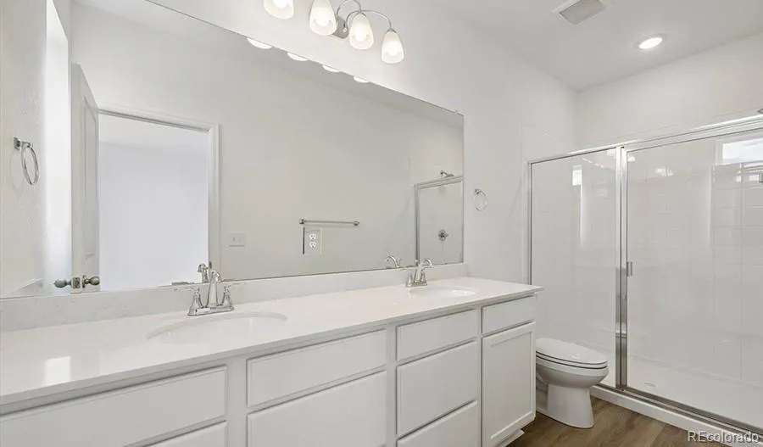
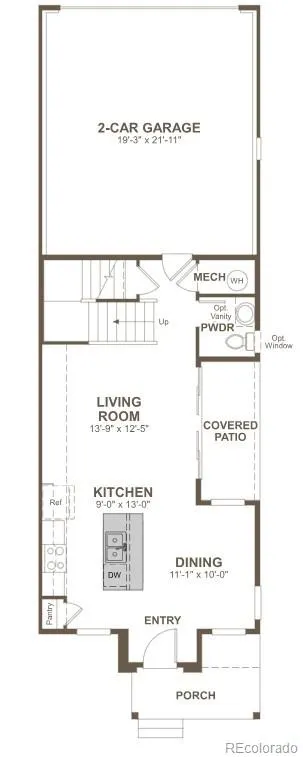
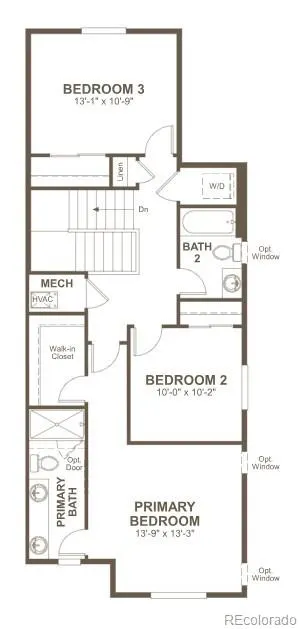
**!!AVAILABLE NOW/MOVE-IN READY!!**SPECIAL FINANCING AVAILABLE**Experience the charm of this Chicago, a beautifully designed two-story home that perfectly blends comfort, style, and effortless living. Thoughtfully crafted for both everyday moments and memorable gatherings, this home offers an inviting open-concept layout that makes entertaining a breeze. At the heart of the home, the stunning kitchen shines with a spacious quartz center island, sleek stainless-steel appliances, and a large walk-in pantry, all flowing seamlessly into the dining area. Just beyond, the welcoming living room creates the perfect setting for relaxing evenings, while a convenient powder room adds everyday functionality. Upstairs, you'll find a centrally located laundry room, two generously sized secondary bedrooms with a shared bath. The primary bedroom with a private bath and an expansive walk-in closet completes the second floor. With stylish finishes, smart design, and low-maintenance living, this Chicago is a home you'll fall in love with from the moment you walk through the door.
| Elementary School | Middle School | High School |
|---|---|---|
| Second Creek Elementary School | Otho Stuart Middle School | Prairie View High School |
| Price History | |
|---|---|
| 8/26/2026 | Listed $434,950 |
General Features
| Sewer | Public Sewer |
|---|---|
| Heating | Forced Air |
| Cooling | Central Air |
| Possession | Closing/DOD |
| Roof | Shingle,Composition |
| Appliances | Dishwasher,Disposal,Microwave,Oven,Range |
| HOA Fee | 101 |
| Garage Spaces | 2 |
| Association Fee Includes | Maintenance Grounds,Trash |
| Patio/Porch Features | Covered,Patio |
| Construction Materials | Frame |
| Exclusions | NONE |
| Year Built | 2026 |
| Levels | Two |
| Property Subtype | Single Family Residence |
| Tax Year | 2026 |
| Ownership | Builder |
| Assoc Fee Paid Per | Monthly |
| County | Adams |
| Property Type | Residential |
| HOA | Yes |
| Attached Garage | Yes |
| Subdivision Name | Skyview at High Point |
| Facing Direction | Southwest |
| Full Baths | 1 |
| Status | Active |
| Directions | Take exit 2 toward 56th Avenue. Turn right onto E 56th Ave. Keep left onto E 56th Ave. Turn left onto Tower Rd. Turn right onto E 64th Ave. Turn left onto N Lisbon Street. Turn right onto E 65th Ave. |
| High School | Prairie View |
| City | Aurora |
| Association Name | Skyview at High Point Homeowner’s Association |
| Senior Community Y/N | No |
| High School District | School District 27-J |
| Lot Size Units | Acres |
| Lot Size Square Feet | 2178 |
| Listing Terms | Cash,Conventional,FHA,VA Loan |
| Elementary School | Second Creek |
| Home Warranty Y/N | Yes |
| Middle/Junior High School | Otho Stuart |
| Property Condition | New Construction |
| Structure Type | Duplex |
| Builder Name | Richmond American Homes |
| Standard Status | Active |
| Middle/Junior School District | School District 27-J |
| Elementary School District | School District 27-J |
Interior Features
| Interior Amenities | Eat-in Kitchen,Kitchen Island,Pantry,Primary Suite,Quartz Counters,Radon Mitigation System,Walk-In Closet(s) |
|---|---|
| Flooring | Carpet,Vinyl |
| Common Walls | 1 Common Wall |
| Basement (Y/N) | No |
| Window Features | Double Pane Windows |
| Above Grade Finished Area | 1475 |
| Half Baths | 1 |
| 3/4 Baths | 1 |
| Total Bedrooms | 3 |
| Main Level Bathrooms | 1 |
| Total Baths | 3 |
Exterior Features
| Lot Features | Landscaped,Sprinklers In Front |
|---|---|
| Total Parking | 2 |
| Lot Size Area | 0.05 |
| Foundation Details | Slab |
| Building Area Total | 1475 |
| Lot Size Acres | 0.05 |
| Builder Model | Chicago / D |
Amenities
- Foreclosure
- Views
- Short Sale
- New Construction
- Adult 55+
- Lease To Own
- No HOA Fees
- Furnished
- Primary On Main
- Air Conditioning
- Seller Finance
- Green
- Fixer Upper
- Horse
- Golf
- Fireplace
- Deck
- Garage
- Basement
- Pool
Property vs Single Family Average in 80019
Price
Year Built
Visits
In The Neighborhood
New Construction
Aurora
$ 429,950
- Type
- Single Family
- Size
- 1,438 SqFt
- Rooms
- 3 Beds + 2.5 Baths
 SH Realty, Inc. #5456936
New Construction
Aurora
$ 514,950
- Type
- Single Family
- Size
- 2,490 SqFt
- Rooms
- 5 Beds + 2.5 Baths
SH Realty, Inc. #9202040
New Construction
Aurora
$ 539,950
- Type
- Single Family
- Size
- 2,490 SqFt
- Rooms
- 4 Beds + 2.5 Baths
Richmond Realty Inc #8203746
New Construction
Aurora
$ 424,950
- Type
- Single Family
- Size
- 1,438 SqFt
- Rooms
- 3 Beds + 2.5 Baths
Richmond Realty Inc #9526639
New Construction
Aurora
$ 434,950
- Type
- Single Family
- Size
- 1,475 SqFt
- Rooms
- 3 Beds + 2.5 Baths
Richmond Realty Inc #2108687
New Construction
Aurora
$ 474,950
- Type
- Single Family
- Size
- 1,470 SqFt
- Rooms
- 3 Beds + 2 Baths
Richmond Realty Inc #5938243

 The real estate listing information and related content displayed on this site is provided exclusively for consumers’ personal, non-commercial use and may not be used for any purpose other than to identify prospective properties consumers may be interested in purchasing. This information and related content is deemed reliable but is not guaranteed accurate by elevateMLS.
 © 2026 Grand County Association of REALTORS®. DCMA can be found at https://grandcountyassociation.realtor/contact/. Information deemed reliable, but not guaranteed. This site is used and paid for by multiple independent companies. The real estate broker cannot require you as a prospective buyer to pre-qualify with or utilize the services of either of the mortgage loan originators. Nor can either of the mortgage load originators require you as a prospective buyer to utilize the services of
