

Open House Sun, Sep 27th 12:00 PM - 2:00 PM - Waterfront

Address
672 Cumberland Road, Larkspur, CO
Price
$ 1,549,000
Property Attributes
- MLS#1661102
- TypeSingle Family
- Listing Status Active
- CountyDOUGLAS
- CityLarkspur
- NeighborhoodHidden Forest
- Zip80118
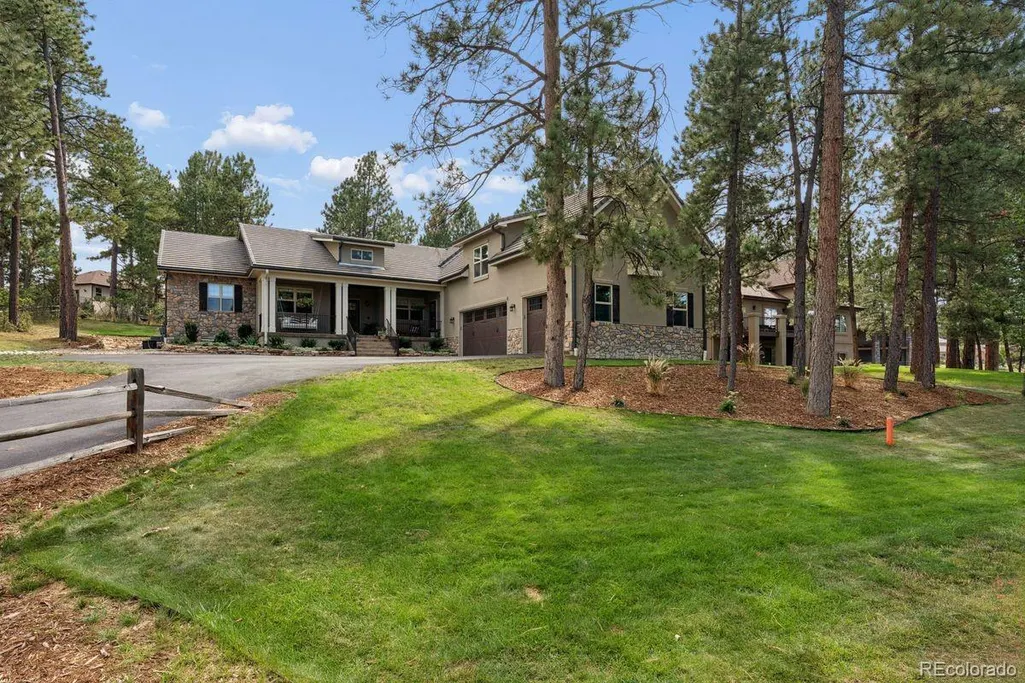
- StyleMountain Contemporary
- Year Built2014
- Taxes$ 10161
- Price$ 1,549,000
- Bedrooms5
- Full Bathrooms4
- Half Bathrooms1
- Sqr Footage6739
- Lot Size0.51 Acres
Data Source:
REColorado (MTOMLS)
Property Description
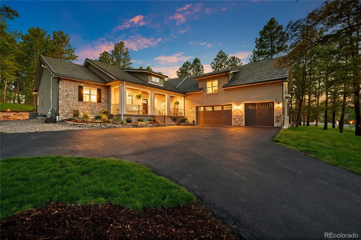
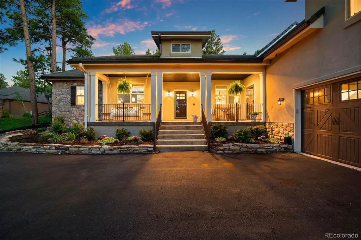
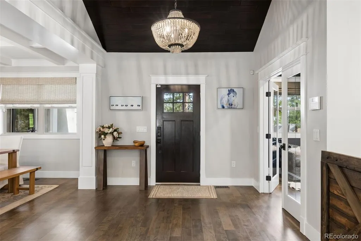
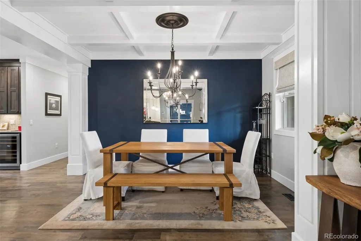
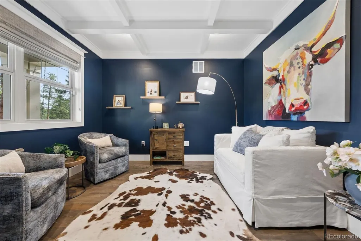
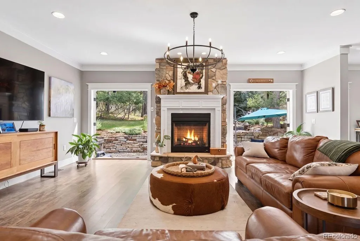
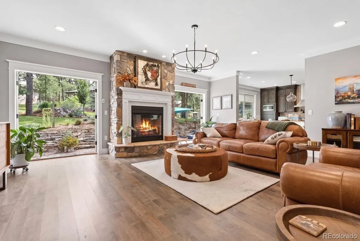
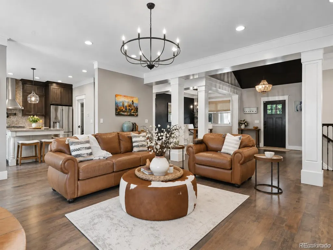
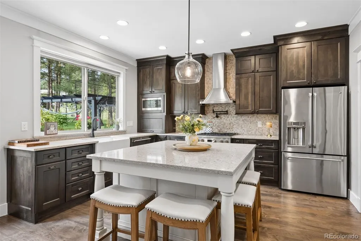
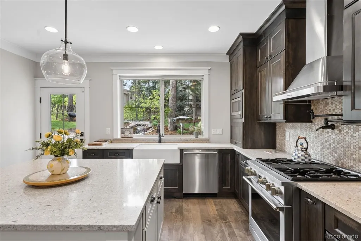
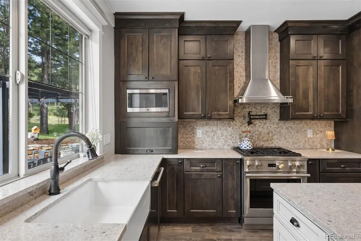
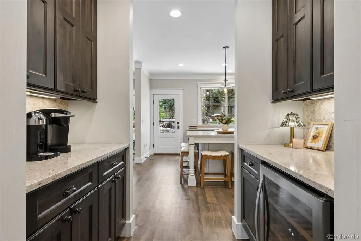
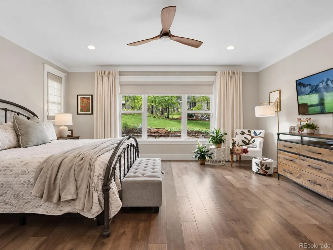
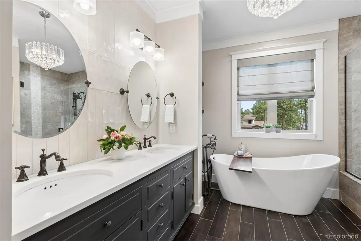
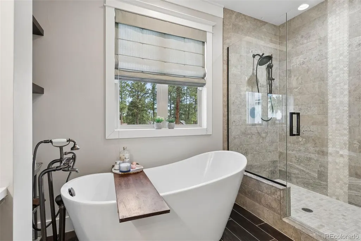
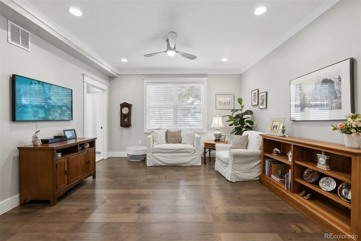
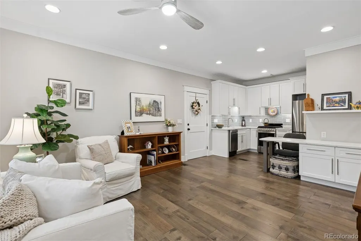
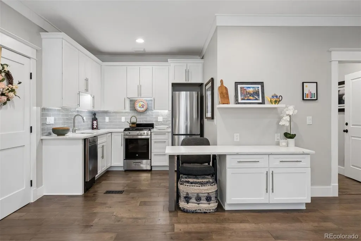
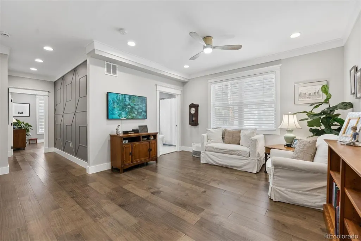
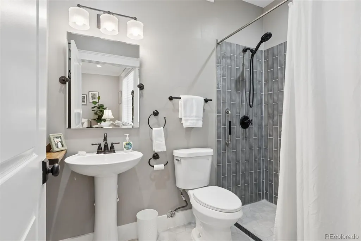
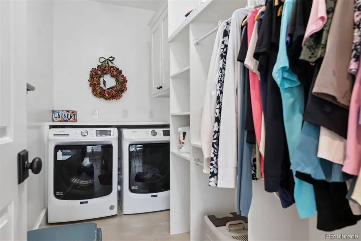
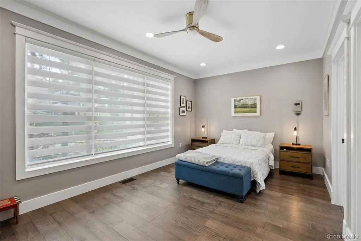
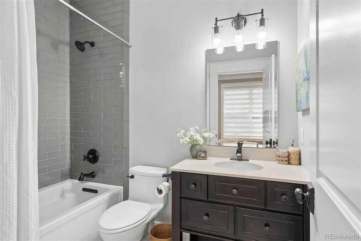
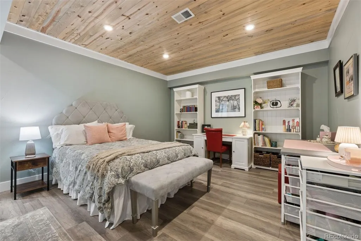
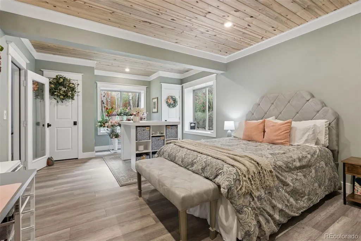
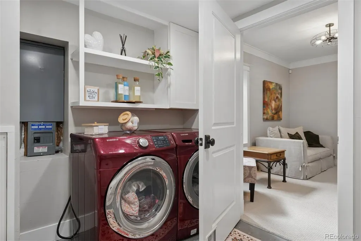
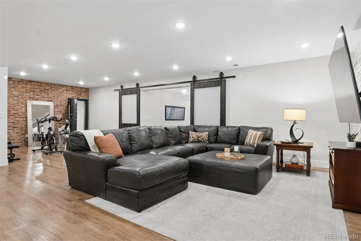
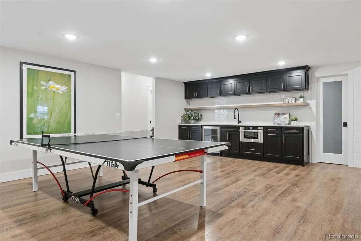
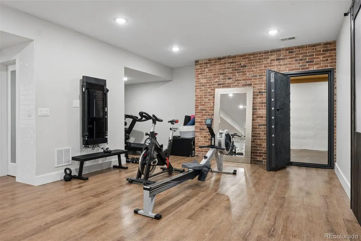
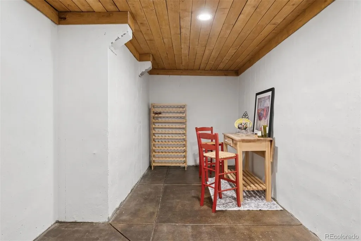
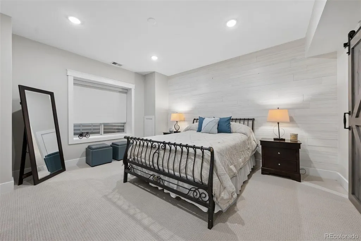
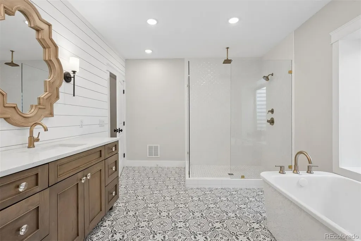
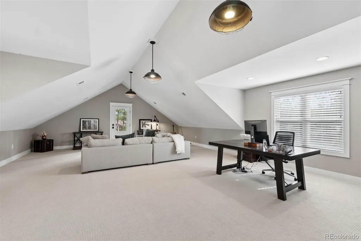
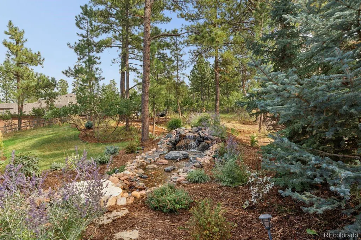
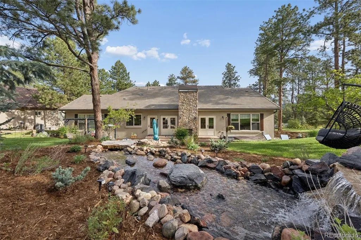
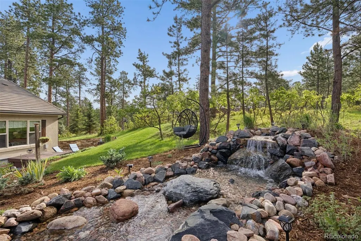
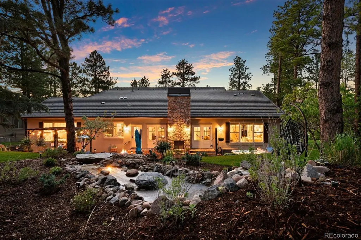
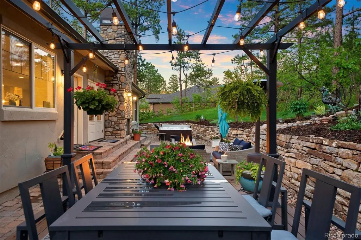
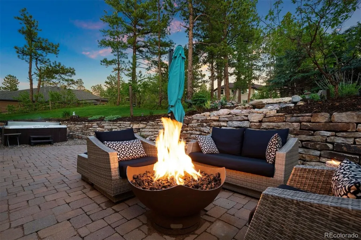
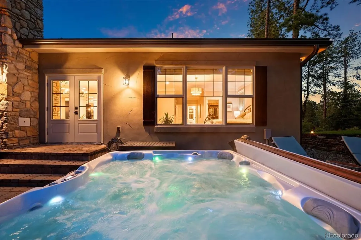
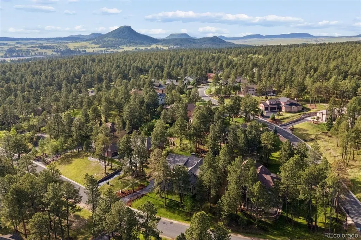
Live among the pines in your own private Colorado retreat. Main living space opens directly outdoors through two sets of French doors flanking the stone fireplace creating the perfect indoor/ outdoor flow as property unfolds into a remarkably private CO landscape of expansive lawn, towering mature trees, ornamental grasses and perennial gardens. A cascading waterfall and stream winds through the wooded setting, bringing the peaceful sights and sounds of the mountains into the backyard. One of the home's most distinctive features is the private main-level multigen residence that can be accessed from inside the main home or by its own separate entrance. Complete with a full kitchen, living room, bedroom, laundry room, and 2 bathrooms, this beautifully integrated space provides exceptional flexibility. At the heart of the home, the gourmet kitchen is designed to impress with a large island, farmhouse sink set in front of a set of large windows overlooking the picturesque property, walnut cabinetry, luxury appliances, walk-in pantry, separate butler's pantry with beverage fridge, and seamless connection to the surrounding living/dining/outdoor spaces. Luxurious primary retreat features a spa-inspired en-suite with a soaking tub, oversized walk-in shower with dual shower heads, and separate water closet. The lower level expands the home's living & entertaining possibilities with 9 ft ceilings a massive recreation/ game room, wet bar, dedicated fitness/ flex space, and a secure vault/ safe room that could also serve as a wine cellar or specialty storage room. Adding even more versatility is the enormous loft space above the oversized 3 car garage. With its own private entrance, this area is ideal for a home-based business, studio, gym, executive office, hobby space, or additional gathering area. Offering a unique blend of luxury, functionality, and multi-generational living in one the most sought-after communities, this home presents an opportunity that is truly 1 of 1.
| Elementary School | Middle School | High School |
|---|---|---|
| Larkspur Elementary School | Castle Rock Middle School | Castle View High School |
| Price History | |
|---|---|
| 6/4/2026 | Listed $1,575,000 |
| 8/15/2026 | 2$1,549,000 |
General Features
| Sewer | Public Sewer |
|---|---|
| Heating | Forced Air |
| Cooling | Central Air |
| Utilities | Cable Available,Electricity Available,Electricity Connected,Internet Access (Wired),Natural Gas Available,Natural Gas Connected |
| Possession | Negotiable |
| Roof | Concrete |
| Appliances | Bar Fridge,Cooktop,Dishwasher,Disposal,Double Oven,Dryer,Microwave,Oven,Range Hood,Refrigerator,Washer |
| Zoning | SR |
| HOA Fee | 490 |
| Garage Spaces | 3 |
| Association Fee Includes | Trash |
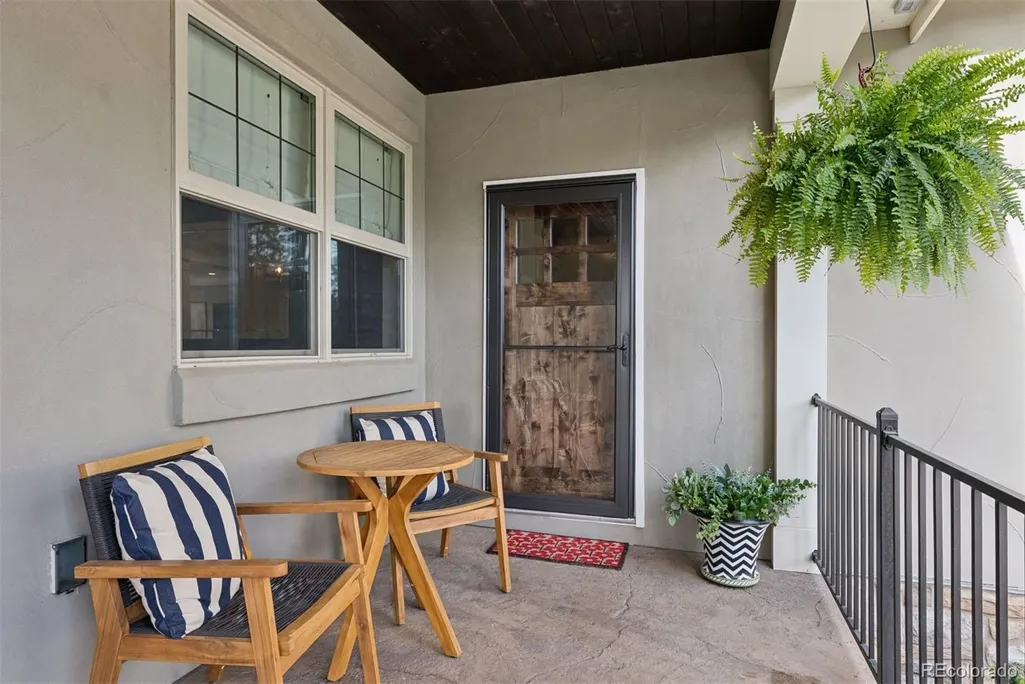
| Patio/Porch Features | Covered,Front Porch,Patio |
| Architectural Style | Mountain Contemporary |
| Security Features | Carbon Monoxide Detector(s),Security System |
| Construction Materials | Frame,Stucco |
| Exclusions | Seller's personal property,front porch swing,Tonal work out system in basement. Back yard gas grill is negotiable. |
| Pets Allowed | Yes |
| Year Built | 2014 |
| Electric | 220 Volts |
| Levels | One |
| Property Subtype | Single Family Residence |
| Tax Year | 2025 |
| Ownership | Individual |
| Waterfront Features | Stream |
| Accessibility | Accessible Approach with Ramp |
| Assoc Fee Paid Per | Annually |
| County | Douglas |
| Property Type | Residential |
| HOA | Yes |
| Attached Garage | Yes |
| Subdivision Name | Hidden Forest |
| Full Baths | 3 |
| Status | Active |
| Directions | Google or Apple maps. |
| High School | Castle View |
| City | Larkspur |
| Association Name | The Hidden Forest |
| Senior Community Y/N | No |
| High School District | Douglas RE-1 |
| Lot Size Units | Acres |
| Lot Size Square Feet | 22215.6 |
| Listing Terms | Cash,Conventional,FHA,VA Loan |
| Elementary School | Larkspur |
| Tax Annual Amount | 10161 |
| Middle/Junior High School | Castle Rock |
| Property Condition | Updated/Remodeled |
| Virtual Tour | https://brokerageengine.s3.us-east-1.amazonaws.com/listing-media/livsir/1780583612222_d1f57e4c-a749-44eb-9feb-1414ee6f15c3_672-Cumberland-Rd.mp4 |
| Structure Type | House |
| Standard Status | Active |
| Occupancy Type | Owner |
| Middle/Junior School District | Douglas RE-1 |
| Elementary School District | Douglas RE-1 |
Interior Features
| Interior Amenities | Ceiling Fan(s),Entrance Foyer,Five Piece Bath,High Ceilings,High Speed Internet,In-Law Floorplan,Kitchen Island,No Stairs,Open Floorplan,Pantry,Primary Suite,Quartz Counters,Radon Mitigation System,S |
|---|---|
| Basement | Finished |
| Flooring | Carpet,Tile,Wood |
| Total Fireplaces | 2 |
| Fireplace Features | Living Room,Outside |
| Basement (Y/N) | Yes |
| Window Features | Window Coverings |
| Above Grade Finished Area | 3600 |
| Half Baths | 1 |
| 3/4 Baths | 1 |
| Laundry Features | In Unit |
| Total Bedrooms | 5 |
| Below Grade Finished Area | 2839 |
| Main Level Bedrooms | 3 |
| Main Level Bathrooms | 4 |
| Total Baths | 5 |
Exterior Features
| Exterior Amenities | Fire Pit,Gas Grill,Gas Valve,Private Yard,Spa/Hot Tub,Water Feature |
|---|---|
| Vegetation | Heavily Wooded,Mixed,Partially Wooded |
| Parking Features | 220 Volts,Dry Walled,Exterior Access Door,Finished Garage,Floor Coating,Heated Garage,Insulated Garage,Lighted,Oversized,Storage |
| Lot Features | Landscaped,Many Trees |
| Water Source | Public |
| Total Parking | 3 |
| Lot Size Area | 0.51 |
| Building Area Total | 6739 |
| Lot Size Acres | 0.51 |
| Road Surface Type | Paved |
| Road Frontage Type | Public |
| Road Responsibility | Public Maintained Road |
| Horse Y/N | No |
Amenities
- Foreclosure
- Views
- Short Sale
- New Construction
- Adult 55+
- Lease To Own
- No HOA Fees
- Furnished
- Primary On Main
- Air Conditioning
- Seller Finance
- Green
- Fixer Upper
- Horse
- Golf
- Fireplace
- Deck
- Garage
- Basement
- Pool
Property vs Single Family Average in 80118
Price
Taxes
Year Built
Visits


 The real estate listing information and related content displayed on this site is provided exclusively for consumers’ personal, non-commercial use and may not be used for any purpose other than to identify prospective properties consumers may be interested in purchasing. This information and related content is deemed reliable but is not guaranteed accurate by elevateMLS.
 © 2026 Grand County Association of REALTORS®. DCMA can be found at https://grandcountyassociation.realtor/contact/. Information deemed reliable, but not guaranteed. This site is used and paid for by multiple independent companies. The real estate broker cannot require you as a prospective buyer to pre-qualify with or utilize the services of either of the mortgage loan originators. Nor can either of the mortgage load originators require you as a prospective buyer to utilize the services of
