

Open House Sun, Sep 20th 2:00 PM - 5:00 PM - Views - Primary on Main
Address
335 West Way, Monument, CO
Price
$ 1,150,000
Property Attributes
- MLS#7245731
- TypeSingle Family
- Listing Status Active
- CountyEL PASO
- CityMonument
- NeighborhoodMonument
- Zip80132
- StyleSingle Family
- Year Built2006
- Taxes$ 4018
- Price$ 1,150,000
- Bedrooms4
- Full Bathrooms3
- Half Bathrooms1
- Sqr Footage3561
- Lot Size3.62 Acres
Data Source:
elevateMLS
Property Description
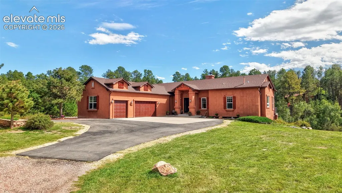
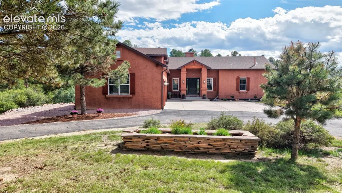
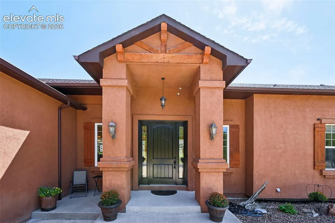
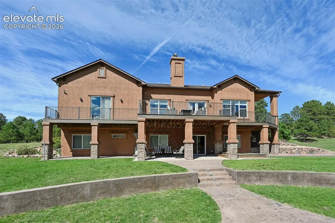
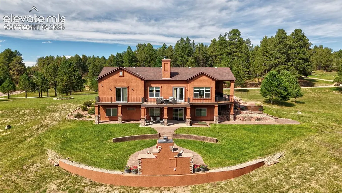
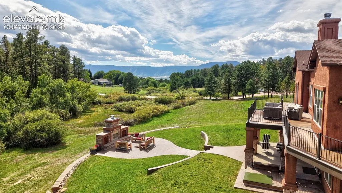
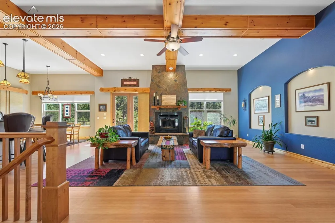
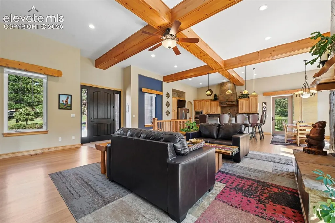
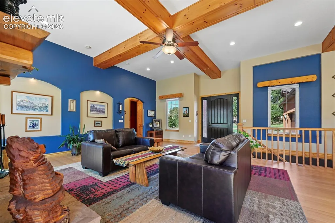
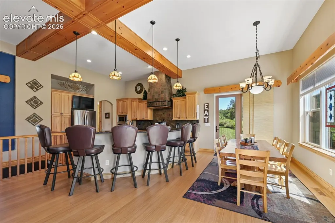
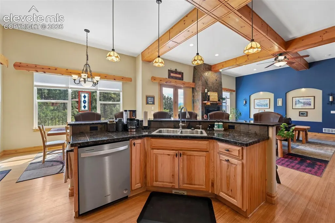
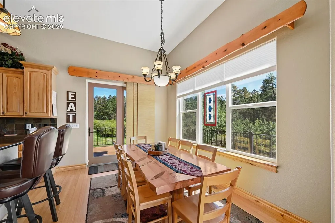
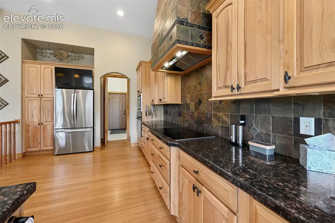
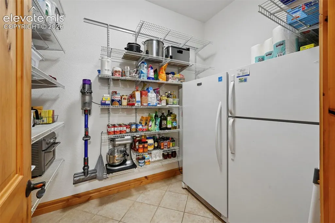
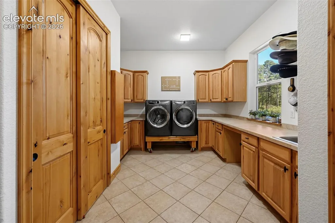
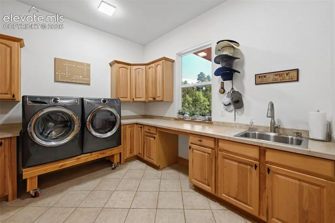
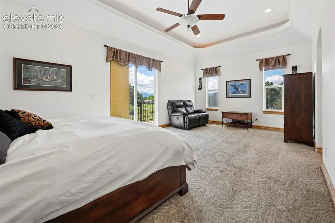
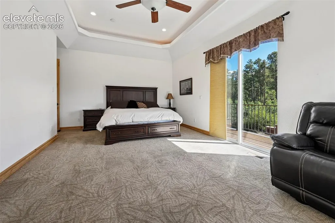
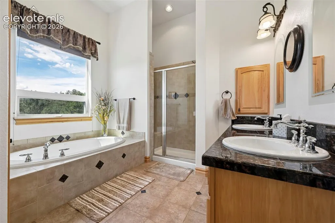
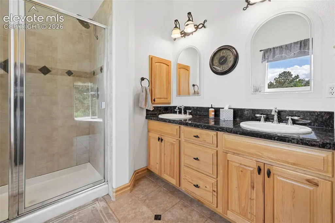
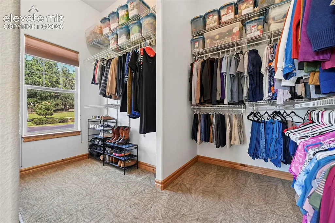
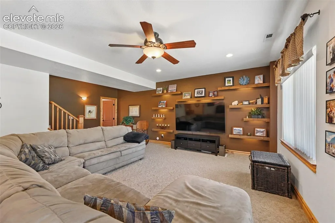
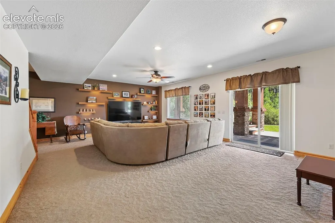
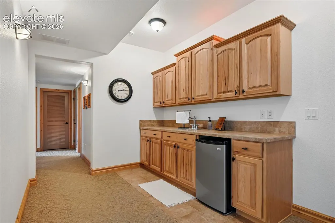
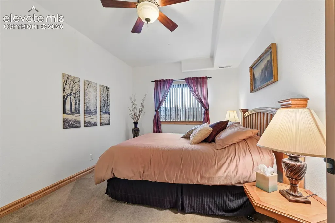
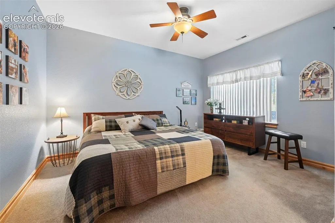
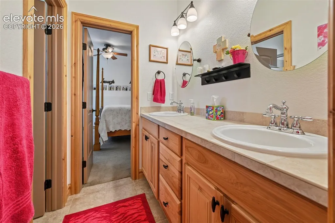
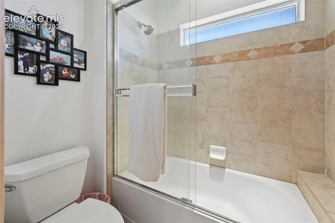
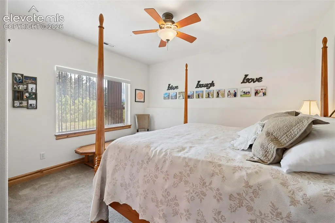
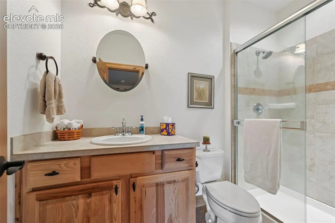
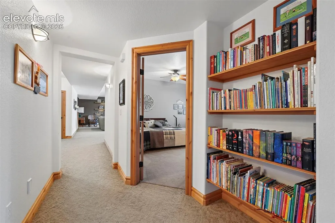
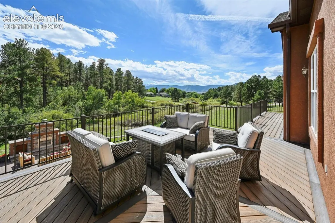
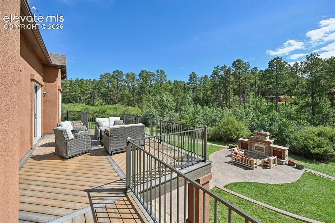
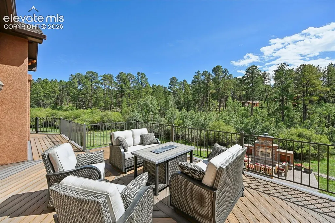
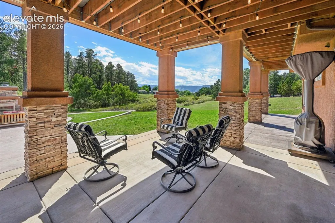
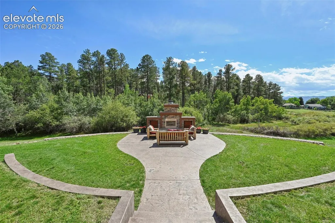
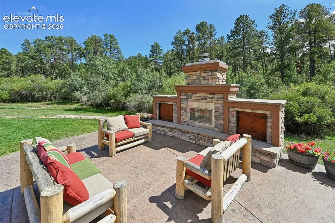
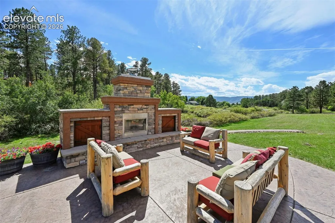
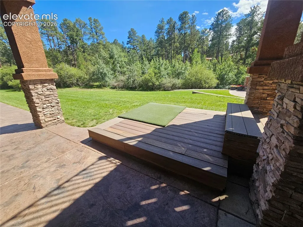
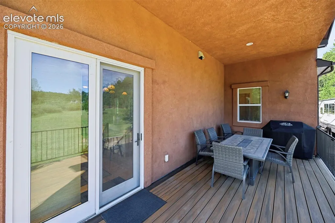
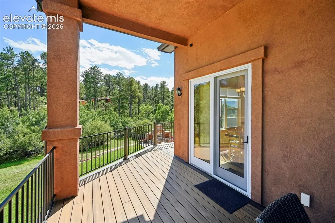
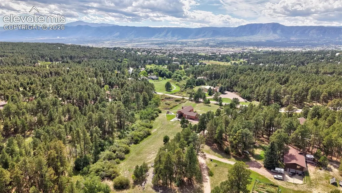
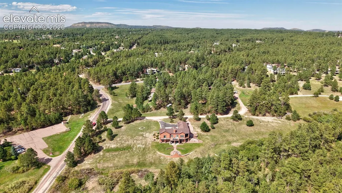
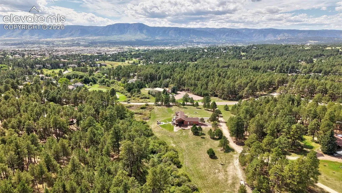
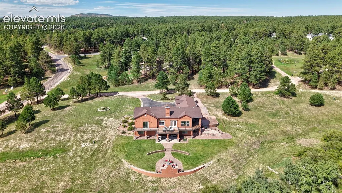
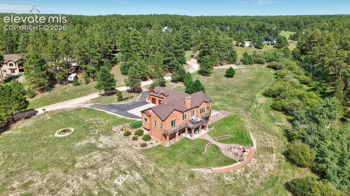
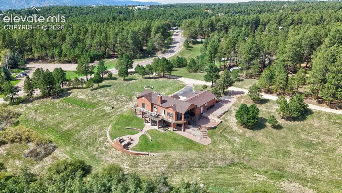
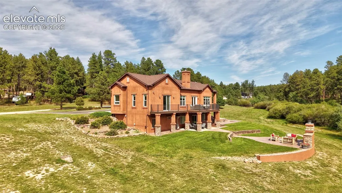
Welcome to this beautiful custom-built Colorado sanctuary set on 3.62 acres just outside the town of Monument. Pine trees frame the open setting, and the Front Range provides a scenic backdrop from every window along the back of the house. Inside, warm architectural details, abundant natural light, exposed wood accents, vaulted ceilings, and a striking stone fireplace create an inviting atmosphere. The great room flows seamlessly into a chef’s kitchen featuring ample cabinetry and workspace, granite countertops, and a custom slate tile backsplash and range hood. Just off the kitchen, a spacious walk-in pantry and oversized laundry/hobby room add exceptional storage and functionality. The pantry easily accommodates a full-size refrigerator and freezer, both of which convey, along with generous shelving. The adjacent laundry area offers abundant cabinetry and counter space, a utility sink, built-in desk, built-in ironing board, and additional closet storage. The main-level primary suite is a true retreat, featuring a lighted tray ceiling, direct access to the deck, a generous walk-in closet, and a five-piece bath with soaking tub and separate shower. The lower walkout level expands the home’s living space with a spacious family room and wet bar, three additional bedrooms, and two baths. Outdoor living is a highlight of this home, with extensive decking and patio space designed for relaxing and entertaining. A covered, stone-columned patio leads to a custom outdoor stone fireplace with a dedicated seating area; the outdoor furniture conveys. The expansive upper deck provides additional space to gather, grill, dine, and enjoy the Colorado setting. Located in Arrowwood III, one of Monument’s sought-after established communities, this home offers the space and scenery of country living with convenient access to town, shopping, dining, and I-25. A truly special Colorado retreat designed for everyday comfort, entertaining, and enjoying the views. A home to truly enjoy!
| Middle School | High School |
|---|---|
| Lewis Palmer Middle School | Lewis Palmer High School |
| Price History | |
|---|---|
| 9/18/2026 | Listed $1,150,000 |
General Features
| Living Area | 3561.0 |
|---|---|
| Sewer | Sewer |
| Heating | Forced Air |
| Cooling | Ceiling Fan(s) |
| Utilities | Electricity Connected,Natural Gas Connected |
| Roof | Composite Shingle |
| Appliances | Cook Top,Dishwasher,Disposal,Dryer,Kitchen Vent Fan,Microwave Oven,Oven,Refrigerator,Self Cleaning Oven,Washer |
| HOA Fee | 125.0 |
| Association Fee Includes | Covenant Enforcement |
| Patio/Porch Features | Composite |
| Year Built | 2006 |
| Miscellaneous | Breakfast Bar,Central Vacuum,High Speed Internet Avail.,HOA Required $,Humidifier,RV Parking,Wet Bar |
| Property Subtype | Single Family |
| Tax Year | 2025 |
| Parcel Number | 6118003015 |
| ConstructionStatus | Existing Home |
| Assoc Fee Paid Per | Annual |
| County | El Paso |
| Property Type | Residential |
| HOA | Yes |
| Full Baths | 3 |
| Status | Active |
| High School | Lewis Palmer |
| City | Monument |
| High School District | Lewis-Palmer-38 |
| Lot Size Units | Acres |
| Lot Size Square Feet | 157687.2 |
| Property Attached Y/N | No |
| Tax Annual Amount | 4018.91 |
| Middle/Junior High School | Lewis Palmer |
| Lot Description | Mountain View,Sloping,View of Pikes Peak |
| MLS Area Minor | Arrowwood |
| Additional Parcels Y/N | No |
| Virtual Tour | https://raptor-pro-media.aryeo.com/videos/01a09691-0412-713b-a5ad-5d8ed5ed1c61 |
| Assessments Y/N | No |
| Structure Type | Frame |
| Standard Status | Active |
| AttributionContact | 888-440-2724 |
Interior Features
| Interior Amenities | 5-Pc Bath,9Ft + Ceilings,Beamed Ceilings,Crown Molding,Great Room |
|---|---|
| Basement | Full Basement,Walk Out |
| Flooring | Other,Wood |
| Fireplace Features | Main Level,Stone,Two,Wood Burning |
| Entry | Covered,Natural Wood |
| Above Grade Finished Area | 1913.0 |
| Half Baths | 1 |
| Laundry Features | Main |
| Total Bedrooms | 4 |
| Total Baths | 4 |
Exterior Features
| Siding | Stone,Stucco |
|---|---|
| Fencing | None |
| Water Source | Well |
| Total Parking | 3.0 |
| Driveway | Concrete,Paved |
| Garage Type | Attached |
| Well | Household |
| Lot Size | 3.62 |
| Building Area Total | 3686.0 |
| Lot Size Acres | 3.62 |
Amenities
- Foreclosure
- Views
- Short Sale
- New Construction
- Adult 55+
- Lease To Own
- No HOA Fees
- Furnished
- Primary On Main
- Air Conditioning
- Seller Finance
- Green
- Fixer Upper
- Horse
- Golf
- Fireplace
- Deck
- Garage
- Basement
- Pool
Property vs Single Family Average in 80132
Price
Taxes
Year Built

 The content relating to real estate for sale in this Web site comes in part from the Internet Data eXchange (IDX) program of METROLIST, INC., DBA RECOLORADO©. Real estate listings held by brokers other than Equity Colorado Real Estate are marked with the IDX Logo. This information is being provided for the consumers' personal, non-commercial use and may not be used for any other purpose. All information subject to change and should be independently verified. September 17, 2026 6:52 PM UTCd

 © 2026 Grand County Association of REALTORS®. DCMA can be found at https://grandcountyassociation.realtor/contact/. Information deemed reliable, but not guaranteed. This site is used and paid for by multiple independent companies. The real estate broker cannot require you as a prospective buyer to pre-qualify with or utilize the services of either of the mortgage loan originators. Nor can either of the mortgage load originators require you as a prospective buyer to utilize the services of
